
448 Mechanic Street, Irving, NY 14081
Local realty services provided by:ERA Team VP Real Estate
448 Mechanic Street,Irving, NY 14081
$170,900
- 3 Beds
- 1 Baths
- - sq. ft.
- Single family
- Sold
Listed by: brenda m bacon, melissa kurowski
Office: howard hanna wny inc.
MLS#:B1701992
Source:NY_GENRIS
Sorry, we are unable to map this address
Price summary
- Price:$170,900
About this home
Enjoy the convenience of one-floor living in this adorable. well maintained ranch nicely located on side street in the heart of Hanover. The concrete driveway provides double parking and leads to the great 2 car garage that allows room for workspace, overhead storage and car parking. The yard provides nice green space for gardening play space, and above ground pool! The rear entrance provides space to remove shoes and coats and makes a convenient laundry and storage area. Step inside the kitchen which has dining area, good counter and cabinet storage, stove, refrigerator, and dishwasher that is not installed but being left for new owner. Nice bathroom with updated tub surround, spacious Livingroom has large windows allowing natural light. and entrance door to deck for summer dining and relaxing space. This home is ideally situated with easy access to the NYS thruway making your commute simple, while still allowing you the charm of a lakeside community! Open house Wednesday August 5th from 5-7 pm! Offers due Friday August 7th at noon!...
Contact an agent
Home facts
- Year built:1920
- Subdivision & Development:Cattaraugus Village
- Listing ID #:B1701992
- Added:110 day(s) ago
- Updated:November 18, 2026 at 08:53 PM
Rooms and interior
- Bedrooms:3
- Total bathrooms:1
- Full bathrooms:1
- Rooms Total:6
- Flooring:Carpet, Varies, Vinyl
- Kitchen Description:Oven, Refrigerator
- Basement:Yes
- Basement Description:Crawl Space
Heating and cooling
- Heating:Forced Air, Gas
Structure and exterior
- Roof:Asphalt
- Year built:1920
- Lot Features:Rectangular, Residential Lot
- Architectural Style:Ranch
- Construction Materials:Vinyl Siding
- Exterior Features:Deck, Pool
- Foundation Description:Block
- Levels:1 Story
Utilities
- Water:Connected, Public, Water Connected
- Sewer:Connected, Sewer Connected
Finances and disclosures
- Price:$170,900
- Tax amount:$3,965
Features and amenities
- Appliances:Free Standing Range, Oven, Refrigerator
- Laundry features:Main Level
- Amenities:Deck
- Pool features:Above Ground
Parking
- Parking description:Detached, Garage
- Garage:Yes
- Garage spaces:2
New listings near 448 Mechanic Street
- New
 $299,999Active4 beds 2 baths2,976 sq. ft.
601 Commercial Street, Irving, NY 14081
MLS# B1729069Listed by: HOMECOIN.COM - New
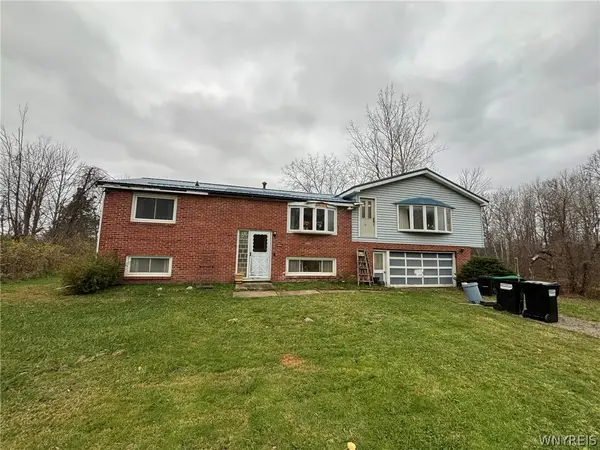 $184,900Active3 beds 2 baths1,612 sq. ft.
10504 Hardpan Road, Angola, NY 14006
MLS# B1727944Listed by: HOWARD HANNA WNY INC. 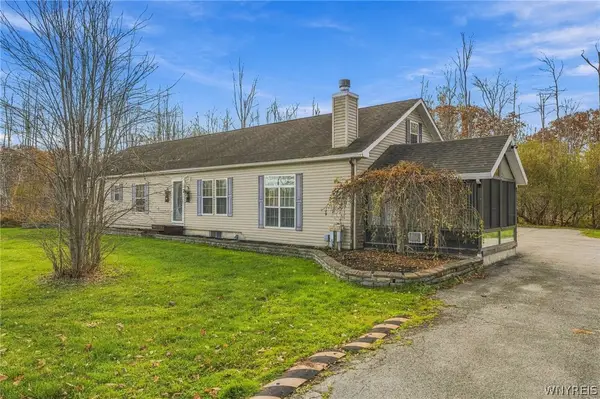 $384,900Active3 beds 2 baths2,016 sq. ft.
157 Lotus Point Road, Irving, NY 14081
MLS# B1725844Listed by: CENTURY 21 NORTH EAST Listed by ERA$599,900Active5 beds 4 baths2,492 sq. ft.
12821 Breeze Avenue, Irving, NY 14081
MLS# B1725940Listed by: HUNT REAL ESTATE ERA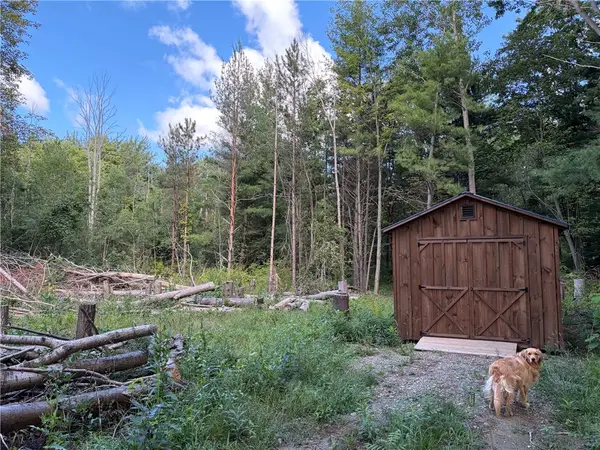 $124,900Active27.12 Acres
10666 Southwestern Boulevard, Irving, NY 14081
MLS# R1715202Listed by: WHITETAIL PROPERTIES REAL ESTATE, LLC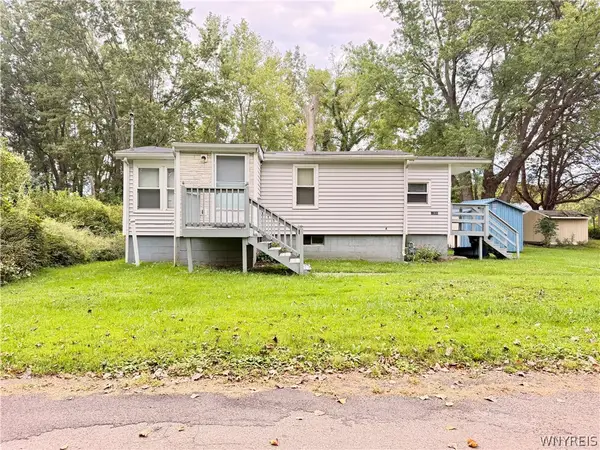 $99,900Active2 beds 1 baths871 sq. ft.
12806 Mott Road, Irving, NY 14081
MLS# B1713936Listed by: HOWARD HANNA WNY INC.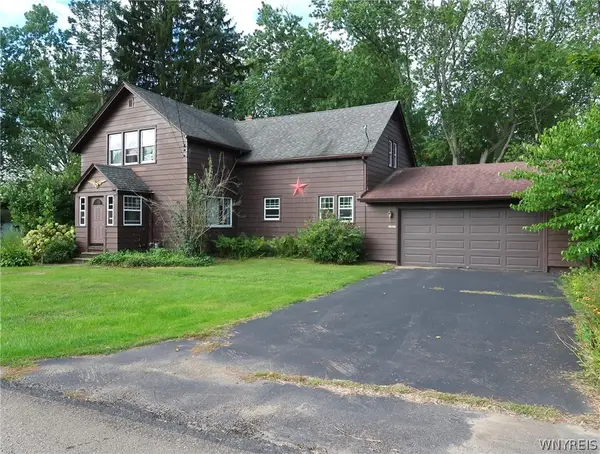 $140,000Pending3 beds 2 baths1,694 sq. ft.
17015 Ontario Road, Irving, NY 14081
MLS# B1710897Listed by: WNY METRO ROBERTS REALTY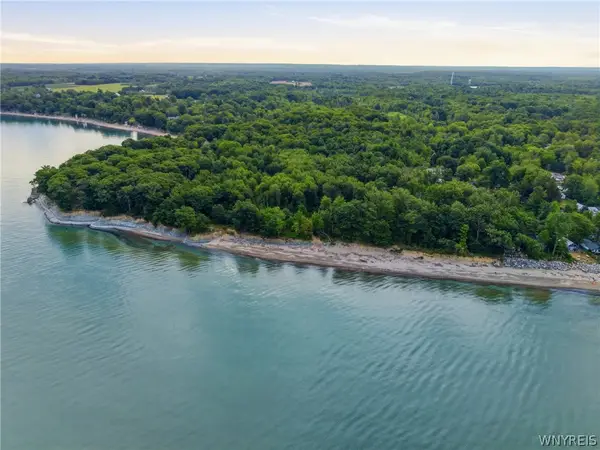 $2,895,000Active56.1 Acres
3 Lake Shore Road, Brant, NY 14027
MLS# B1705734Listed by: KELLER WILLIAMS REALTY LANCASTER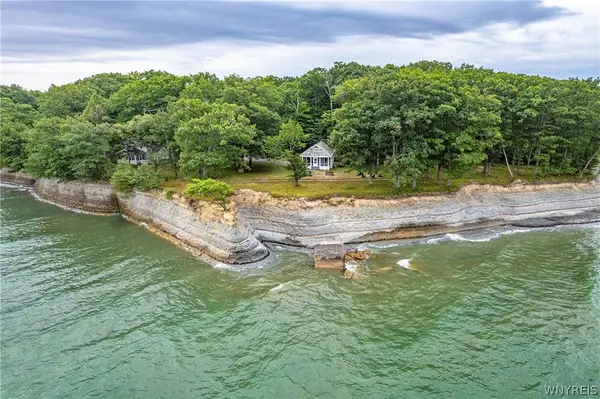 $1,325,000Active5 beds 3 baths2,520 sq. ft.
6 -7 Lotus Bay Road, Irving, NY 14081
MLS# B1709418Listed by: KELLER WILLIAMS REALTY LANCASTER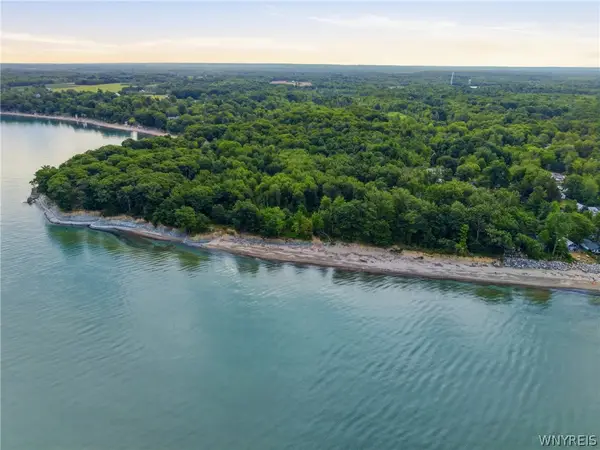 $4,220,000Active5 beds 3 baths2,520 sq. ft.
6 -7 Lotus Bay Road, Irving, NY 14081
MLS# B1709692Listed by: KELLER WILLIAMS REALTY LANCASTER


Protect your home and budget from life's surprises with an Assurant Home Warranty, backed by a partner that supports you through every step of homeownership. Explore Plans.
© 2023 - 2026 ERA Franchise Systems LLC. All rights reserved. ERA Franchise Systems LLC fully supports the principles of the Fair Housing Act and the Equal Opportunity Act. ERA, ERA Real Estate powered, and their respective logos are registered service marks of ERA Franchise Systems LLC. Each office is independently owned and operated.