
470 Old Main Road, Irving, NY 14081
Local realty services provided by:HUNT Real Estate ERA
Listed by:

Office: hunt real estate era
MLS#:B1710433
Source:NY_GENRIS
Price summary
- Price:$215,000
- Price per sq. ft.:$110.94
About this home
Beautifully renovated 3 bedroom, 1 1/2 bath home on large lot. 21x21 garage with workshop and blacktop driveway with turn around added just 13 years ago. The back summer room is a delight for those lazy summer days. Kitchen is remodeled with a large pennisula to give you lots of work area. Eating area opens to living room. The gas fireplace is an additional heat source to keep you cozy during those chilly months. Three nice size bedrooms. Full bath has been remodeled with a walk in shower installed 2 years ago. Half bath is also newer. Partially finished, dry basement with laundry area. HWT 2026. 2 sheds. Apple tree. Nothing to do but move right in and enjoy, all the work has been done!
Contact an agent
Home facts
- Year built:1971
- Listing ID #:B1710433
- Added:48 day(s) ago
- Updated:October 15, 2026 at 07:59 AM
Rooms and interior
- Bedrooms:3
- Total bathrooms:2
- Full bathrooms:1
- Half bathrooms:1
- Rooms Total:8
- Flooring:Varies, Vinyl
- Kitchen Description:Dishwasher, Microwave, Refrigerator
- Basement:Yes
- Basement Description:Partial, Partially Finished
- Living area:1,938 sq. ft.
Heating and cooling
- Heating:Forced Air, Gas
Structure and exterior
- Roof:Metal
- Year built:1971
- Building area:1,938 sq. ft.
- Lot area:0.57 Acres
- Lot Features:Irregular Lot, Residential Lot
- Architectural Style:Split Level
- Construction Materials:Copper Plumbing, Stone, Vinyl Siding
- Exterior Features:Fence, Open, Porch
- Foundation Description:Poured
- Levels:1 Story
Utilities
- Water:Connected, Public, Water Connected
- Sewer:Connected, Sewer Connected
Finances and disclosures
- Price:$215,000
- Price per sq. ft.:$110.94
- Tax amount:$3,250
Features and amenities
- Appliances:Dishwasher, Dryer, Gas Range, Microwave, Refrigerator, Washer
- Laundry features:Dryer, In Basement, Washer
- Amenities:Fence, int_feat_Workshop
Parking
- Parking description:Detached, Garage, Garage Door Opener
- Garage:Yes
- Garage spaces:2
New listings near 470 Old Main Road
- New
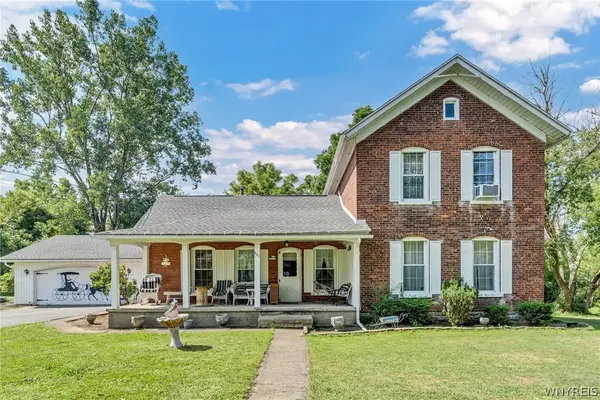 $349,900Active4 beds 2 baths2,976 sq. ft.
601 Commercial Street, Irving, NY 14081
MLS# B1721299Listed by: HOMECOIN.COM 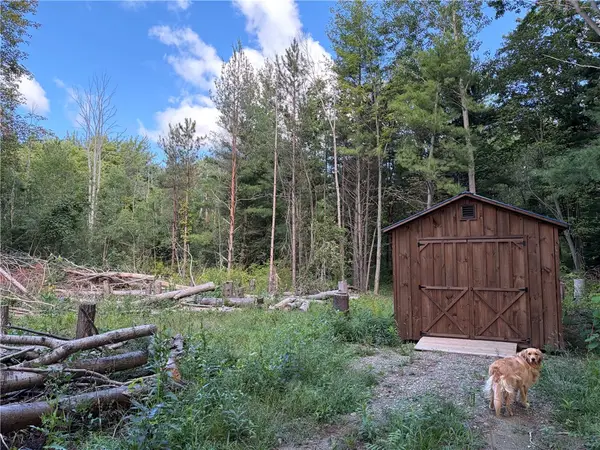 $139,900Active27.12 Acres
10666 Southwestern Boulevard, Irving, NY 14081
MLS# R1715202Listed by: WHITETAIL PROPERTIES REAL ESTATE, LLC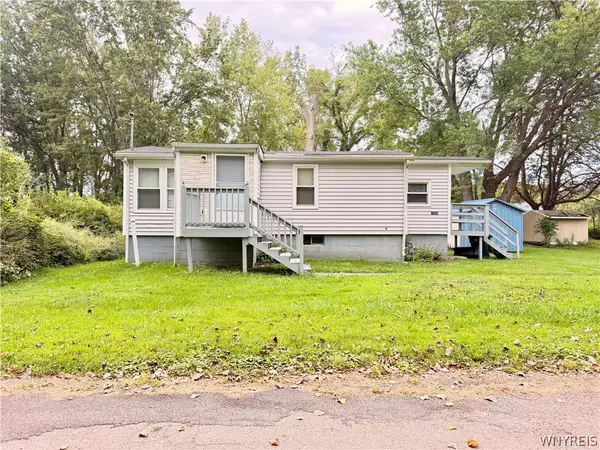 $149,900Active2 beds 1 baths871 sq. ft.
12806 Mott Road, Irving, NY 14081
MLS# B1713936Listed by: HOWARD HANNA WNY INC.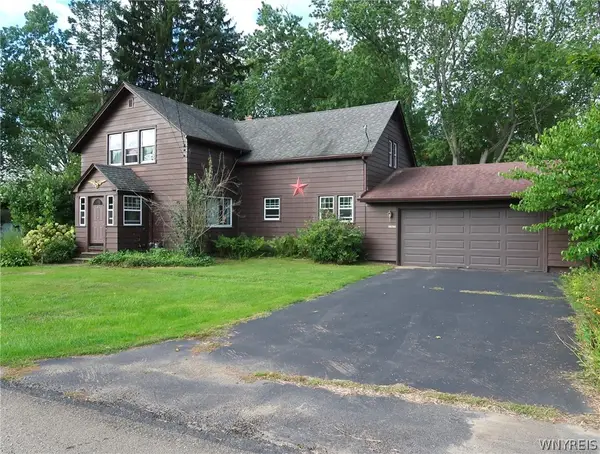 $140,000Pending3 beds 2 baths1,694 sq. ft.
17015 Ontario Road, Irving, NY 14081
MLS# B1710897Listed by: WNY METRO ROBERTS REALTY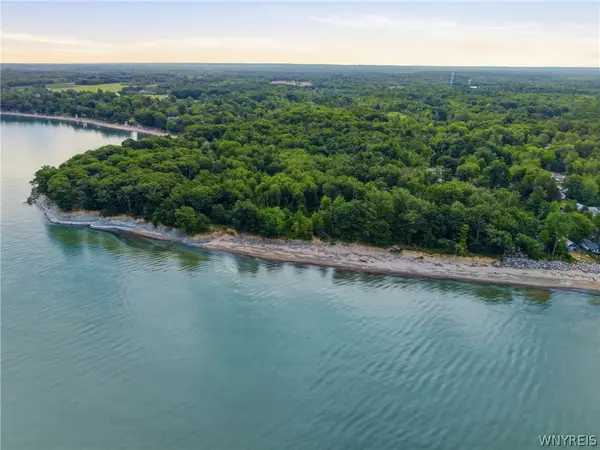 $2,895,000Active56.1 Acres
3 Lake Shore Road, Brant, NY 14027
MLS# B1705734Listed by: KELLER WILLIAMS REALTY LANCASTER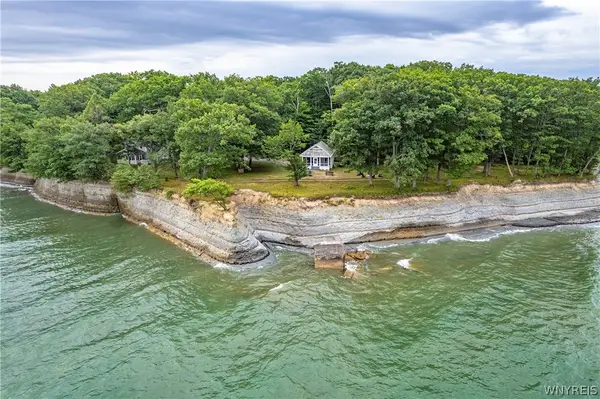 $1,325,000Active5 beds 3 baths2,520 sq. ft.
6 -7 Lotus Bay Road, Irving, NY 14081
MLS# B1709418Listed by: KELLER WILLIAMS REALTY LANCASTER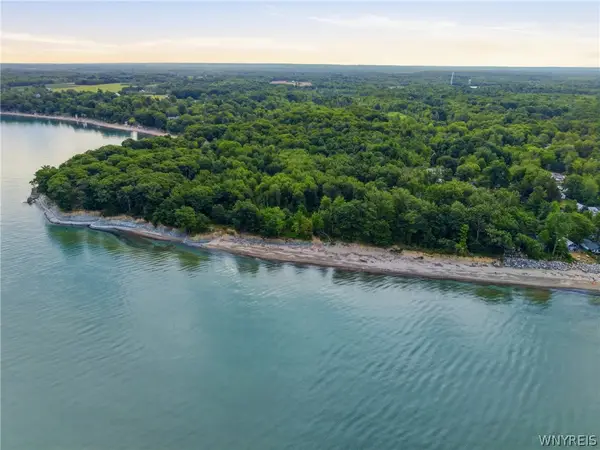 $4,220,000Active5 beds 3 baths2,520 sq. ft.
6 -7 Lotus Bay Road, Irving, NY 14081
MLS# B1709692Listed by: KELLER WILLIAMS REALTY LANCASTER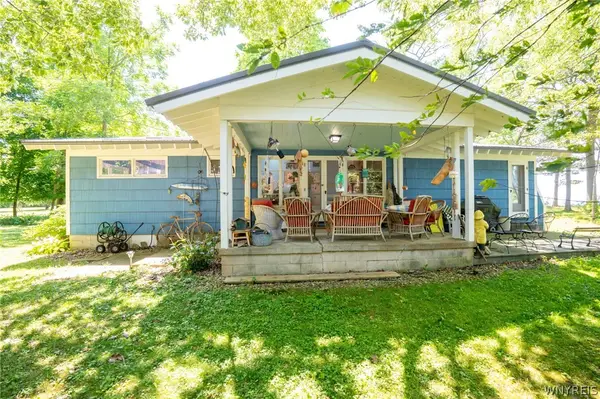 $499,900Active3 beds -- baths1,300 sq. ft.
8 Surfside Drive, Irving, NY 14081
MLS# B1706868Listed by: WNY METRO ROBERTS REALTY $259,000Pending3 beds 1 baths1,024 sq. ft.
10953 Railroad Avenue, Irving, NY 14081
MLS# B1707245Listed by: RED DOOR REAL ESTATE WNY LLC


Protect your home and budget from life's surprises with an Assurant Home Warranty, backed by a partner that supports you through every step of homeownership. Explore Plans.
© 2023 - 2026 ERA Franchise Systems LLC. All rights reserved. ERA Franchise Systems LLC fully supports the principles of the Fair Housing Act and the Equal Opportunity Act. ERA, ERA Real Estate powered, and their respective logos are registered service marks of ERA Franchise Systems LLC. Each office is independently owned and operated.