
297 Riverview Road, Irvington, NY 10533
Local realty services provided by:ERA Insite Realty Services
297 Riverview Road,Irvington, NY 10533
$2,900,000
- 6 Beds
- 6 Baths
- 6,955 sq. ft.
- Single family
- Coming Soon
Listed by: michael a. brown
Office: keller williams realty group
MLS#:1073862
Source:OneKey MLS
Price summary
- Price:$2,900,000
- Price per sq. ft.:$416.97
About this home
Commanding 0.88 acres of manicured, park-like grounds in the coveted Village of Irvington, this stately 6-bedroom, 5.5-bath residence spans 6,955 square feet of timeless architectural presence and effortless modern luxury. Set back behind sweeping lawns and mature specimen trees, the home welcomes you with sun-drenched, grandly proportioned interiors highlighted by custom crown moldings, inlaid hardwood flooring, and seamless indoor-outdoor flow. Designed for both intimate gatherings and large-scale entertaining, the formal living and dining rooms showcase expansive bay windows overlooking the lush landscape. At the heart of the home, the chef’s kitchen pairs custom white cabinetry and granite countertops with an oversized center island, dual dishwashers, and a paneled Sub-Zero refrigerator, opening directly to the breakfast area and family room. Upstairs, serene private quarters feature five generously scaled bedrooms and five-and-a-half baths, offering a true sanctuary for family and guests alike. The fully finished lower level is a premier recreation destination, complete with a dedicated home theater and game lounge, private fitness studio, and expansive playroom. Outdoors, an expansive bluestone terrace overlooks a deep, level, fenced backyard bordered by privacy trees—offering rare scale and ample room for a custom pool. Minutes from Irvington’s historic Main Street, Metro-North express trains to Manhattan, and award-winning schools, this exceptional estate delivers an unmatched Westchester lifestyle....
Contact an agent
Home facts
- Year built:1999
- Listing ID #:1073862
- Updated:November 14, 2026 at 04:21 PM
Rooms and interior
- Bedrooms:6
- Total bathrooms:6
- Full bathrooms:5
- Half bathrooms:1
- Rooms Total:9
- Dining Description:Eat-In Kitchen, Formal Dining
- Bathrooms Description:Double Vanity, Soaking Tub
- Kitchen Description:Dishwasher, Eat-in Kitchen, Kitchen Island, Microwave, Refrigerator
- Bedroom Description:First Floor Bedroom
- Basement:Yes
- Basement Description:Finished, Walk-Out Access
- Living area:6,955 sq. ft.
Heating and cooling
- Cooling:Central Air
- Heating:Forced Air
- Central air:Yes
Structure and exterior
- Year built:1999
- Building area:6,955 sq. ft.
- Lot area:1 Acres
- Architectural Style:Colonial
- Construction Materials:Stucco
Schools
- High school:Irvington High School
- Middle school:Irvington Middle School
- Elementary school:Dows Lane (K-3) School
Utilities
- Water:Public
- Sewer:Public Sewer
Finances and disclosures
- Price:$2,900,000
- Price per sq. ft.:$416.97
- Tax amount:$68,587 (2026)
Features and amenities
- Appliances:Dishwasher, Microwave, Refrigerator
- Amenities:Double Vanity, Entrance Foyer, Walk-In Closet(s)
Parking
- Total parking spaces:10
- Parking description:Driveway, Garage
- Garage:Yes
- Garage spaces:3
New listings near 297 Riverview Road
- New
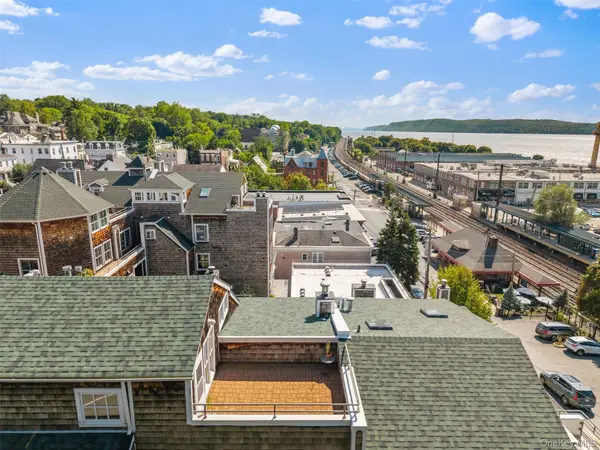 $1,499,000Active3 beds 3 baths2,313 sq. ft.
27 N Buckhout Street #10, Irvington, NY 10533
MLS# 1073120Listed by: JULIA B FEE SOTHEBYS INT. RLTY - New
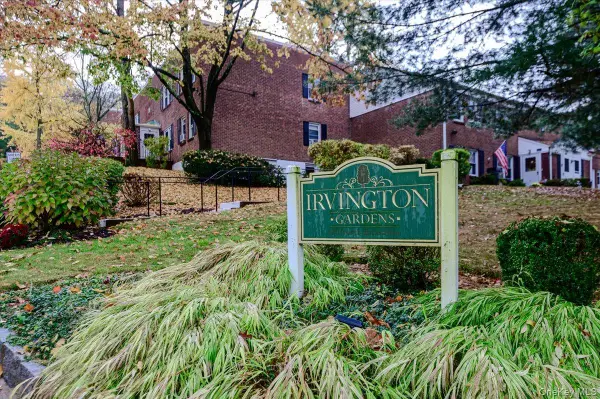 $379,000Active2 beds 1 baths951 sq. ft.
120 N Broadway #21A, Irvington, NY 10533
MLS# 1069934Listed by: WESTCHESTER REALTY CONSULTANTS - New
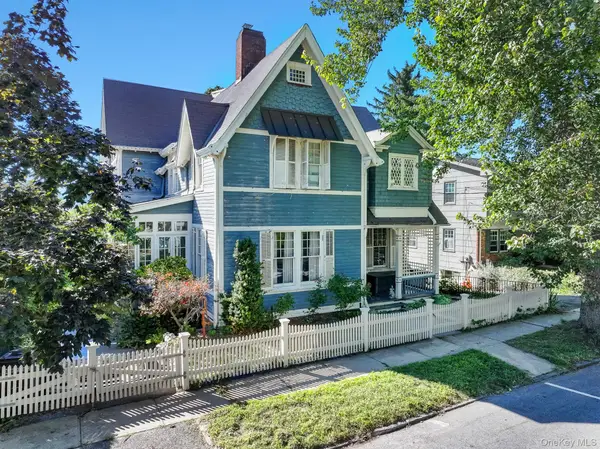 $1,599,999Active5 beds 3 baths2,852 sq. ft.
18 S Cottenet Street, Irvington, NY 10533
MLS# 1063557Listed by: DEMARSH PROPERTIES INC. - New
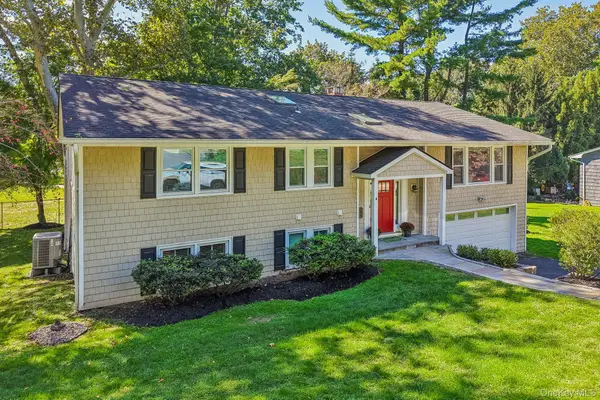 $1,450,000Active5 beds 3 baths3,100 sq. ft.
82 Sycamore Lane, Irvington, NY 10533
MLS# 1068346Listed by: ONE ROCK REAL ESTATE, LLC  $425,000Pending1 beds 1 baths900 sq. ft.
100 Ardsley Avenue W #4H, Irvington, NY 10503
MLS# 1063588Listed by: JULIA B FEE SOTHEBYS INT. RLTY- Open Sun, 12 to 2pm
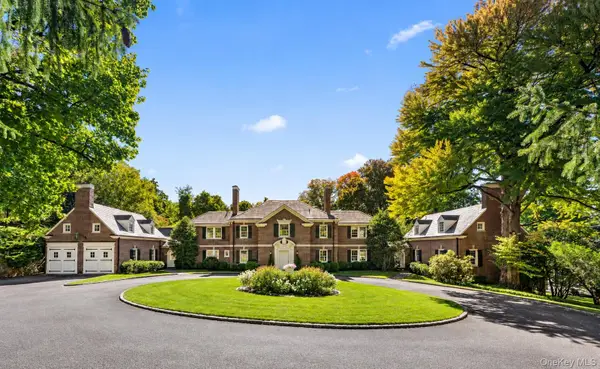 $4,700,000Active7 beds 8 baths7,800 sq. ft.
1 Ardsley Avenue E, Irvington, NY 10533
MLS# 1060497Listed by: COMPASS GREATER NY, LLC  $1,175,000Pending4 beds 2 baths2,012 sq. ft.
27 N Dutcher Street, Irvington, NY 10533
MLS# 1061102Listed by: RIVERTOWN ROSE, INC.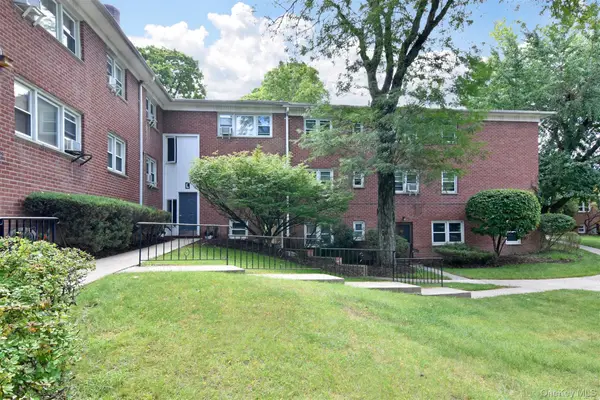 $250,000Active1 beds 1 baths800 sq. ft.
140 N Broadway #L-4, Irvington, NY 10533
MLS# 1054372Listed by: COLDWELL BANKER REALTY $1,700,000Pending4 beds 4 baths2,882 sq. ft.
78 Greenway Drive, Irvington, NY 10533
MLS# 1053474Listed by: HOULIHAN LAWRENCE INC.


Protect your home and budget from life's surprises with an Assurant Home Warranty, backed by a partner that supports you through every step of homeownership. Explore Plans.
© 2023 - 2026 ERA Franchise Systems LLC. All rights reserved. ERA Franchise Systems LLC fully supports the principles of the Fair Housing Act and the Equal Opportunity Act. ERA, ERA Real Estate powered, and their respective logos are registered service marks of ERA Franchise Systems LLC. Each office is independently owned and operated.