
33 Ardsley Avenue E, Irvington, NY 10533
Local realty services provided by:ERA Caputo Realty
33 Ardsley Avenue E,Irvington, NY 10533
$4,000,000
- 7 Beds
- 7 Baths
- - sq. ft.
- Single family
- Sold
Listed by: rory tishelman, carolyn joy
Office: houlihan lawrence inc.
MLS#:994695
Source:OneKey MLS
Sorry, we are unable to map this address
Price summary
- Price:$4,000,000
About this home
Set on 2 beautifully manicured acres with mature plantings, this stately new Colonial offers an exceptional blend of timeless elegance, modern comfort and effortless functionality. A dramatic two-story foyer, anchored by an elegant library with built-in bookshelves, sets the tone for the home’s impressive scale and sophisticated design. Formal living spaces are framed by soaring walls of windows, creating light-filled rooms, ideal for both intimate gatherings and grand entertaining.
At the heart of the home, the chef’s kitchen features a stunning marble center island and a sunlit breakfast area. The adjacent family room with wood burning fireplace offers seamless access to yard and patios—perfect for indoor-outdoor living and al fresco entertaining. The luxurious primary suite serves as a private retreat, complete with walk-in closets and a spa-inspired bath with soaking tub and separate steam shower. A rear staircase connects with the mud room entry, separate play area and guest bedroom wing, and over the garage is a completely private guest suite. Designed for year-round enjoyment, the outdoor setting is truly spectacular. A heated pool, expansive patios, and sweeping verdant views of a level, fenced in property create the ultimate backdrop for summer entertaining, weekend gatherings, and peaceful relaxation. Ideally situated on a quiet Ardsley Park street, this exceptional home defines privacy and tranquility just minutes from the vibrant village Main Street and offers a quick walk to train and trails....
Contact an agent
Home facts
- Year built:1990
- Listing ID #:994695
- Added:79 day(s) ago
- Updated:August 10, 2026 at 10:23 AM
Rooms and interior
- Bedrooms:7
- Total bathrooms:7
- Full bathrooms:6
- Half bathrooms:1
- Rooms Total:12
- Flooring:Hardwood
- Dining Description:Formal Dining
- Bathrooms Description:Double Vanity, Soaking Tub
- Kitchen Description:Dishwasher, Disposal, Kitchen Island, Microwave, Oven, Refrigerator, Stainless Steel Appliance(s)
- Basement:Yes
- Basement Description:Finished
Heating and cooling
- Cooling:Central Air
- Heating:Natural Gas
- Central air:Yes
Structure and exterior
- Year built:1990
- Lot Features:Garden, Level
- Architectural Style:Colonial
- Construction Materials:Stucco
- Exterior Features:Juliet Balcony
Schools
- High school:Irvington High School
- Middle school:Irvington Middle School
- Elementary school:Dows Lane (K-3) School
Utilities
- Water:Public
- Sewer:Public Sewer
Finances and disclosures
- Price:$4,000,000
- Tax amount:$92,748 (2025)
Features and amenities
- Appliances:Dishwasher, Disposal, Dryer, Microwave, Oven, Refrigerator, Stainless Steel Appliance(s), Washer
- Laundry features:Dryer, Washer
- Amenities:Double Vanity, Entrance Foyer, Granite Counters, High Ceilings, Storage, Walk-In Closet(s)
- Pool features:In Ground
Parking
- Parking description:Attached, Driveway, Garage
- Garage:Yes
- Garage spaces:3
New listings near 33 Ardsley Avenue E
- New
 $295,000Active2 beds 1 baths900 sq. ft.
140 N Broadway #P-4, Irvington, NY 10533
MLS# 1034496Listed by: CORCORAN LEGENDS REALTY - New
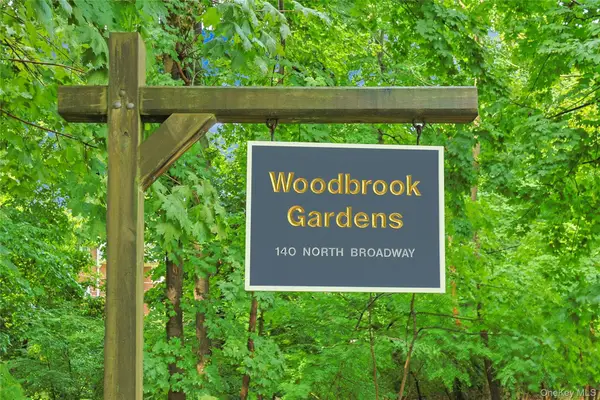 $245,000Active1 beds 1 baths800 sq. ft.
140 N Broadway #U-4, Irvington, NY 10533
MLS# 1032887Listed by: COLDWELL BANKER REALTY 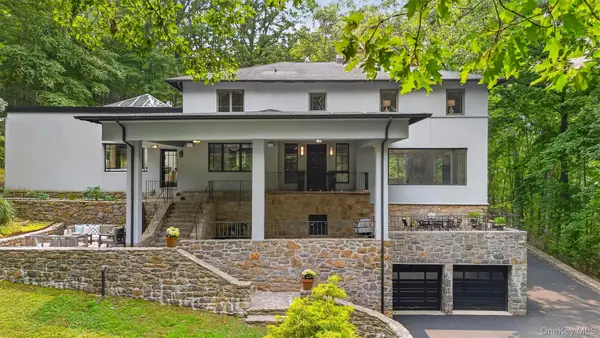 $2,625,000Active4 beds 4 baths3,793 sq. ft.
7 Cyrus Field Road, Irvington, NY 10533
MLS# 929915Listed by: HOULIHAN LAWRENCE INC. $818,000Active2 beds 3 baths1,749 sq. ft.
120 Locust Lane, Irvington, NY 10533
MLS# 1026707Listed by: HOWARD HANNA RAND REALTY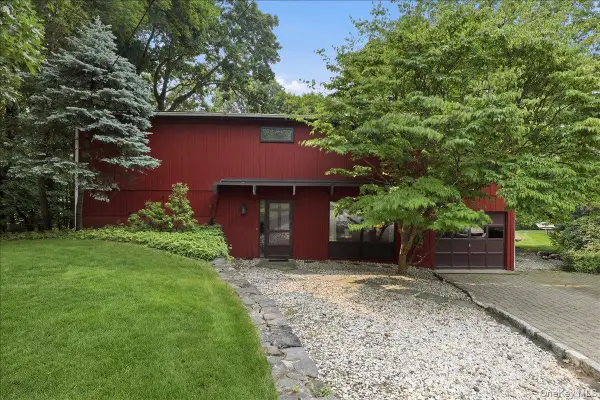 $845,000Pending4 beds 3 baths2,398 sq. ft.
131 Deertrack Lane, Irvington, NY 10533
MLS# 1025460Listed by: COMPASS GREATER NY, LLC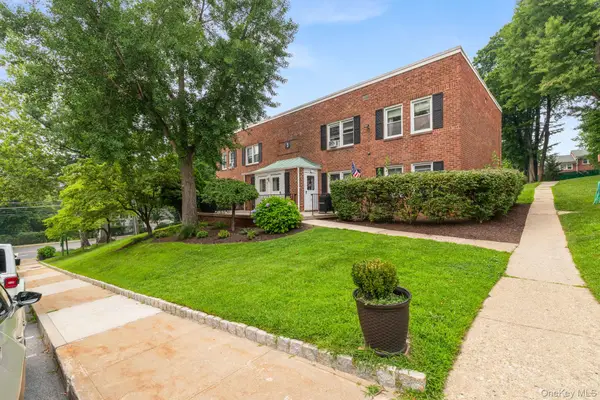 $345,000Active2 beds 1 baths975 sq. ft.
120 N Broadway #3C, Irvington, NY 10533
MLS# 1026465Listed by: EXP REALTY $375,000Active2 beds 1 baths850 sq. ft.
14 S Broadway #7-2B, Irvington, NY 10533
MLS# 1025479Listed by: COMPASS GREATER NY, LLC $450,000Active3 beds 2 baths1,100 sq. ft.
140 N Broadway #A-1, Irvington, NY 10533
MLS# 1025718Listed by: COLDWELL BANKER REALTY $1,150,000Active11 beds 5 baths4,380 sq. ft.
22-24 S Eckar, Irvington, NY 10533
MLS# 1024729Listed by: COLDWELL BANKER REALTY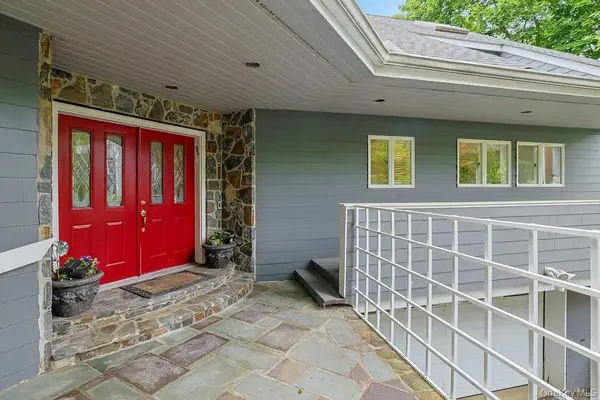 $1,290,000Pending3 beds 4 baths3,759 sq. ft.
28 Sycamore Lane, Irvington, NY 10533
MLS# 1021164Listed by: CORCORAN LEGENDS REALTY


Protect your home and budget from life's surprises with an Assurant Home Warranty, backed by a partner that supports you through every step of homeownership. Explore Plans.
© 2023 - 2026 ERA Franchise Systems LLC. All rights reserved. ERA Franchise Systems LLC fully supports the principles of the Fair Housing Act and the Equal Opportunity Act. ERA, ERA Real Estate powered, and their respective logos are registered service marks of ERA Franchise Systems LLC. Each office is independently owned and operated.