
116 Carleton Avenue, Islip Terrace, NY 11752
Local realty services provided by:Bon Anno Realty ERA Powered
116 Carleton Avenue,Islip Terrace, NY 11752
$988,000
- 8 Beds
- 4 Baths
- 3,865 sq. ft.
- Single family
- Coming Soon
Listed by: laura mannarino
Office: potter real estate
MLS#:1056921
Source:OneKey MLS
Price summary
- Price:$988,000
- Price per sq. ft.:$227.18
About this home
Welcome to this exceptionally spacious home in the heart of Islip Terrace, set on nearly 0.5 acre of property and offering outstanding flexibility for today’s lifestyle. The first floor features a welcoming foyer, formal living room, dining room, eat-in kitchen with center island and stainless-steel appliances, a comfortable family room with fireplace, two bedrooms, a full bathroom, and a convenient half bathroom. Two additional versatile rooms provide ideal space for a home office, guest rooms, playroom, gym, or additional bedrooms. Upstairs, you’ll find six generously sized bedrooms and two full bathrooms, creating abundant room for extended family, guests, or flexible work-from-home arrangements. Interior highlights include hardwood and tile flooring, an elegant chandelier, smart thermostat, and a partially finished basement for added recreation, storage, or workspace. A pull-stairs attic offers even more storage potential. Outside, enjoy a private driveway, detached garage, in-ground sprinkler system, and expansive yard space. Practical upgrades include a two-zone HVAC system with air-duct filtration, central heat, and two hot-water tanks. Outdoor grill is a gas connection and fireplace in family room is gas. CAA zoning. Conveniently located near transportation, shopping, dining, schools, and all that Islip Terrace has to offer, this distinctive property provides space, comfort, and endless possibilities....
Contact an agent
Home facts
- Year built:1940
- Listing ID #:1056921
- Updated:October 01, 2026 at 02:41 AM
Rooms and interior
- Bedrooms:8
- Total bathrooms:4
- Full bathrooms:3
- Half bathrooms:1
- Rooms Total:18
- Dining Description:Formal Dining
- Kitchen Description:Dishwasher, Stainless Steel Appliance(s)
- Bedroom Description:First Floor Bedroom
- Basement:Yes
- Basement Description:Finished, Partial
- Living area:3,865 sq. ft.
Heating and cooling
- Cooling:Central Air
- Heating:Electric
- Central air:Yes
Structure and exterior
- Year built:1940
- Building area:3,865 sq. ft.
- Lot area:0.45 Acres
- Architectural Style:Colonial
- Construction Materials:Frame
Schools
- High school:East Islip High School
- Middle school:East Islip Middle School
- Elementary school:Ruth C Kinney Elementary School
Utilities
- Water:Public
- Sewer:Public Sewer
Finances and disclosures
- Price:$988,000
- Price per sq. ft.:$227.18
- Tax amount:$17,342 (2026)
Features and amenities
- Appliances:Dishwasher, Dryer, Stainless Steel Appliance(s), Washer
- Laundry features:Dryer, Washer
Parking
- Parking description:Driveway
- Garage:Yes
- Garage spaces:1
New listings near 116 Carleton Avenue
- Open Sat, 12 to 1:30pmNew
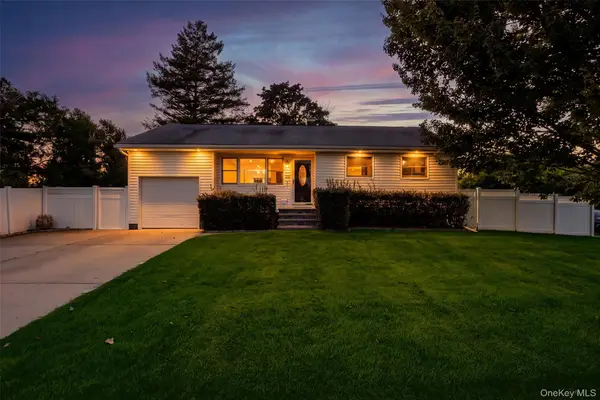 $699,000Active3 beds 2 baths1,205 sq. ft.
492 Connetquot Avenue, Islip Terrace, NY 11752
MLS# 1055286Listed by: HOMESMART PREMIER LIVING RLTY 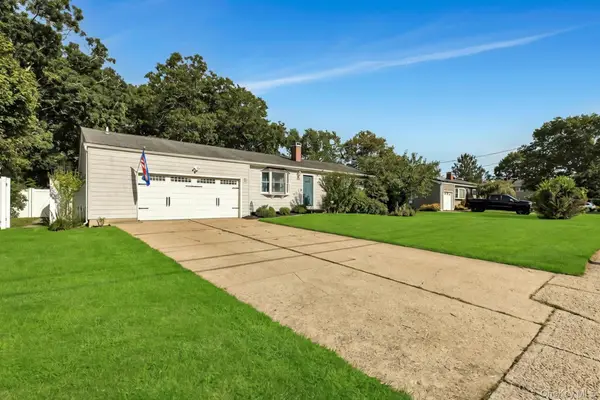 $649,000Pending4 beds 3 baths1,510 sq. ft.
941 Montauk Avenue, Islip Terrace, NY 11752
MLS# 1048988Listed by: DOUGLAS ELLIMAN REAL ESTATE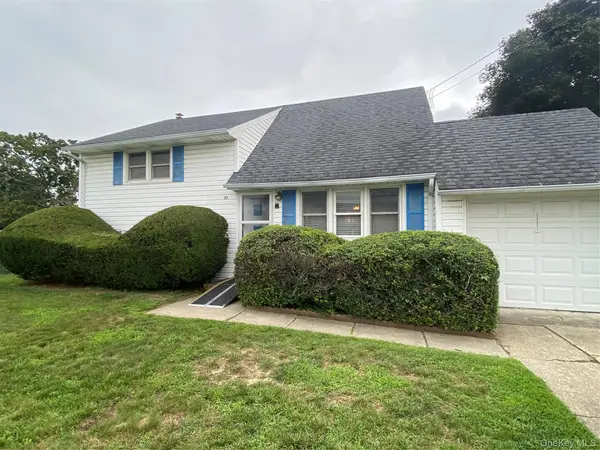 $600,000Active3 beds 1 baths1,200 sq. ft.
85 Stellenwerf Avenue, Islip Terrace, NY 11752
MLS# 1042229Listed by: H & G REALTY NEW YORK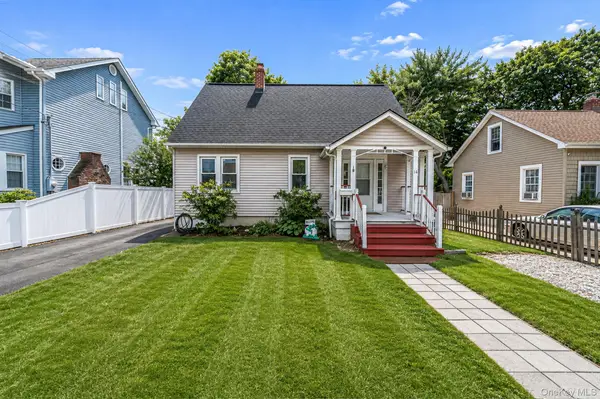 $499,999Pending3 beds 1 baths1,232 sq. ft.
14 Richard Avenue, Islip Terrace, NY 11752
MLS# 1042263Listed by: EXIT REALTY ALL PRO $650,000Pending4 beds 1 baths1,218 sq. ft.
14 Andrew Avenue, Islip Terrace, NY 11752
MLS# 1038336Listed by: KELLER WILLIAMS REALTY ELITE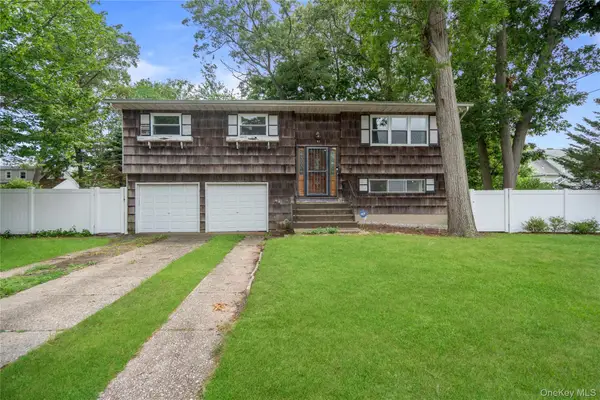 $599,999Pending4 beds 2 baths1,665 sq. ft.
8 Rodney Avenue, Islip Terrace, NY 11752
MLS# 1030978Listed by: DOUGLAS ELLIMAN REAL ESTATE $1,475,000Active1.2 Acres
287 Amityville Street, Islip Terrace, NY 11752
MLS# 1021877Listed by: HOWARD HANNA COACH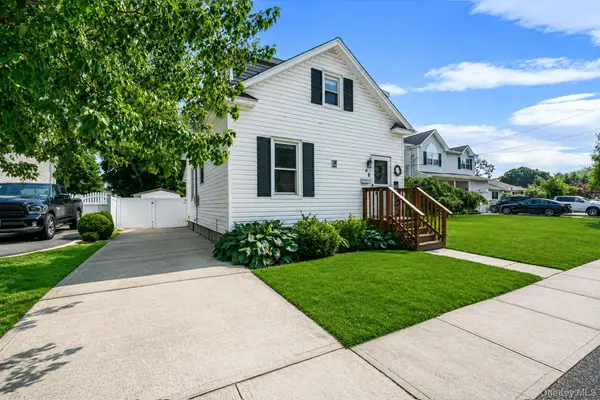 $550,000Pending3 beds 2 baths1,474 sq. ft.
74 Fairview Avenue, Islip Terrace, NY 11752
MLS# 1026010Listed by: KELLER WILLIAMS REALTY ELITE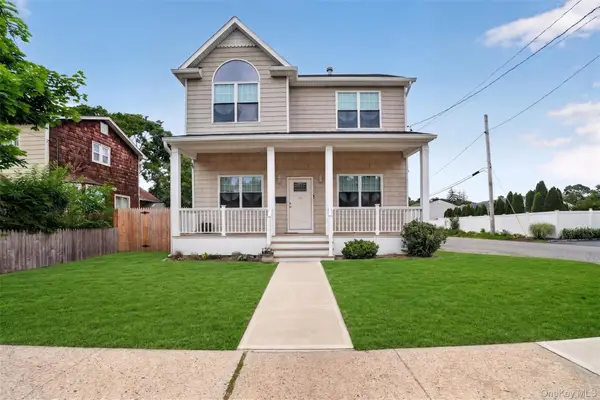 $699,999Pending3 beds 2 baths2,071 sq. ft.
26 Richard Avenue, Islip Terrace, NY 11752
MLS# 1014898Listed by: EXP REALTY


Protect your home and budget from life's surprises with an Assurant Home Warranty, backed by a partner that supports you through every step of homeownership. Explore Plans.
© 2023 - 2026 ERA Franchise Systems LLC. All rights reserved. ERA Franchise Systems LLC fully supports the principles of the Fair Housing Act and the Equal Opportunity Act. ERA, ERA Real Estate powered, and their respective logos are registered service marks of ERA Franchise Systems LLC. Each office is independently owned and operated.