
1393 Boston Avenue, Islip, NY 11706
Local realty services provided by:Bon Anno Realty ERA Powered
1393 Boston Avenue,Islip, NY 11706
$949,000
- 5 Beds
- 2 Baths
- 2,500 sq. ft.
- Single family
- Active
Listed by: derek j. greene
Office: greene realty group
MLS#:1073446
Source:OneKey MLS
Price summary
- Price:$949,000
- Price per sq. ft.:$379.6
About this home
A RARE OPPORTUNITY!
Welcome to 1393 Boston Avenue Bayshore-Islip Schools an exceptional one of a kind 2026-renovated luxury residence offering a unique blend of modern sophistication, versatile living space, and a private creek setting.
This beautifully updated five-bedroom, two-bathroom single-family residence ( M/D with permits ) showcases an impressive collection of upscale finishes and thoughtfully designed spaces throughout. The interior features custom-designed chef’s kitchens, complete with elegant quartz waterfall countertops, oversized cabinetry, sophisticated gold-finish fixtures and hardware, and brand-new stainless-steel appliances. Both bathrooms have been transformed into spa-inspired retreats, featuring polished large format porcelain tile, skylights, illuminated shower niches, floating vanities, designer LED lighting, luxury bidets, and separate automated urinals.
Set on an approximately half-acre parcel measuring 50 x 435.6 feet, the property offers a truly distinctive outdoor setting with a natural creek running through the grounds. Additional exterior highlights include a new PVC vinyl privacy fence and an extended driveway accommodating up to seven vehicles. The extensive 2026 improvements include new hardwood and porcelain flooring, multiple skylights, a private primary-bedroom balcony, new windows, doors, roof, siding, and boiler, along with an energyefficient electric tankless water heater. A stone-accented entrance and newly installed exterior pavers further enhance the home’s curb appeal.
Washer and dryer appliances are included.
Ideally situated near shopping, public transportation, and major highways, with access to the Islip Public School District.
A distinctive property offering exceptional space, modern luxury, and flexible living possibilities. Potential two-family or mother-daughter use with proper permits....
Contact an agent
Home facts
- Year built:1985
- Listing ID #:1073446
- Added:1 day(s) ago
- Updated:November 14, 2026 at 04:21 PM
Rooms and interior
- Bedrooms:5
- Total bathrooms:2
- Full bathrooms:2
- Rooms Total:10
- Flooring:Hardwood
- Dining Description:Eat-In Kitchen, Formal Dining
- Bathrooms Description:Bidet, Double Vanity, Soaking Tub
- Kitchen Description:Chefs Kitchen, Cooktop, Dishwasher, Disposal, Eat-in Kitchen, Freezer, Galley Type Kitchen, Kitchen Island, Microwave, Oven, Pantry, Range, Refrigerator, Stainless Steel Appliance(s)
- Bedroom Description:First Floor Bedroom, Master Downstairs
- Living area:2,500 sq. ft.
Heating and cooling
- Heating:Baseboard, ENERGY STAR Qualified Equipment, Hot Water
Structure and exterior
- Year built:1985
- Building area:2,500 sq. ft.
- Lot area:0.5 Acres
- Lot Features:Level, Near Public Transit, Part Wooded
- Architectural Style:Hi Ranch
- Construction Materials:Brick, Energy Star, Vinyl Siding
- Exterior Features:Balcony
Schools
- High school:Islip High School
- Middle school:Islip Middle School
- Elementary school:Commack Road Elementary School
Utilities
- Water:Public
- Sewer:Public Sewer
Finances and disclosures
- Price:$949,000
- Price per sq. ft.:$379.6
- Tax amount:$10,505 (2026)
Features and amenities
- Appliances:Cooktop, Dishwasher, Disposal, Dryer, Freezer, Microwave, Oven, Refrigerator, Stainless Steel Appliance(s), Tankless Water Heater, Washer
- Laundry features:Dryer, Washer, Washer/Dryer Hookup
- Amenities:Double Vanity, Entrance Foyer, Open Floorplan, Smart Thermostat, Storage
Parking
- Parking description:Driveway
- Garage:Yes
- Garage spaces:1
New listings near 1393 Boston Avenue
- Coming Soon
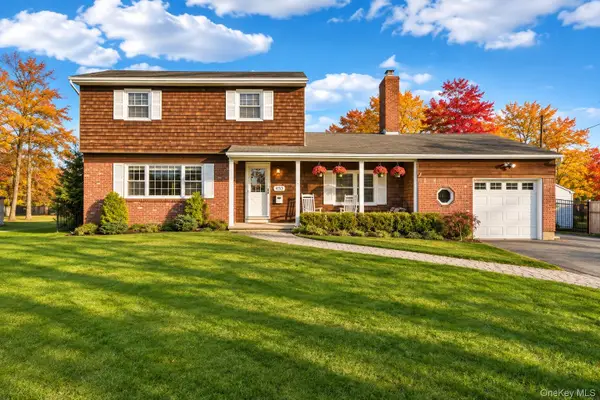 $999,000Coming Soon3 beds 2 baths1,994 sq. ft.
453 Smith Avenue, Islip, NY 11751
MLS# 1073343Listed by: COMPASS GREATER NY LLC - Coming Soon
 $379,000Coming Soon2 beds 2 baths887 sq. ft.
89 Finch Lane #89, Islip, NY 11751
MLS# 1073428Listed by: SIGNATURE PREMIER PROPERTIES - New
 $925,000Active4 beds 3 baths2,510 sq. ft.
282 Cedar Avenue, Islip, NY 11751
MLS# 1070635Listed by: DOUGLAS ELLIMAN REAL ESTATE - New
 $499,000Active3 beds 2 baths1,520 sq. ft.
97 Herbert Street, Islip, NY 11751
MLS# 1070016Listed by: SIGNATURE PREMIER PROPERTIES  $2,300,000Active1 Acres
6 Athasca Road, Islip, NY 11751
MLS# 1067329Listed by: ERIC G RAMSAY JR ASSOC LLC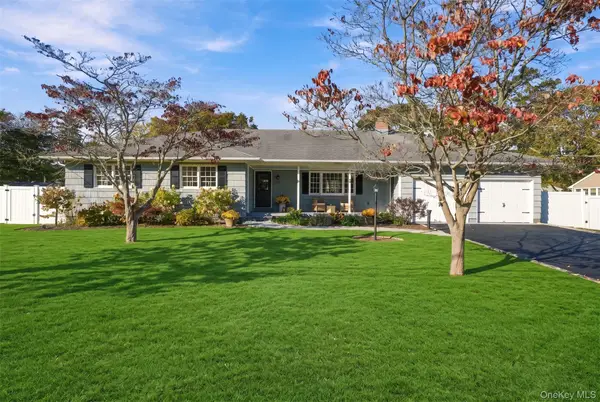 $699,000Pending3 beds 2 baths1,950 sq. ft.
181 Beaverdam Road, Islip, NY 11751
MLS# 1061115Listed by: SIGNATURE PREMIER PROPERTIES- Open Sun, 12 to 2pm
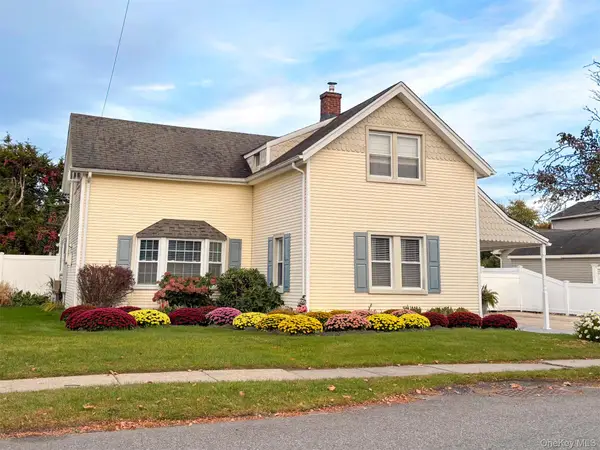 $899,000Active4 beds 2 baths2,465 sq. ft.
171 Smith Avenue, Islip, NY 11751
MLS# 1067433Listed by: COLDWELL BANKER M&D GOOD LIFE  $589,803Pending3 beds 1 baths1,128 sq. ft.
82 Pardee Avenue, Islip, NY 11751
MLS# 1067688Listed by: SIGNATURE PREMIER PROPERTIES $649,000Pending3 beds 2 baths1,231 sq. ft.
384 Locust Street, Central Islip, NY 11722
MLS# 1067058Listed by: ISLAND EDGE HOMES


Protect your home and budget from life's surprises with an Assurant Home Warranty, backed by a partner that supports you through every step of homeownership. Explore Plans.
© 2023 - 2026 ERA Franchise Systems LLC. All rights reserved. ERA Franchise Systems LLC fully supports the principles of the Fair Housing Act and the Equal Opportunity Act. ERA, ERA Real Estate powered, and their respective logos are registered service marks of ERA Franchise Systems LLC. Each office is independently owned and operated.