
105 Hillcrest Drive, Ithaca, NY 14850
Local realty services provided by:HUNT Real Estate ERA
105 Hillcrest Drive,Ithaca, NY 14850
$540,000
- 3 Beds
- 2 Baths
- - sq. ft.
- Single family
- Sold
Listed by: allison hogue
Office: warren real estate of ithaca inc.
MLS#:R1696291
Source:NY_GENRIS
Sorry, we are unable to map this address
Price summary
- Price:$540,000
About this home
What began as a 19th-century barn has been reimagined into a distinctive 1,548-square-foot Craftsman-inspired home, while preserving the character of its agricultural origins. Carefully preserved post-and-beam framing recalls the building's original purpose, creating definition and character within an open floor plan. The original north-side screened porch was incorporated into the living space, expanding the living and dining areas with abundant natural light. Throughout the home, the original windows have been replaced with high-quality Pella and Anderson windows. To take advantage of the property's elevated setting, sliding French door system opens to an expansive east-facing composite deck, opening the main living area to broad views of Cayuga Lake, East Hill and Cornell University. Hardie® cedar-shake siding, stone-based tapered columns, and entry porticos reflect Craftsman-inspired design while complementing the home's historic character. The interior includes three bedrooms and two updated full baths, including a flexible main-level bedroom suitable for guests, a home office, or den. The renovated kitchen features quartz countertops and opens to the living and dining areas, where the original timber framing creates a series of connected spaces rather than one expansive room. A mudroom with laundry is located just inside the main entrance, and storage is well integrated throughout the home, including a walk-in closet in the primary bedroom. Fully insulated and updated for modern living, the home is served by a natural gas furnace and central air conditioning. A walk-out partially finished basement provides additional flexible space for recreation, hobbies, or a workshop, with an adjacent potting shed and garden room. Professionally landscaped grounds frame the approach to the home and complete the setting. Sellers reserve the right to set an offer review date. Check out the virtual tour, sqft based on virtual tour measurements. Contact your agent to schedule a showing today. Sellers have set an offer review date July 16, 2026 offers submitted by 12 noon....
Contact an agent
Home facts
- Year built:1900
- Listing ID #:R1696291
- Added:55 day(s) ago
- Updated:September 03, 2026 at 12:43 AM
Rooms and interior
- Bedrooms:3
- Total bathrooms:2
- Full bathrooms:2
- Rooms Total:8
- Flooring:Hardwood, Varies, Vinyl
- Dining Description:Separate Formal Dining Room
- Kitchen Description:Dishwasher, Microwave, Refrigerator
- Basement:Yes
- Basement Description:Full, Partially Finished, Walk Out Access
Heating and cooling
- Cooling:Central Air, Zoned
- Heating:Forced Air, Gas, Zoned
- Central air:Yes
Structure and exterior
- Roof:Asphalt, Membrane, Rubber
- Year built:1900
- Lot Features:Pie Shaped Lot
- Architectural Style:Cottage
- Construction Materials:Copper Plumbing, Frame
- Exterior Features:Deck
- Foundation Description:Block, Stone
Schools
- High school:Ithaca Senior High
- Elementary school:Enfield
Utilities
- Water:Connected, Public, Water Connected
- Sewer:Septic Tank
Finances and disclosures
- Price:$540,000
- Tax amount:$8,617
Features and amenities
- Appliances:Dishwasher, Microwave, Range Hood, Refrigerator
- Laundry features:Main Level
- Amenities:Deck, Storage, int_feat_Den, int_feat_Workshop
Parking
- Parking description:Driveway, No Garage, Shared Driveway
New listings near 105 Hillcrest Drive
- New
 $449,000Active3 beds 3 baths1,812 sq. ft.
1210 E State Street, Ithaca, NY 14850
MLS# R1707818Listed by: HOWARD HANNA S TIER INC - New
 $400,000Active5 beds 2 baths1,937 sq. ft.
11 Renwick Heights Road, Ithaca, NY 14850
MLS# R1711406Listed by: HOWARD HANNA S TIER INC - New
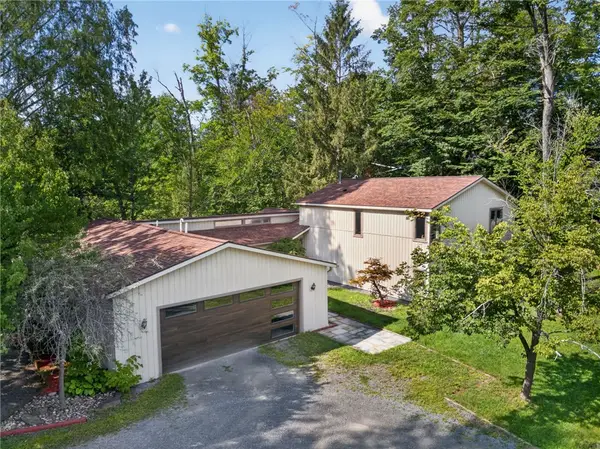 $595,000Active4 beds 4 baths2,730 sq. ft.
311 Saint Catherines Circle, Ithaca, NY 14850
MLS# R1708464Listed by: WARREN REAL ESTATE OF ITHACA INC. - New
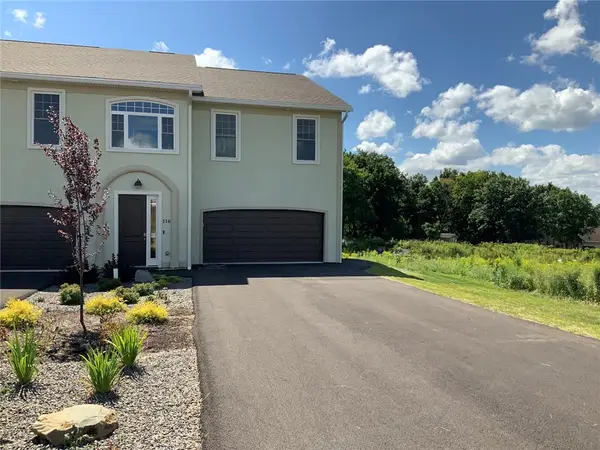 $679,000Active3 beds 4 baths2,600 sq. ft.
116 Nor Way, Ithaca, NY 14850
MLS# R1711222Listed by: HOWARD HANNA S TIER INC - New
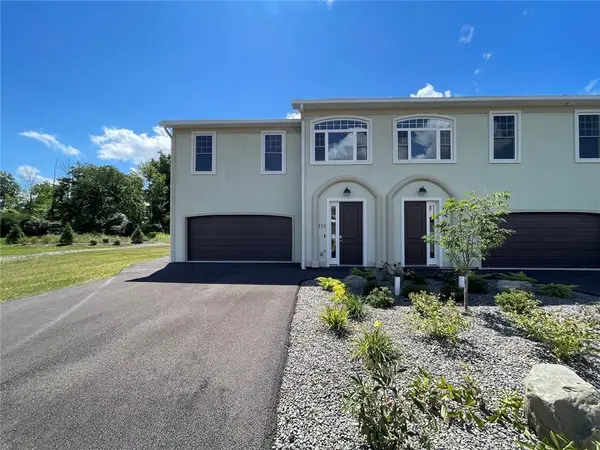 $679,000Active3 beds 4 baths2,600 sq. ft.
112 Nor Way, Ithaca, NY 14850
MLS# R1711178Listed by: HOWARD HANNA S TIER INC - New
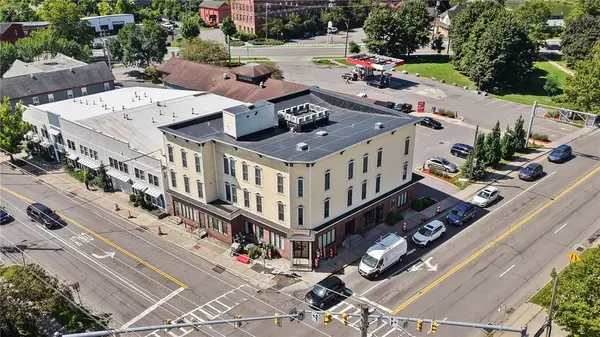 $400,000Active2 beds 2 baths1,169 sq. ft.
801 W Buffalo Street #E, Ithaca, NY 14850
MLS# R1709506Listed by: HOWARD HANNA S TIER INC - New
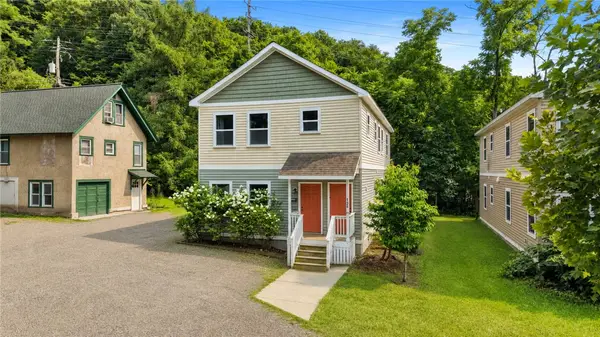 $535,000Active6 beds 4 baths2,304 sq. ft.
125 Elmira Road, Ithaca, NY 14850
MLS# R1710671Listed by: HOWARD HANNA S TIER INC - New
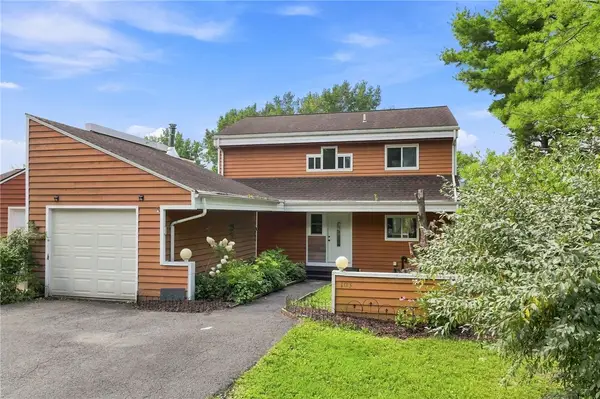 $407,000Active3 beds 3 baths2,204 sq. ft.
103 Penny Lane, Ithaca, NY 14850
MLS# R1708073Listed by: WARREN REAL ESTATE OF ITHACA INC. (DOWNTOWN) - New
 $29,000Active0.97 Acres
0 W Enfield Center Road, Ithaca, NY 14850
MLS# R1710494Listed by: HOWARD HANNA S TIER INC - New
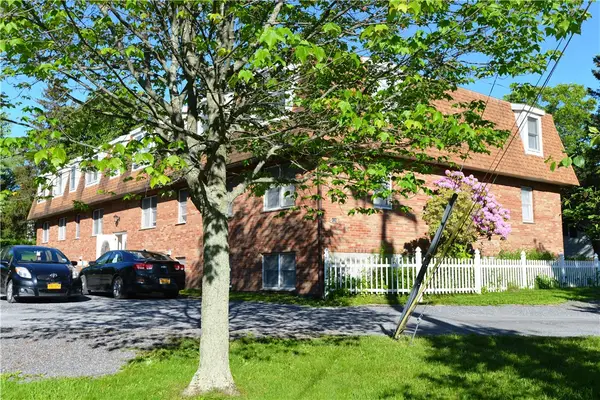 $1,575,000Active20 beds -- baths11,562 sq. ft.
426 Winthrop Drive, Ithaca, NY 14850
MLS# R1709001Listed by: BERKSHIRE HATHAWAY HOMESERVICES HERITAGE REALTY


Protect your home and budget from life's surprises with an Assurant Home Warranty, backed by a partner that supports you through every step of homeownership. Explore Plans.
© 2023 - 2026 ERA Franchise Systems LLC. All rights reserved. ERA Franchise Systems LLC fully supports the principles of the Fair Housing Act and the Equal Opportunity Act. ERA, ERA Real Estate powered, and their respective logos are registered service marks of ERA Franchise Systems LLC. Each office is independently owned and operated.