
1446 Hanshaw Road, Ithaca, NY 14850
Local realty services provided by:HUNT Real Estate ERA
Listed by: ellen morris-knower
Office: howard hanna s tier inc
MLS#:R1706391
Source:NY_GENRIS
Price summary
- Price:$565,000
- Price per sq. ft.:$237.59
About this home
Feels a little like the country, but with a sidewalk! Neighboring Cornell's Sapsucker Woods, with an easy walk to the DeWitt Middle school, this beautiful colonial home has the best of Ithaca. Updated kitchen opens onto a sweet screened-in porch. The flow of this home has the wonderful proportions and natural light of a floor plan that never goes out of style. This classic two-story home has a first-floor guest suite and spaces to gather, dine, play, and retreat from the busyness. Three to four additional bedrooms upstairs with two full updated baths plus a study and laundry. Living room with large brick fireplace and bay windows, plus polished hardwood floors and solid wood doors throughout. Full, unfinished basement has lots of workshop and play space, and a pool table that conveys. There’s an updated electric panel and quiet radon system. Not much to do but move in and make this home. On a TCAT line, great for biking, walking, running, just a few minutes to Cornell or dining and shopping, easy commute east and north, what more could you ask for?...
Contact an agent
Home facts
- Year built:1964
- Subdivision & Development:Northeast Ithaca
- Listing ID #:R1706391
- Added:47 day(s) ago
- Updated:October 01, 2026 at 09:03 AM
Rooms and interior
- Bedrooms:4
- Total bathrooms:3
- Full bathrooms:3
- Rooms Total:10
- Flooring:Hardwood, Varies, Vinyl
- Dining Description:Separate Formal Dining Room
- Kitchen Description:Dishwasher, Kitchen Family Room Combo, Kitchen Island, Pantry, Refrigerator
- Basement:Yes
- Basement Description:Full, Sump Pump
- Living area:2,378 sq. ft.
Heating and cooling
- Cooling:Heat Pump, Zoned
- Heating:Electric, Heat Pump, Zoned
Structure and exterior
- Roof:Asphalt, Shingle
- Year built:1964
- Building area:2,378 sq. ft.
- Lot area:0.34 Acres
- Lot Features:Adjacent To Public Land, Near Public Transit, Rectangular, Residential Lot
- Architectural Style:Colonial, Two Story
- Construction Materials:Brick, Copper Plumbing, Frame, Vinyl Siding
- Exterior Features:Deck, Porch, Screened
- Foundation Description:Block
- Levels:2 Stories
Schools
- High school:Ithaca Senior High
- Middle school:Dewitt Middle
- Elementary school:Northeast
Utilities
- Water:Connected, Public, Water Connected
- Sewer:Connected, Sewer Connected
Finances and disclosures
- Price:$565,000
- Price per sq. ft.:$237.59
- Tax amount:$12,256
Features and amenities
- Appliances:Dishwasher, Dryer, Range Hood, Refrigerator, Washer, Wine Cooler
- Laundry features:Dryer, Upper Level, Washer
- Amenities:Deck, Drapes
Parking
- Parking description:Attached, Driveway, Garage, Garage Door Opener, Storage, Water Available
- Garage:Yes
- Garage spaces:2
New listings near 1446 Hanshaw Road
- New
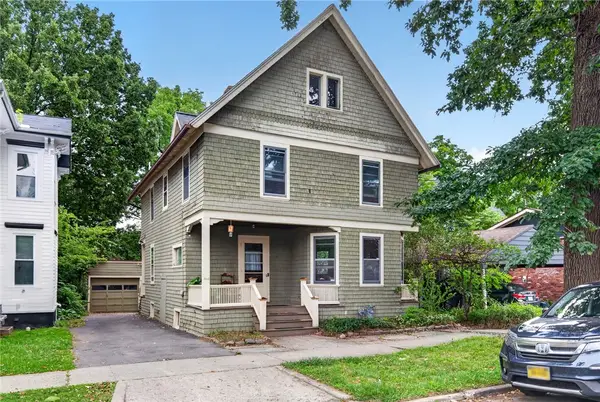 $430,000Active5 beds 2 baths2,060 sq. ft.
208 Farm Street, Ithaca, NY 14850
MLS# R1718631Listed by: WARREN REAL ESTATE OF ITHACA INC. - New
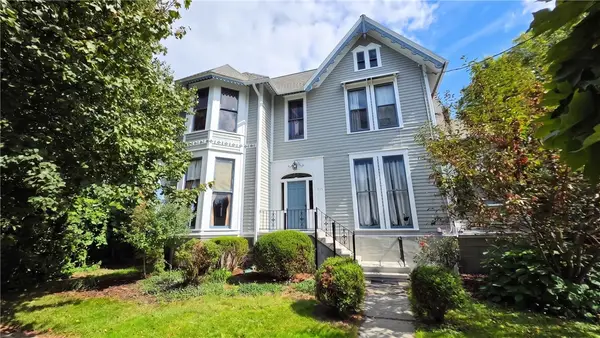 $845,000Active4 beds -- baths5,606 sq. ft.
315 S Albany Street, Ithaca, NY 14850
MLS# R1718256Listed by: WARREN REAL ESTATE OF ITHACA INC. (DOWNTOWN) - New
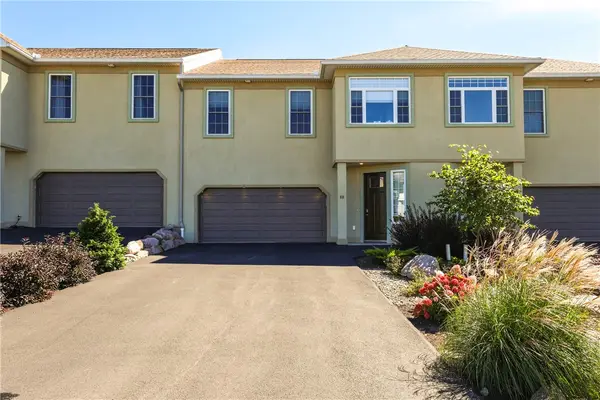 $639,000Active3 beds 4 baths2,596 sq. ft.
88 Nor Way, Ithaca, NY 14850
MLS# R1718515Listed by: HOWARD HANNA S TIER INC - New
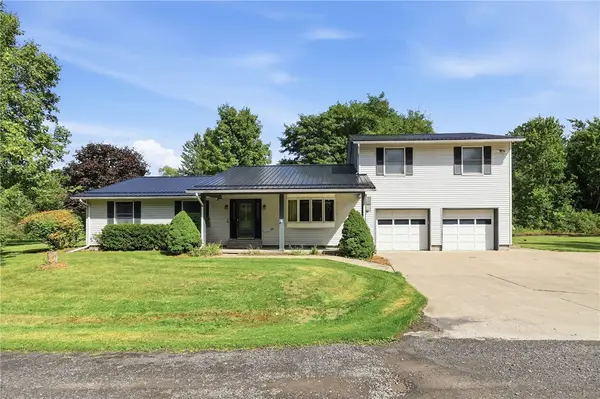 $350,000Active5 beds 3 baths2,336 sq. ft.
463 Hayts Road, Ithaca, NY 14850
MLS# R1710640Listed by: HOWARD HANNA S TIER INC - New
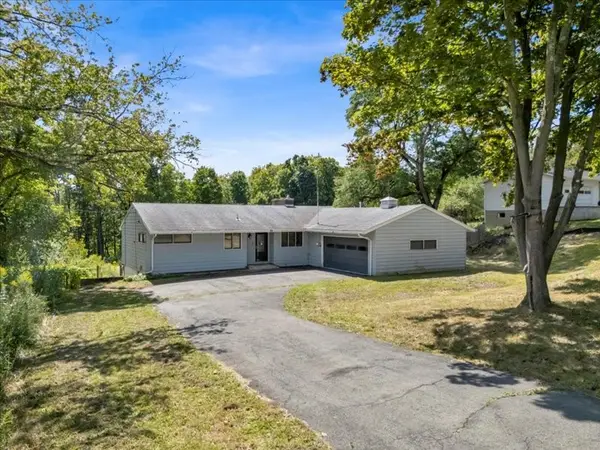 $349,000Active3 beds 1 baths1,340 sq. ft.
555 Elm Street Extension, Ithaca, NY 14850
MLS# R1718382Listed by: CENTURY 21 NORTH EAST - New
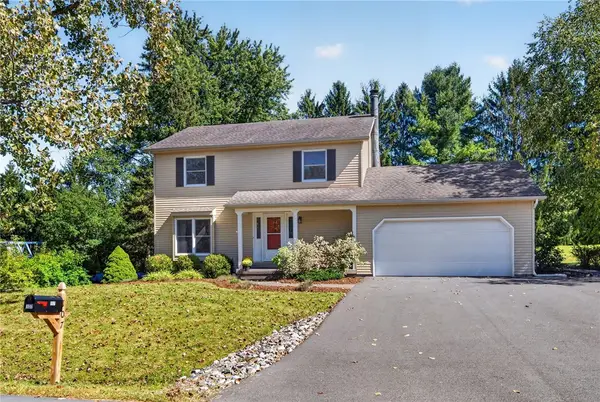 $475,000Active4 beds 3 baths1,960 sq. ft.
107 Cambridge Place, Ithaca, NY 14850
MLS# R1718189Listed by: WARREN REAL ESTATE OF ITHACA INC. - New
 $368,900Active2 beds 2 baths983 sq. ft.
801 W Buffalo Street #F, Ithaca, NY 14850
MLS# R1710655Listed by: WARREN REAL ESTATE OF ITHACA INC. - New
 $195,000Active2 beds 1 baths875 sq. ft.
200 Wildflower Drive, Ithaca, NY 14850
MLS# R1716436Listed by: HOWARD HANNA S TIER INC - Open Sun, 11am to 12:30pmNew
 $379,000Active3 beds 2 baths1,428 sq. ft.
1017 Trumansburg Road, Ithaca, NY 14850
MLS# R1717544Listed by: WARREN REAL ESTATE OF ITHACA INC. - New
 $619,000Active3 beds 4 baths2,540 sq. ft.
75 Nor Way, Ithaca, NY 14850
MLS# R1717550Listed by: KELLER WILLIAMS REALTY


Protect your home and budget from life's surprises with an Assurant Home Warranty, backed by a partner that supports you through every step of homeownership. Explore Plans.
© 2023 - 2026 ERA Franchise Systems LLC. All rights reserved. ERA Franchise Systems LLC fully supports the principles of the Fair Housing Act and the Equal Opportunity Act. ERA, ERA Real Estate powered, and their respective logos are registered service marks of ERA Franchise Systems LLC. Each office is independently owned and operated.