
223 Wood Street, Ithaca, NY 14850
Local realty services provided by:HUNT Real Estate ERA
Upcoming open houses
- Sun, Nov 0112:00 pm - 02:00 pm
Listed by: david a barken
Office: howard hanna s tier inc
MLS#:R1723946
Source:NY_GENRIS
Price summary
- Price:$499,000
- Price per sq. ft.:$213.7
About this home
Beat the stress and churn of the Spring market, act now to secure this beautiful 5 bedroom 2 bath home on a lush .24 acre city lot! Ornate craftsmanship inside and out, with custom masonry, woodwork, and trim details. Downstairs boasts a warm and inviting living room with gas fireplace and formal dining room. Ground floor primary bedroom, bonus room/home office, and full bath with walk-in shower make an ideal layout for aging in place or hosting. Upstairs has 3 spacious bedrooms and tiled bath. Fully equipped kitchen with breakfast bar and an accentuated wall of windows. Custom cabinetry rich in color and storage options, matched with updated appliances and a beautiful backsplash detail. Artfully refinished hardwood flooring throughout and several Seller improvements including, but not limited to, HVAC with central air, electrical upgrades, and fencing. Enjoy your newly built patio/decking with covered pavilion perfectly curated for peaceful Summer evenings. Look out over your fully fenced rear yard and robust seasonal foliage, gaining a profound sense of privacy and nature yet all the conveniences of living in Downtown Ithaca. Massive basement for all one's storage needs and a large paved driveway for multiple vehicles. Best of all, the 266 sq ft vaulted room off the driveway is ideal for your home gym, studio, work shop, or eventual garage conversion. Set back from the quiet streetscape, this home is a truly unique find ready for its next chapter. Sq. footage and bedroom count is derived from 3rd party floor plans and varies from assessment. Hot tub does not convey unless negotiated otherwise....
Contact an agent
Home facts
- Year built:1935
- Listing ID #:R1723946
- Added:1 day(s) ago
- Updated:October 27, 2026 at 08:39 PM
Rooms and interior
- Bedrooms:5
- Total bathrooms:2
- Full bathrooms:2
- Rooms Total:10
- Flooring:Hardwood, Tile, Varies, Vinyl
- Dining Description:Separate Formal Dining Room
- Kitchen Description:Dishwasher, Microwave
- Basement:Yes
- Basement Description:Full
- Living area:2,335 sq. ft.
Heating and cooling
- Cooling:Heat Pump
- Heating:Electric, Forced Air, Gas, Heat Pump
Structure and exterior
- Roof:Asphalt, Shingle
- Year built:1935
- Building area:2,335 sq. ft.
- Lot area:0.24 Acres
- Lot Features:Rectangular, Residential Lot
- Architectural Style:Historic Antique
- Construction Materials:Block, Concrete, Copper Plumbing
- Exterior Features:Deck, Fully Fenced, Hot Tub Spa, Patio
- Foundation Description:Block
- Levels:2 Stories
Schools
- Elementary school:Fall Creek Elementary
Utilities
- Water:Connected, Public, Water Connected
- Sewer:Connected, Sewer Connected
Finances and disclosures
- Price:$499,000
- Price per sq. ft.:$213.7
- Tax amount:$13,067
Features and amenities
- Appliances:Dishwasher, Dryer, Gas Range, Microwave
- Laundry features:Dryer, In Basement
- Amenities:Deck
Parking
- Parking description:Attached, Driveway, Garage, Storage
- Garage:Yes
New listings near 223 Wood Street
- New
 $399,000Active2 beds 2 baths1,323 sq. ft.
215 W Spencer Street #B1, Ithaca, NY 14850
MLS# R1725001Listed by: WARREN REAL ESTATE OF ITHACA INC. (DOWNTOWN) - New
 $75,000Active2.1 Acres
107 Ellis Hollow Creek Road, Ithaca, NY 14850
MLS# R1725150Listed by: WARREN REAL ESTATE OF ITHACA INC. (DOWNTOWN) - New
 $329,900Active3 beds 1 baths1,040 sq. ft.
121 Linden Avenue, Ithaca, NY 14850
MLS# R1724529Listed by: HOWARD HANNA S TIER INC - New
 $1,750,000Active6 beds -- baths10,304 sq. ft.
109 N. Cayuga Street, Ithaca, NY 14850
MLS# R1724757Listed by: PYRAMID BROKERAGE COMPANY - CO - New
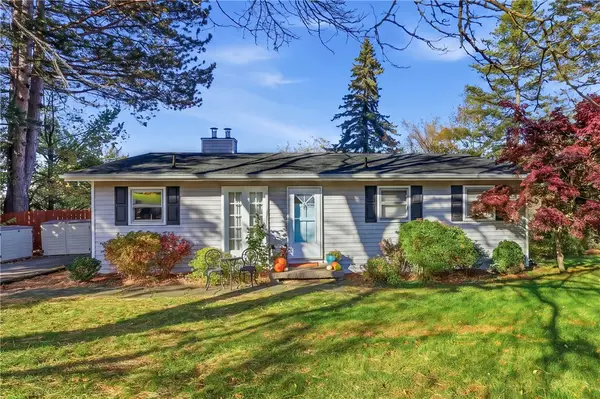 $475,000Active4 beds 3 baths1,967 sq. ft.
11 Hudson Place, Ithaca, NY 14850
MLS# R1723153Listed by: HOWARD HANNA S TIER INC - New
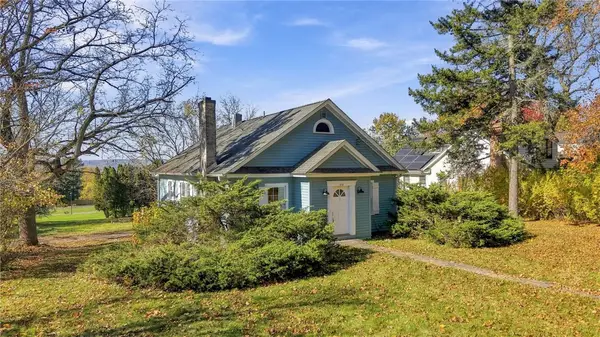 $395,000Active3 beds 2 baths1,366 sq. ft.
150 Pine Tree Road, Ithaca, NY 14850
MLS# R1723593Listed by: HOWARD HANNA S TIER INC - New
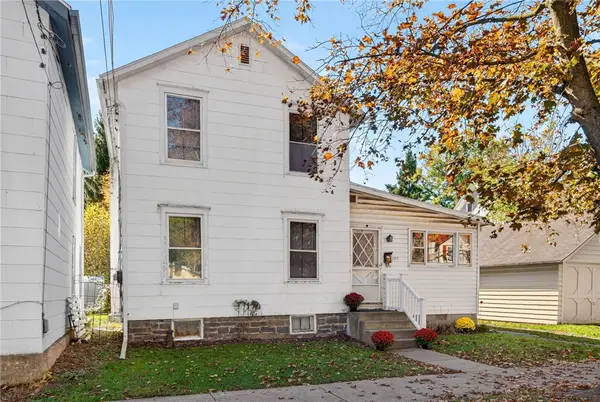 $225,000Active3 beds 2 baths1,572 sq. ft.
107 W Tompkins Street, Ithaca, NY 14850
MLS# R1721963Listed by: HOWARD HANNA S TIER INC - New
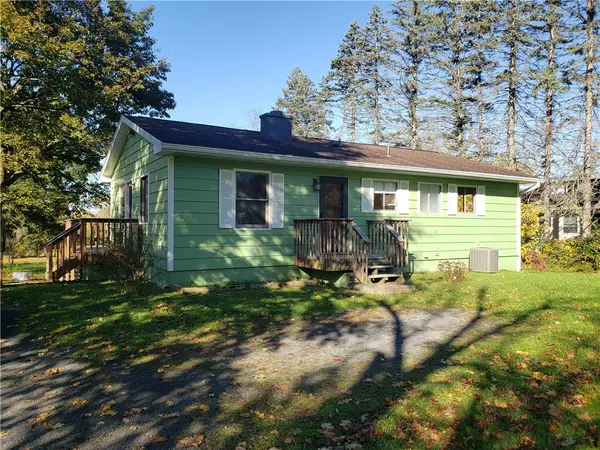 $330,000Active4 beds 2 baths1,440 sq. ft.
304 Muriel Street, Ithaca, NY 14850
MLS# R1724319Listed by: HOWARD HANNA S TIER INC - New
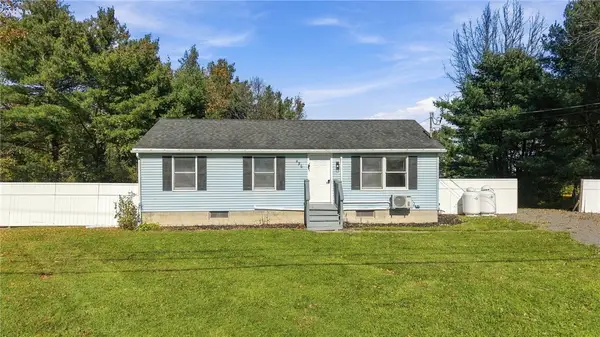 $269,000Active3 beds 2 baths1,720 sq. ft.
496 Hayts Road, Ithaca, NY 14850
MLS# R1723964Listed by: WARREN REAL ESTATE OF ITHACA INC.


Protect your home and budget from life's surprises with an Assurant Home Warranty, backed by a partner that supports you through every step of homeownership. Explore Plans.
© 2023 - 2026 ERA Franchise Systems LLC. All rights reserved. ERA Franchise Systems LLC fully supports the principles of the Fair Housing Act and the Equal Opportunity Act. ERA, ERA Real Estate powered, and their respective logos are registered service marks of ERA Franchise Systems LLC. Each office is independently owned and operated.