
614 Elm Street Extension, Ithaca, NY 14850
Local realty services provided by:ERA Team VP Real Estate
Listed by: rebecca mccutcheon
Office: howard hanna s tier inc
MLS#:R1706688
Source:NY_GENRIS
Price summary
- Price:$380,000
- Price per sq. ft.:$210.88
About this home
West Hill living at its best! Set back from the road on .93 acres, this 3-bedroom, 2-full-bath raised ranch offers privacy, flexibility, and a comfortable place to call home. Start your mornings on the screened-in porch with your coffee and the sound of birds around you. Inside, the open kitchen and dining area provides a great gathering space, while the flexible layout offers the option for two living rooms. The finished basement adds a bedroom, full bath, second living room if desired, and a separate storage/workshop area. Much of the interior has been freshly painted, and the remaining paint conveys. Furniture remaining in the home will also convey including 2 new deck chairs. It feels wonderfully private while still being just 7 minutes from Wegmans and close to everything the West Hill has to offer. Ask your agent to schedule a tour of this sweet West Hill oasis!
Contact an agent
Home facts
- Year built:1958
- Listing ID #:R1706688
- Added:49 day(s) ago
- Updated:October 01, 2026 at 03:54 PM
Rooms and interior
- Bedrooms:3
- Total bathrooms:2
- Full bathrooms:2
- Rooms Total:8
- Flooring:Carpet, Ceramic Tile, Hardwood, Laminate, Varies
- Dining Description:Living Dining Room
- Kitchen Description:Kitchen Family Room Combo, Microwave, Refrigerator
- Basement:Yes
- Basement Description:Finished, Full, Walk Out Access
- Living area:1,802 sq. ft.
Heating and cooling
- Cooling:Central Air
- Heating:Forced Air, Gas
- Central air:Yes
Structure and exterior
- Roof:Shingle
- Year built:1958
- Building area:1,802 sq. ft.
- Lot area:0.93 Acres
- Lot Features:Near Public Transit, Rectangular, Residential Lot
- Architectural Style:Raised Ranch, Split Level
- Construction Materials:Copper Plumbing, Frame, Vinyl Siding
- Exterior Features:Porch, Screened
- Foundation Description:Block
- Levels:2 Stories
Schools
- Elementary school:Cayuga Heights Elementary
Utilities
- Water:Connected, Public, Water Connected
- Sewer:Septic Tank
Finances and disclosures
- Price:$380,000
- Price per sq. ft.:$210.88
- Tax amount:$9,197
Features and amenities
- Appliances:Dryer, Gas Range, Microwave, Range Hood, Refrigerator, Washer
- Laundry features:Dryer, In Basement, Washer
- Amenities:int_feat_Workshop
Parking
- Parking description:Attached, Garage, Garage Door Opener, Underground, Water Available
- Garage:Yes
- Garage spaces:1
New listings near 614 Elm Street Extension
- New
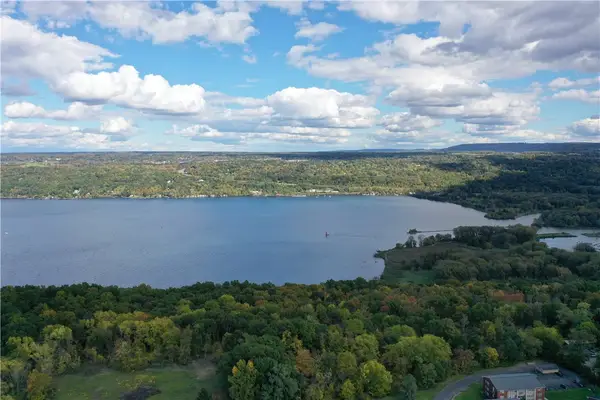 $400,000Active33.86 Acres
00 Hillcrest Drive, Ithaca, NY 14850
MLS# R1719143Listed by: BERKSHIRE HATHAWAY HOMESERVICES HERITAGE REALTY - New
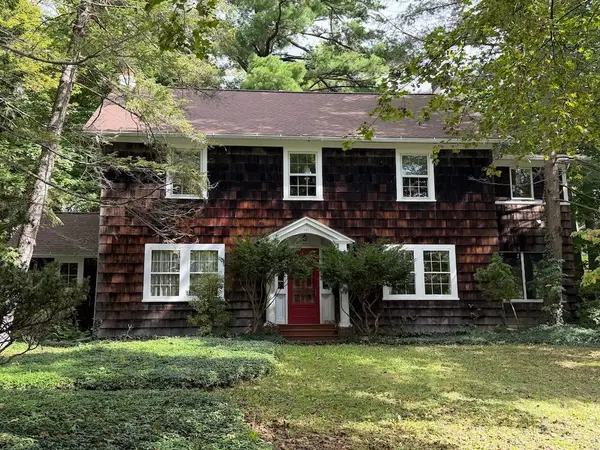 $679,000Active4 beds 3 baths2,711 sq. ft.
121 Kelvin Place, Ithaca, NY 14850
MLS# R1718959Listed by: HOWARD HANNA S TIER INC - New
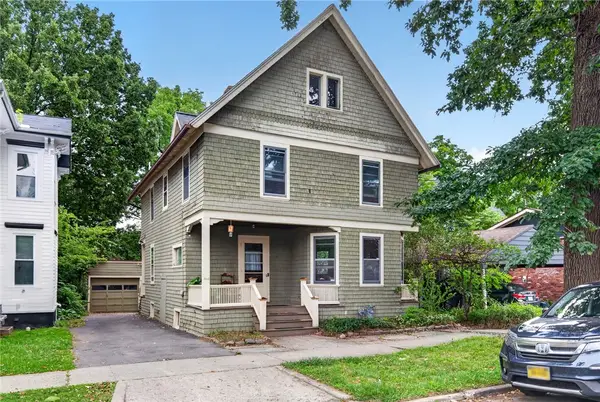 $430,000Active5 beds 2 baths2,060 sq. ft.
208 Farm Street, Ithaca, NY 14850
MLS# R1718631Listed by: WARREN REAL ESTATE OF ITHACA INC. - New
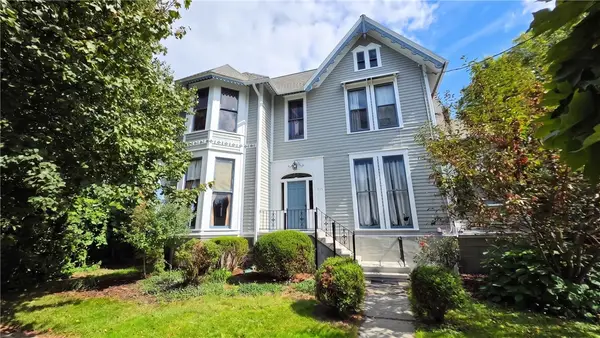 $845,000Active4 beds -- baths5,606 sq. ft.
315 S Albany Street, Ithaca, NY 14850
MLS# R1718256Listed by: WARREN REAL ESTATE OF ITHACA INC. (DOWNTOWN) - New
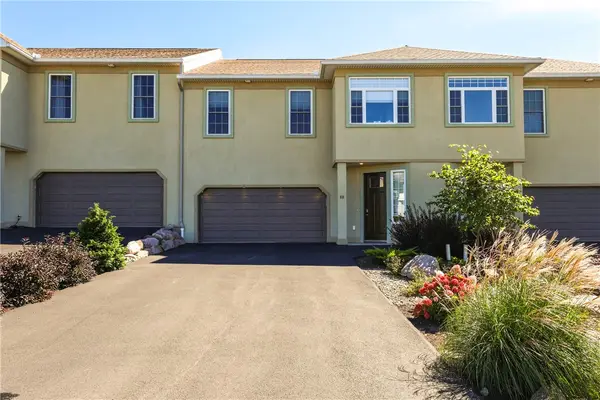 $639,000Active3 beds 4 baths2,596 sq. ft.
88 Nor Way, Ithaca, NY 14850
MLS# R1718515Listed by: HOWARD HANNA S TIER INC - New
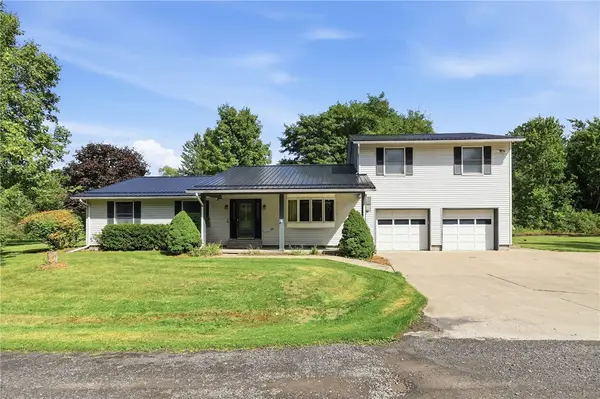 $350,000Active5 beds 3 baths2,336 sq. ft.
463 Hayts Road, Ithaca, NY 14850
MLS# R1710640Listed by: HOWARD HANNA S TIER INC - New
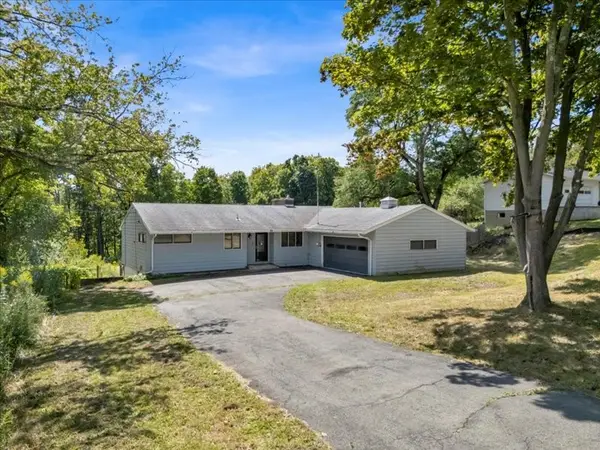 $349,000Active3 beds 1 baths1,340 sq. ft.
555 Elm Street Extension, Ithaca, NY 14850
MLS# R1718382Listed by: CENTURY 21 NORTH EAST - New
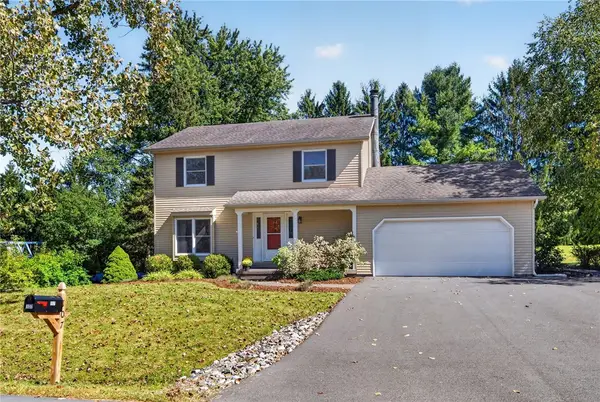 $475,000Active4 beds 3 baths1,960 sq. ft.
107 Cambridge Place, Ithaca, NY 14850
MLS# R1718189Listed by: WARREN REAL ESTATE OF ITHACA INC. - New
 $368,900Active2 beds 2 baths983 sq. ft.
801 W Buffalo Street #F, Ithaca, NY 14850
MLS# R1710655Listed by: WARREN REAL ESTATE OF ITHACA INC. - New
 $195,000Active2 beds 1 baths875 sq. ft.
200 Wildflower Drive, Ithaca, NY 14850
MLS# R1716436Listed by: HOWARD HANNA S TIER INC


Protect your home and budget from life's surprises with an Assurant Home Warranty, backed by a partner that supports you through every step of homeownership. Explore Plans.
© 2023 - 2026 ERA Franchise Systems LLC. All rights reserved. ERA Franchise Systems LLC fully supports the principles of the Fair Housing Act and the Equal Opportunity Act. ERA, ERA Real Estate powered, and their respective logos are registered service marks of ERA Franchise Systems LLC. Each office is independently owned and operated.