
34-40 78th St. #1E, Jackson Heights, NY 11372
Local realty services provided by:ERA Top Service Realty
34-40 78th St. #1E,Jackson Heights, NY 11372
$299,000
- 1 Beds
- 1 Baths
- 670 sq. ft.
- Co-op
- Active
Upcoming open houses
- Sun, Nov 2202:00 pm - 04:00 pm
Listed by: erica long
Office: laffey real estate
MLS#:1073977
Source:OneKey MLS
Price summary
- Price:$299,000
- Price per sq. ft.:$446.27
About this home
Prime Location! The Amherst, situated in a coveted, quiet neighborhood just off Paseo Park on 34th Street. This prime location blends tranquility with remarkable convenience, placing you steps away from vibrant community highlights. The Amherst stands just up the block from Travers Park, a perfect spot for outdoor relaxation and recreation, and mere moments from the lively Farmers Market held every Sunday. This pet-friendly building welcomes your furry companions and offers the flexibility of subletting after two years, subject to board approval. Unmatched Accessibility Transportation options abound, making commuting effortless. Residents enjoy close proximity to multiple subway lines including the R, M, F, E, and 7 trains, alongside bus routes Q32, Q33, Q49, and the Q70 shuttle directly to La Guardia Airport. This connectivity ensures easy access to all parts of the city and beyond. Proof of Funds or Pre-Qualification documents required for showings.
Contact an agent
Home facts
- Year built:1951
- Subdivision & Development:Jackson Heights
- Listing ID #:1073977
- Added:2 day(s) ago
- Updated:November 18, 2026 at 01:36 PM
Rooms and interior
- Bedrooms:1
- Total bathrooms:1
- Full bathrooms:1
- Rooms Total:3
- Kitchen Description:Range, Refrigerator
- Basement:Yes
- Living area:670 sq. ft.
Heating and cooling
- Heating:Radiant
Structure and exterior
- Year built:1951
- Building area:670 sq. ft.
- Architectural Style:Mid Rise
- Construction Materials:Brick
Schools
- High school:William Cullen Bryant High School
- Middle school:Is 145 Joseph Pulitzer
- Elementary school:Ps 69 Jackson Heights
Utilities
- Water:Public
- Sewer:Public Sewer
Finances and disclosures
- Price:$299,000
- Price per sq. ft.:$446.27
Features and amenities
- Appliances:Refrigerator
Parking
- Parking description:Garage, On Street, Underground, Waitlist
- Garage:Yes
New listings near 34-40 78th St. #1E
- New
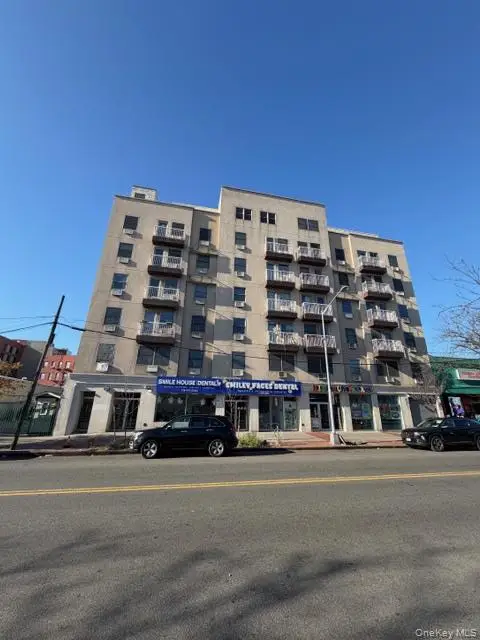 $449,000Active1 beds 1 baths589 sq. ft.
35-38 Junction Boulevard #2A, Corona, NY 11368
MLS# 1074694Listed by: EXIT REALTY TEAM - New
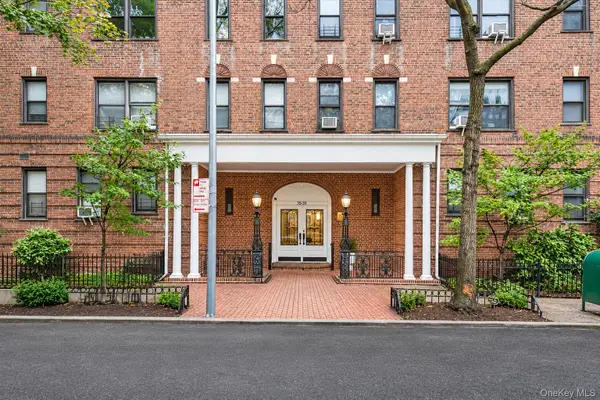 $430,000Active1 beds 1 baths782 sq. ft.
35-35 75th Street #407, Jackson Heights, NY 11372
MLS# 1073874Listed by: EXP REALTY - Open Sat, 12am to 2pmNew
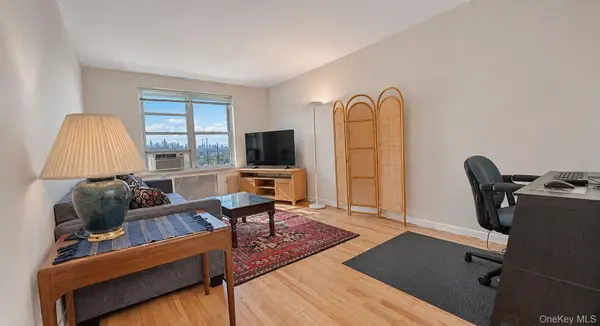 $379,999Active1 beds 1 baths650 sq. ft.
3315 81 Street #apt 5b, Jackson Heights, NY 11372
MLS# 1073430Listed by: VORO LLC - New
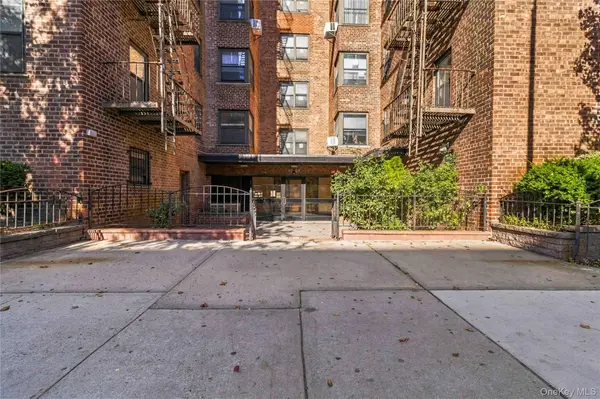 $249,000Active1 beds 1 baths689 sq. ft.
90-09 Northern Boulevard #A202, Jackson Heights, NY 11372
MLS# 1072549Listed by: EMPIRE FINE HOMES - New
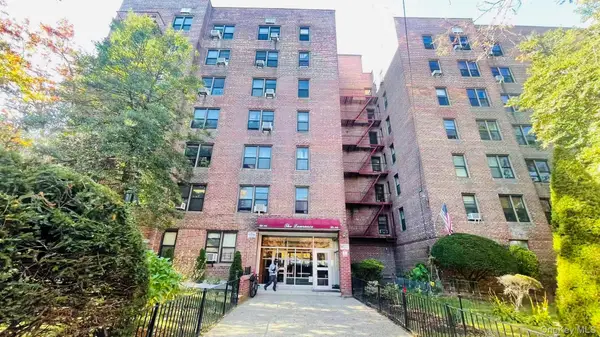 $258,000Active1 beds 1 baths650 sq. ft.
33-44 Junction Blvd #3M, Jackson Heights, NY 11372
MLS# 1072948Listed by: CHOUS REALTY GROUP INC - Open Sat, 11am to 12pmNew
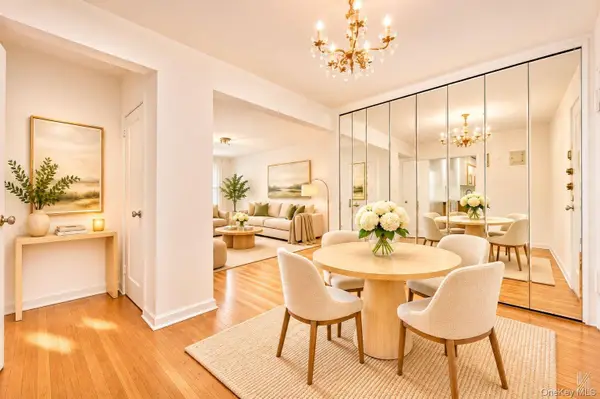 $400,000Active2 beds 1 baths865 sq. ft.
37-27 86th Street #4G, Jackson Heights, NY 11372
MLS# 1071998Listed by: COMPASS GREATER NY LLC 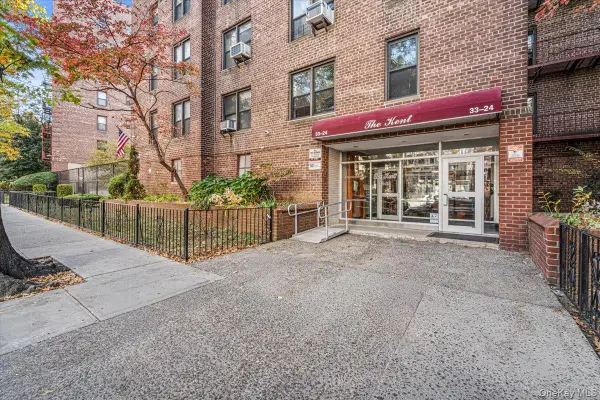 $350,000Active2 beds 2 baths950 sq. ft.
3324 Junction Boulevard #5V, Jackson Heights, NY 11372
MLS# 1069671Listed by: EXP REALTY $299,000Active-- beds 1 baths425 sq. ft.
34-41 85th Street #6D, Jackson Heights, NY 11372
MLS# 1070004Listed by: COMPASS GREATER NY LLC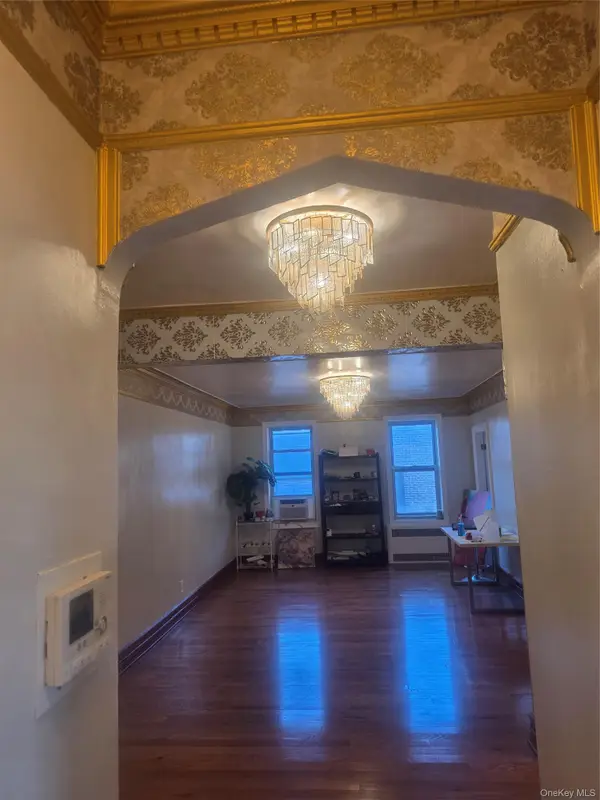 $425,000Active2 beds 1 baths825 sq. ft.
35-05 72nd Street #5H, Jackson Heights, NY 11372
MLS# 1069251Listed by: HOMECOIN.COM


Protect your home and budget from life's surprises with an Assurant Home Warranty, backed by a partner that supports you through every step of homeownership. Explore Plans.
© 2023 - 2026 ERA Franchise Systems LLC. All rights reserved. ERA Franchise Systems LLC fully supports the principles of the Fair Housing Act and the Equal Opportunity Act. ERA, ERA Real Estate powered, and their respective logos are registered service marks of ERA Franchise Systems LLC. Each office is independently owned and operated.