
88-09 Northern Boulevard #506, Jackson Heights, NY 11372
Local realty services provided by:ERA Insite Realty Services
88-09 Northern Boulevard #506,Jackson Heights, NY 11372
$279,000
- 1 Beds
- 1 Baths
- 675 sq. ft.
- Co-op
- Active
Listed by: william d. kokoris, hazel pickens
Office: compass greater ny llc.
MLS#:1062032
Source:OneKey MLS
Price summary
- Price:$279,000
- Price per sq. ft.:$413.33
About this home
Welcome to Unit 506 in Northridge Section III. This bright, north-facing one-bedroom co-op on the fifth floor has a renovated kitchen, generous storage, and a layout that makes good use of every square foot.
A foyer with a coat closet opens into a dedicated dining area, which flows into a spacious living room. Hardwood floors, recessed lighting, and a built-in electric fireplace with a wood mantel and recessed TV niche give the main living space a polished, finished feel.
The renovated, windowed kitchen is a standout. It has shaker-style cabinetry with glass-front uppers, white countertops, a subway-tile backsplash, and a full suite of stainless-steel appliances: a gas range with a vent hood, a dishwasher, and a side-by-side refrigerator with a water and ice dispenser. Two windows bring in natural light, and a second counter run with floating shelves works well as a coffee or prep station.
The bedroom fits a queen-size bed with room to spare for a home office, and it has a double-wide closet. The windowed bathroom has a full tub with a rain showerhead and handheld sprayer, a wood vanity with an integrated sink, and a mirrored medicine cabinet. A hall closet adds more storage.
Residents enjoy convenient amenities, including laundry in the building, a Butterfly video intercom system, and a landscaped courtyard with mature trees and bench seating. The co-op is cat-friendly (sorry, no dogs), and the monthly maintenance is $886.14. There is a minimum 25% down payment, and no subletting. Please see the agent’s remarks section for further financial qualifications. This is a wonderful opportunity to own a bright and spacious home in a desirable location!...
Contact an agent
Home facts
- Year built:1952
- Subdivision & Development:Northridge Section III
- Listing ID #:1062032
- Added:2 day(s) ago
- Updated:October 17, 2026 at 11:19 AM
Rooms and interior
- Bedrooms:1
- Total bathrooms:1
- Full bathrooms:1
- Rooms Total:3
- Flooring:Hardwood
- Kitchen Description:Dishwasher, Galley Type Kitchen, Refrigerator, Stainless Steel Appliance(s)
- Basement:Yes
- Basement Description:Full
- Living area:675 sq. ft.
Heating and cooling
- Heating:Baseboard
Structure and exterior
- Year built:1952
- Building area:675 sq. ft.
- Lot Features:Near Public Transit
- Architectural Style:Mid Rise
- Construction Materials:Brick
- Exterior Features:Courtyard
Schools
- High school:Long Island City High School
- Middle school:Is 145 Joseph Pulitzer
- Elementary school:Ps 148
Utilities
- Water:Public
- Sewer:Public Sewer
Finances and disclosures
- Price:$279,000
- Price per sq. ft.:$413.33
Features and amenities
- Appliances:Dishwasher, Refrigerator, Stainless Steel Appliance(s)
- Laundry features:Common Area
- Amenities:Entrance Foyer
Parking
- Parking description:Garage, On Street, Tandem, Waitlist
- Garage:Yes
New listings near 88-09 Northern Boulevard #506
- Open Sun, 9:45am to 10pmNew
 $1,780,000Active11 beds 4 baths3,608 sq. ft.
37-11 90th Street, Jackson Heights, NY 11372
MLS# 1062131Listed by: APPLE REALTY GROUP CORP - New
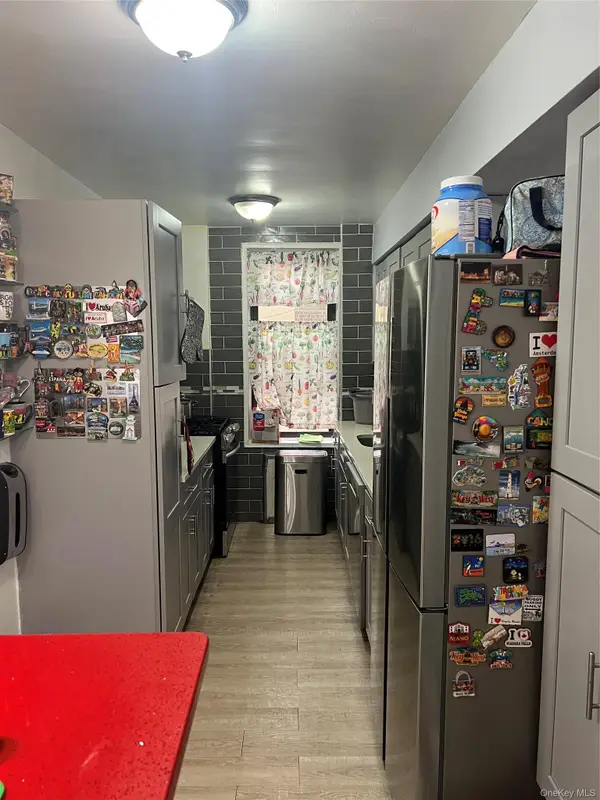 $539,777Active3 beds 2 baths1,027 sq. ft.
33-44 Junction Boulevard #1-F, Jackson Heights, NY 11372
MLS# 1061212Listed by: PORTILLO REALTY CORP - New
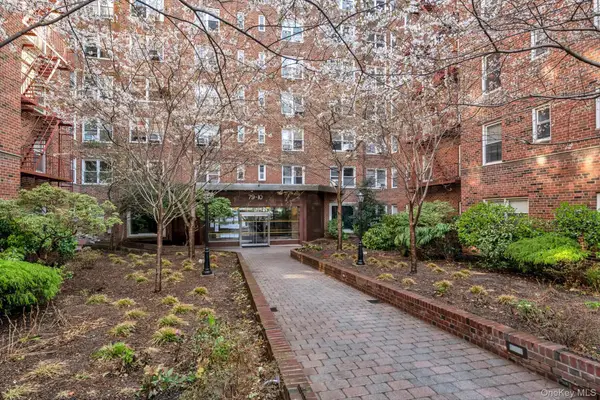 $489,900Active2 beds 1 baths1,000 sq. ft.
79-10 34th Avenue #7W, Jackson Heights, NY 11372
MLS# 1060995Listed by: KELLER WILLIAMS RLTY LANDMARK 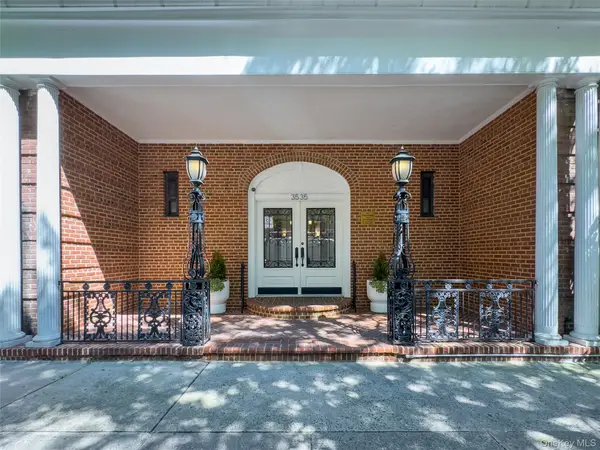 $460,000Pending1 beds 1 baths
35-35 75th Street #220, Jackson Heights, NY 11372
MLS# 1048352Listed by: KELLER WILLIAMS RTY GOLD COAST- New
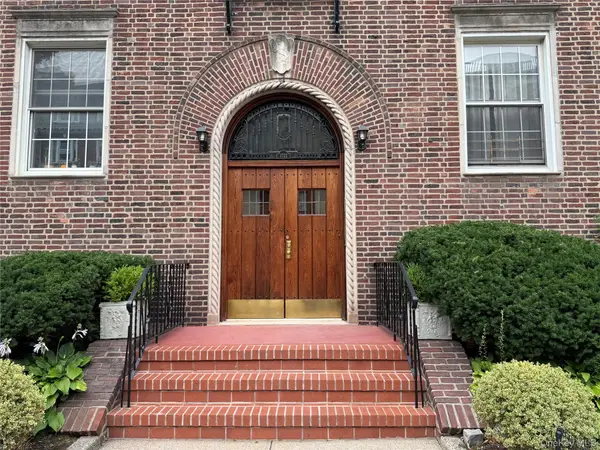 $339,000Active1 beds 1 baths900 sq. ft.
37-22 85th Street #42, Jackson Heights, NY 11372
MLS# 1030047Listed by: BEAUDOIN REALTY GROUP INC - Open Sat, 2:30am to 4:30pmNew
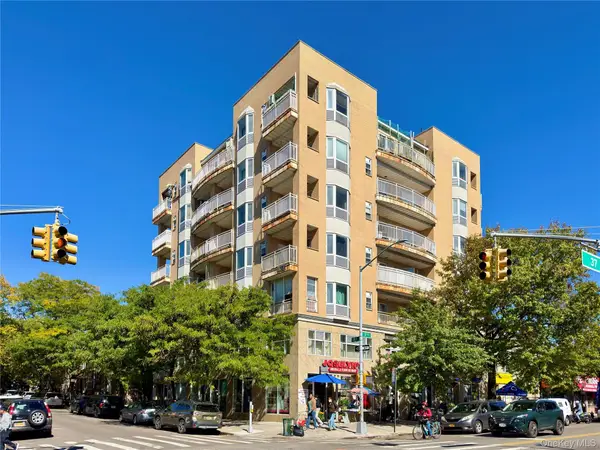 $580,000Active2 beds 2 baths765 sq. ft.
9305 37th Avenue #3C, Jackson Heights, NY 11372
MLS# 1059382Listed by: TRU INTERNATIONAL REALTY CORP 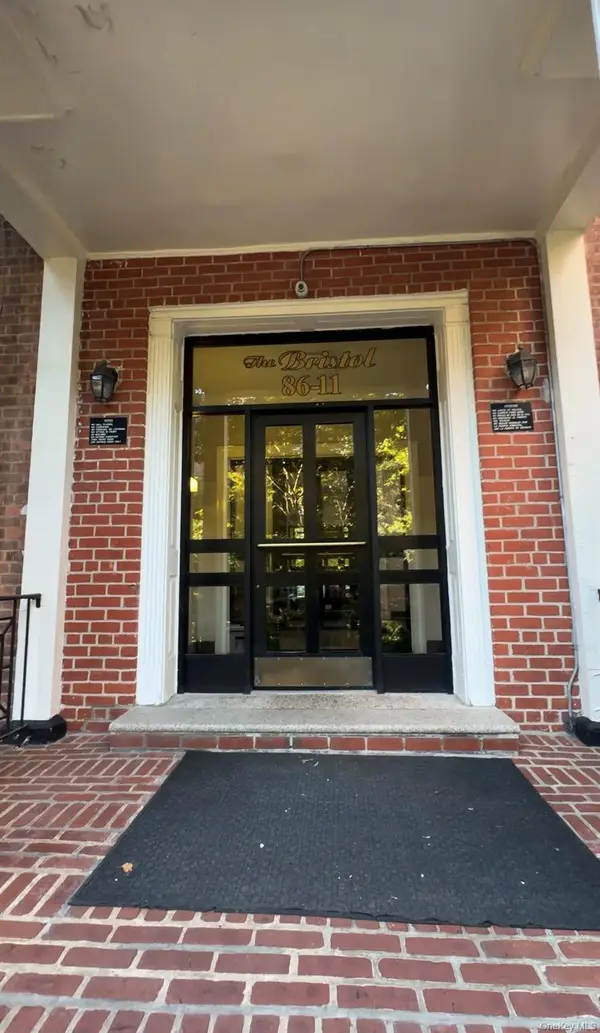 $239,999Active-- beds 1 baths
8611 34th Avenue #2N, Jackson Heights, NY 11372
MLS# 1058770Listed by: SIGNATURE PREMIER PROPERTIES- Open Sat, 11am to 12:30pm
 $275,000Active-- beds 1 baths496 sq. ft.
35-35 75th Street #401, Jackson Heights, NY 11372
MLS# 1048275Listed by: KELLER WILLIAMS RTY GOLD COAST 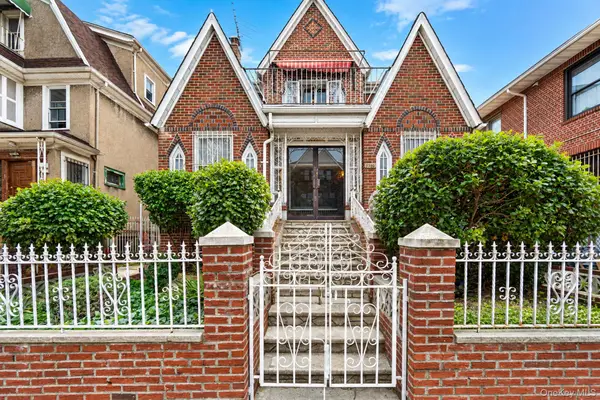 $2,000,000Active7 beds 4 baths3,284 sq. ft.
3730 76th Street, Jackson Heights, NY 11372
MLS# 1057107Listed by: EXP REALTY


Protect your home and budget from life's surprises with an Assurant Home Warranty, backed by a partner that supports you through every step of homeownership. Explore Plans.
© 2023 - 2026 ERA Franchise Systems LLC. All rights reserved. ERA Franchise Systems LLC fully supports the principles of the Fair Housing Act and the Equal Opportunity Act. ERA, ERA Real Estate powered, and their respective logos are registered service marks of ERA Franchise Systems LLC. Each office is independently owned and operated.