
13904 Lakewood Avenue, Jamaica, NY 11435
Local realty services provided by:ERA Top Service Realty
Listed by: michael miguel cbr
Office: exp realty
MLS#:1036009
Source:OneKey MLS
Price summary
- Price:$475,000
- Price per sq. ft.:$479.8
About this home
Single-family home in the heart of Jamaica. The lower level includes a basement with the boiler, gas and electric meters, and utility area. The first floor offers an entry foyer, living room, dining room, kitchen with oven and refrigerator, and one bedroom. The second floor features two additional bedrooms and one full bathroom. Conveniently located near shopping, schools, parks, major highways, and public transportation, including the E, J, Z, and A subway lines, LIRR at Jamaica Station, and nearby Q4, Q5, Q24, Q30, Q31, Q42, Q84, and Q85 bus routes
Contact an agent
Home facts
- Year built:1930
- Listing ID #:1036009
- Added:47 day(s) ago
- Updated:September 28, 2026 at 08:36 AM
Rooms and interior
- Bedrooms:3
- Total bathrooms:2
- Full bathrooms:1
- Half bathrooms:1
- Rooms Total:7
- Dining Description:Eat-In Kitchen
- Kitchen Description:Eat-in Kitchen, Oven, Refrigerator
- Bedroom Description:First Floor Bedroom
- Basement:Yes
- Basement Description:Finished
- Living area:990 sq. ft.
Heating and cooling
- Heating:Natural Gas
Structure and exterior
- Year built:1930
- Building area:990 sq. ft.
- Lot area:0.02 Acres
- Architectural Style:Colonial
- Construction Materials:Brick
Schools
- High school:Queens High School For The Sciences At York Colle
- Middle school:Jhs 8 Richard S Grossley
- Elementary school:Ps 50 Talfourd Lawn Elementary Sch
Utilities
- Water:Public
- Sewer:Public Sewer
Finances and disclosures
- Price:$475,000
- Price per sq. ft.:$479.8
- Tax amount:$3,398 (2025)
Features and amenities
- Appliances:Oven, Refrigerator
New listings near 13904 Lakewood Avenue
- Coming Soon
 $650,000Coming Soon3 beds 1 baths882 sq. ft.
13915 Glassboro Avenue, Jamaica, NY 11435
MLS# 1054920Listed by: RE/MAX LUXE - New
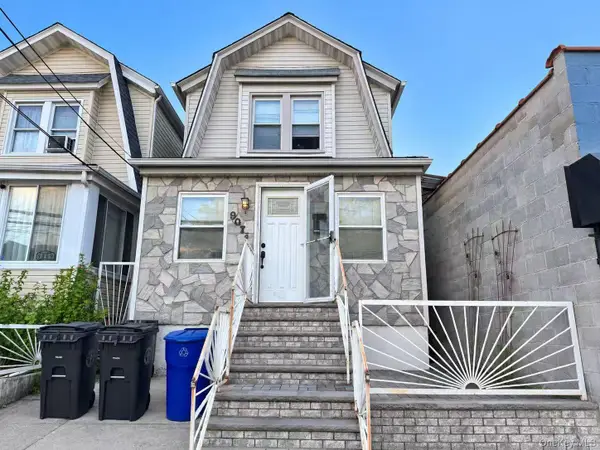 $838,000Active3 beds 1 baths1,280 sq. ft.
90-71 178th Street, Jamaica, NY 11432
MLS# 1055672Listed by: SWEET KEY REALTY GROUP INC - New
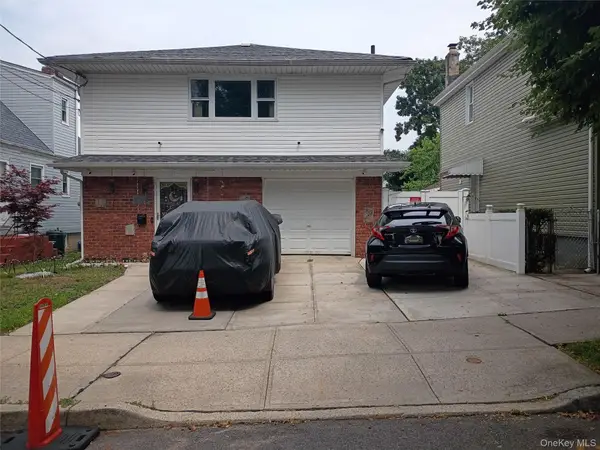 $880,000Active4 beds 3 baths2,140 sq. ft.
13731 170th Street, Jamaica, NY 11434
MLS# 1054226Listed by: AXEN REALTY LLC - Open Sat, 12 to 2pmNew
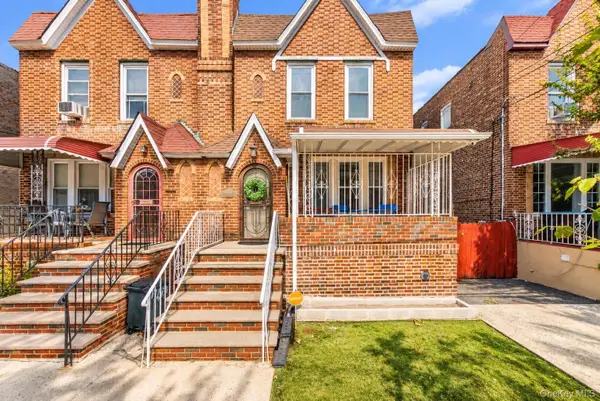 $699,000Active3 beds 3 baths1,320 sq. ft.
11133 178th Street, Jamaica, NY 11433
MLS# 1049586Listed by: PROPERTY PROFESSIONALS REALTY - New
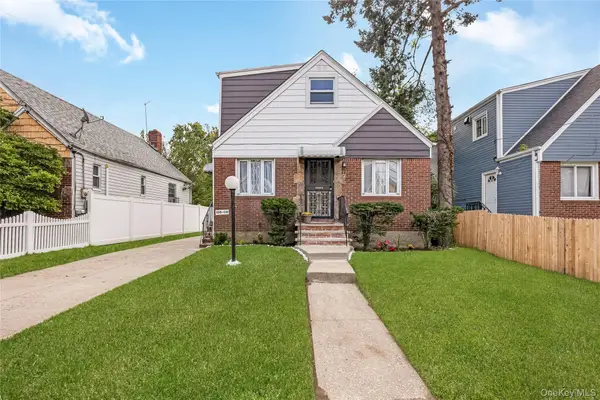 $825,000Active5 beds 2 baths1,099 sq. ft.
19808 120th Avenue, Jamaica, NY 11412
MLS# 1055515Listed by: PROPERTY PROFESSIONALS REALTY - New
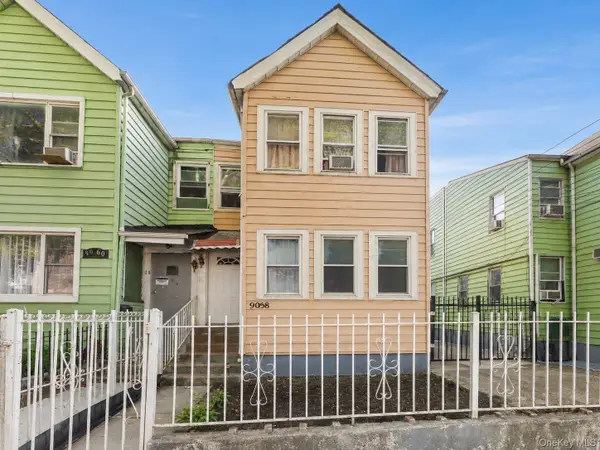 $899,000Active6 beds 3 baths1,950 sq. ft.
9058 180 Street, Jamaica, NY 11432
MLS# 1055487Listed by: COLDWELL BANKER AMERICAN HOMES - New
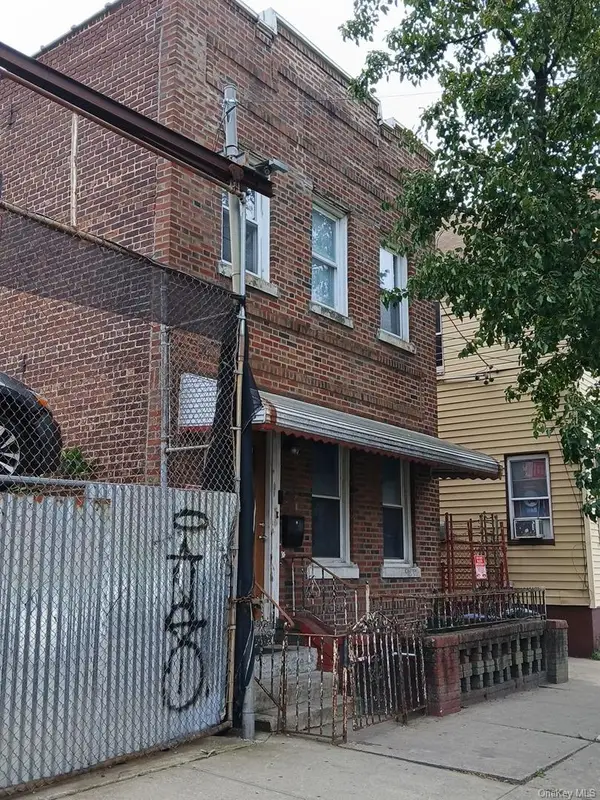 $1,500,000Active-- beds -- baths2,250 sq. ft.
14814 97th Avenue, Jamaica, NY 11435
MLS# 1055505Listed by: CAVESTONE REALTY INC - New
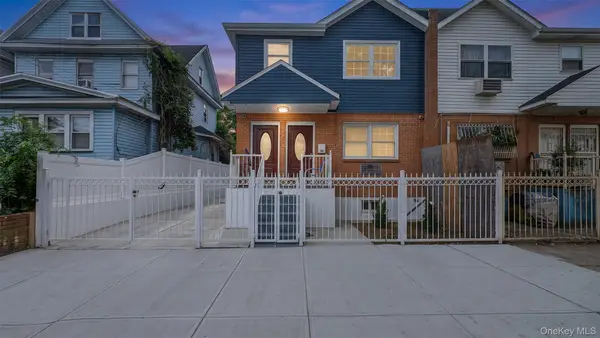 $1,399,999Active-- beds -- baths2,000 sq. ft.
10824 164th Street, Jamaica, NY 11433
MLS# 1048736Listed by: PRESTIGE HOMES NY INC - New
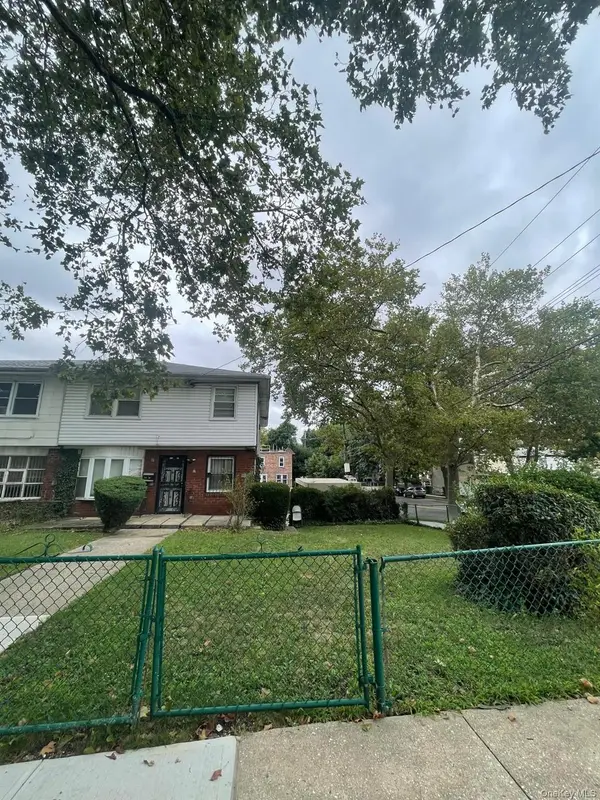 $1,200,000Active6 beds 2 baths
114-55 144 Street, Jamaica, NY 11436
MLS# 1051095Listed by: CONNIE FRANCISCO R E GROUP - New
 $495,000Active2 beds 2 baths1,205 sq. ft.
98-120 Queens Boulevard #5/D, Rego Park, NY 11374
MLS# 1055314Listed by: EXP REALTY


Protect your home and budget from life's surprises with an Assurant Home Warranty, backed by a partner that supports you through every step of homeownership. Explore Plans.
© 2023 - 2026 ERA Franchise Systems LLC. All rights reserved. ERA Franchise Systems LLC fully supports the principles of the Fair Housing Act and the Equal Opportunity Act. ERA, ERA Real Estate powered, and their respective logos are registered service marks of ERA Franchise Systems LLC. Each office is independently owned and operated.