
142-34 Sutter Avenue, Jamaica, NY 11436
Local realty services provided by:ERA Insite Realty Services
142-34 Sutter Avenue,Jamaica, NY 11436
$789,000
- 3 Beds
- 3 Baths
- 1,218 sq. ft.
- Single family
- Active
Upcoming open houses
- Sat, Oct 1001:00 pm - 03:00 pm
Listed by: roberto jaramillo
Office: home and hearth of long island
MLS#:1058984
Source:OneKey MLS
Price summary
- Price:$789,000
- Price per sq. ft.:$339.65
About this home
This stunning 3-bedroom 2.5 bath Colonial is up For Sale but not for long! Tastefully renovated from top to bottom! Renovations include beautiful high-end kitchen, newly renovated bathrooms, all new beautiful flooring, split units throughout, new insulation, full finished basement. No need to look for street parking with this Queens home! The long driveway and garage can easily accommodate 5+ vehicles. This house needs nothing and is move in ready!
Contact an agent
Home facts
- Year built:1930
- Listing ID #:1058984
- Added:1 day(s) ago
- Updated:October 06, 2026 at 04:30 PM
Rooms and interior
- Bedrooms:3
- Total bathrooms:3
- Full bathrooms:2
- Half bathrooms:1
- Rooms Total:9
- Dining Description:Eat-In Kitchen
- Kitchen Description:Eat-in Kitchen
- Basement Description:Walk-Out Access
- Living area:1,218 sq. ft.
Heating and cooling
- Cooling:Ductless
- Heating:Baseboard, Natural Gas
Structure and exterior
- Year built:1930
- Building area:1,218 sq. ft.
- Lot area:0.05 Acres
- Architectural Style:Colonial
- Construction Materials:Frame
Schools
- High school:George Washington Carver High School For The Scie
- Middle school:Prep Academy For Writers
- Elementary school:Bellaire School (The)
Utilities
- Water:Public
- Sewer:Public Sewer
Finances and disclosures
- Price:$789,000
- Price per sq. ft.:$339.65
- Tax amount:$4,500 (2025)
Parking
- Total parking spaces:4
- Parking description:Detached, Driveway, Private
- Garage:Yes
- Garage spaces:1
New listings near 142-34 Sutter Avenue
- Coming SoonOpen Sat, 12 to 1:30pm
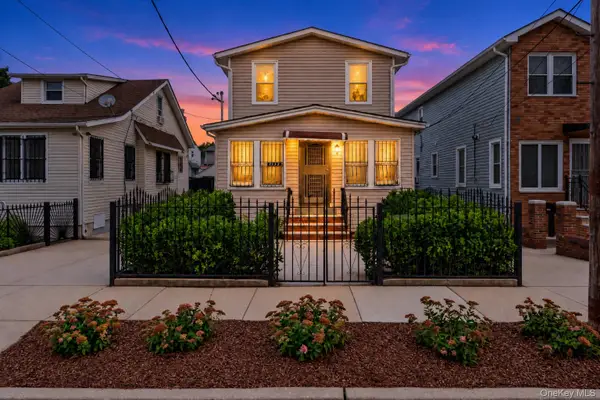 $829,000Coming Soon3 beds 3 baths1,390 sq. ft.
111-35 166th Street, Jamaica, NY 11433
MLS# 1058405Listed by: COLDWELL BANKER AMERICAN HOMES - Coming SoonOpen Sat, 1 to 3pm
 $999,888Coming Soon5 beds 3 baths2,327 sq. ft.
8144 168th Street, Hillcrest (Queens), NY 11432
MLS# 1057970Listed by: KENNEDY REAL ESTATE GROUP - Coming Soon
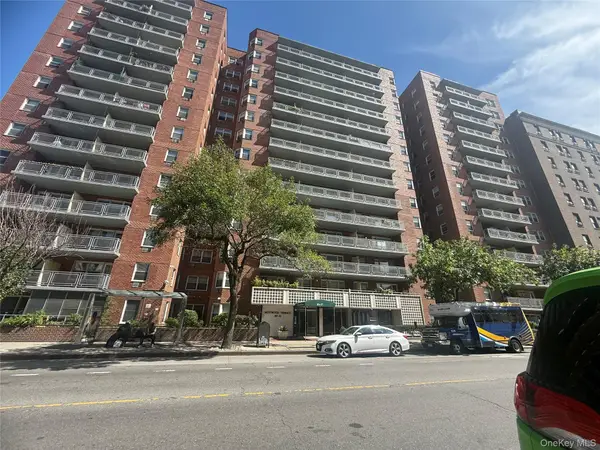 $137,900Coming Soon-- beds 1 baths600 sq. ft.
89-15 Parsons Boulevard #8C, Jamaica, NY 11432
MLS# 1057160Listed by: LAFFEY REAL ESTATE - Coming Soon
 $729,990Coming Soon3 beds 2 baths1,475 sq. ft.
163-14 108th Avenue, Jamaica, NY 11433
MLS# 1056482Listed by: RE/MAX SOUTHSHORE REALTY - New
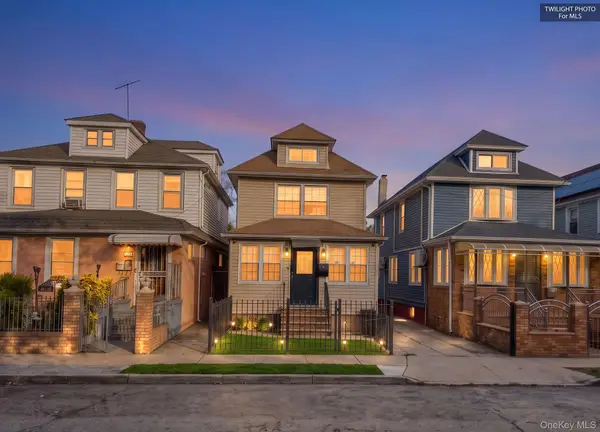 $730,000Active5 beds 3 baths1,376 sq. ft.
15059 115th Drive, Jamaica, NY 11434
MLS# 1059194Listed by: RE/MAX LUXE - New
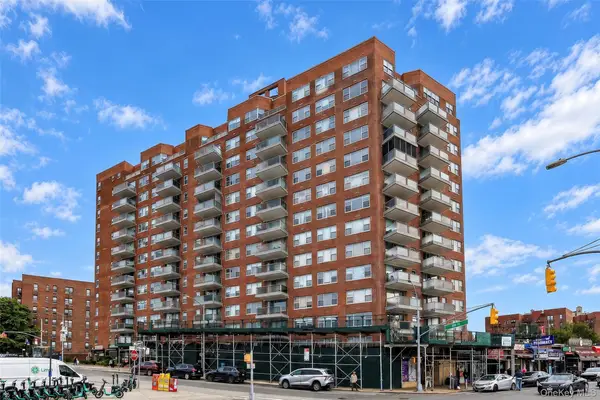 $415,000Active2 beds 1 baths885 sq. ft.
85-15 Main Street #10G, Briarwood, NY 11435
MLS# 1058798Listed by: RE/MAX CITY SQUARE - Open Sat, 12 to 2pmNew
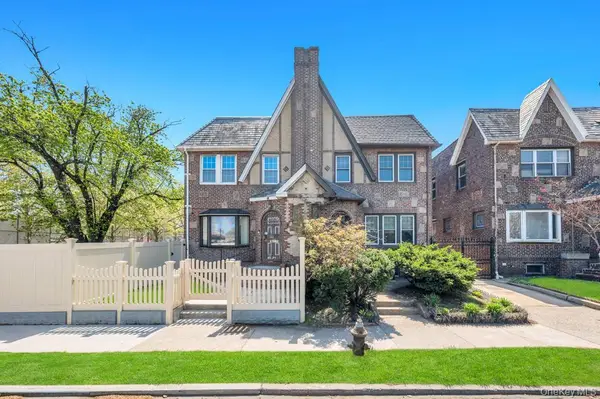 $1,149,000Active3 beds 3 baths1,760 sq. ft.
164-26 Grand Central Parkway, Jamaica, NY 11432
MLS# 1058889Listed by: EXIT REALTY PRIME - New
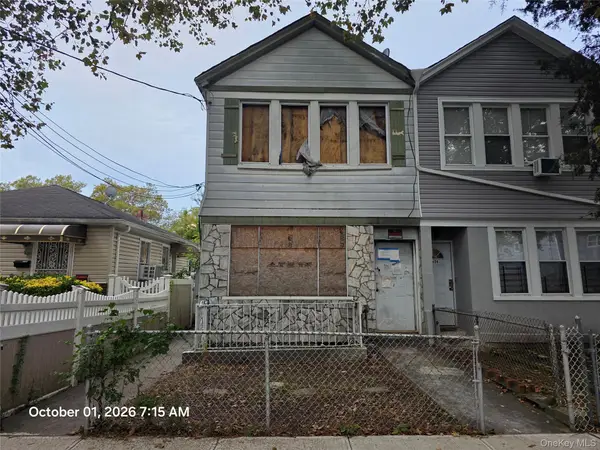 $414,900Active6 beds 2 baths1,808 sq. ft.
11536 Inwood Street, Jamaica, NY 11436
MLS# 1058844Listed by: VYLLA HOME - New
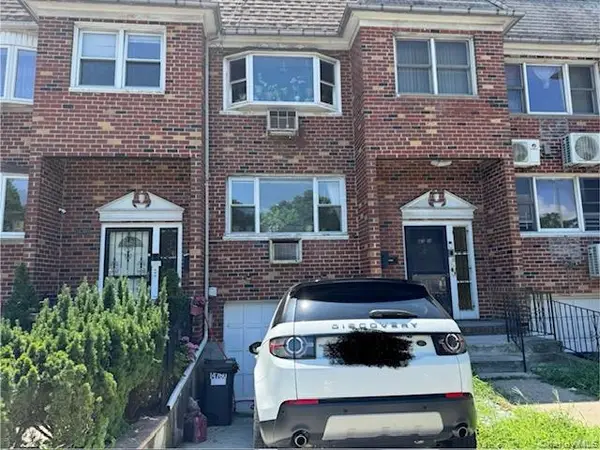 $1,399,000Active6 beds 3 baths2,000 sq. ft.
14760 Grand Central Parkway, Jamaica, NY 11435
MLS# 1058644Listed by: GEMARS REALTY CORP


Protect your home and budget from life's surprises with an Assurant Home Warranty, backed by a partner that supports you through every step of homeownership. Explore Plans.
© 2023 - 2026 ERA Franchise Systems LLC. All rights reserved. ERA Franchise Systems LLC fully supports the principles of the Fair Housing Act and the Equal Opportunity Act. ERA, ERA Real Estate powered, and their respective logos are registered service marks of ERA Franchise Systems LLC. Each office is independently owned and operated.