
15311 124th Avenue, Jamaica, NY 11434
Local realty services provided by:ERA Top Service Realty
Upcoming open houses
- Sat, Oct 1001:00 pm - 03:00 pm
Listed by: karlene d. tyson sfr gri
Office: tysons real estate co
MLS#:1059911
Source:OneKey MLS
Price summary
- Price:$1,495,000
- Price per sq. ft.:$498.33
About this home
Step into a stunning two-family home that has been completely transformed, where modern luxury meets everyday convenience. Every detail has been thoughtfully updated with high-end finishes, making this property an exceptional opportunity for homeowners. Each spacious unit offers an open-concept floor plan designed for comfortable living and spacious living rooms with abundant natural light. The modern kitchens feature sleek finishes, counter seating, and new stainless-steel appliances. The four generously sized bedrooms in each unit, include private master suites with full baths and walk-in closets. Enjoy year-round comfort with energy efficient central air conditioning. The full finished basement with walk-out access provides additional living space, complete with a full bathroom, dedicated laundry area, and storage space. The fenced-in yard offers privacy and outdoor space perfect for relaxing, entertaining or play and the private driveway with convenient off-street parking offers added value to the property. This home is perfectly situated for easy commuting to Manhattan (LIRR) and minutes from JFK Airport. Schedule a showing today to experience the perfect blend of modern living and the convenience of schools, parks and shopping in close proximity to the property...
Contact an agent
Home facts
- Year built:1930
- Listing ID #:1059911
- Added:1 day(s) ago
- Updated:October 08, 2026 at 11:26 AM
Rooms and interior
- Bedrooms:8
- Total bathrooms:5
- Full bathrooms:5
- Bedroom Description:First Floor Bedroom
- Basement:Yes
- Basement Description:Finished, Full, Walk-Out Access
- Living area:3,000 sq. ft.
Heating and cooling
- Cooling:Central Air
- Central air:Yes
Structure and exterior
- Year built:1930
- Building area:3,000 sq. ft.
- Lot area:0.09 Acres
- Lot Features:Level
- Architectural Style:Modern
- Construction Materials:Brick, Frame
Schools
- High school:August Martin High School
- Middle school:Hawtree Creek Middle School
- Elementary school:Ps 123
Utilities
- Water:Public
- Sewer:Public Sewer
Finances and disclosures
- Price:$1,495,000
- Price per sq. ft.:$498.33
- Tax amount:$5,433 (2026)
Features and amenities
- Amenities:Open Floorplan
Parking
- Parking description:Driveway
New listings near 15311 124th Avenue
- Coming SoonOpen Sat, 1 to 3pm
 $999,888Coming Soon5 beds 3 baths2,327 sq. ft.
8144 168th Street, Hillcrest (Queens), NY 11432
MLS# 1057970Listed by: KENNEDY REAL ESTATE GROUP - Coming Soon
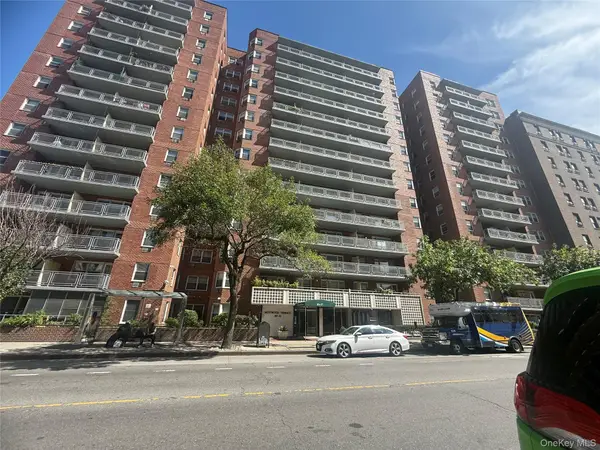 $137,900Coming Soon-- beds 1 baths600 sq. ft.
89-15 Parsons Boulevard #8C, Jamaica, NY 11432
MLS# 1057160Listed by: LAFFEY REAL ESTATE - Coming Soon
 $729,990Coming Soon3 beds 2 baths1,475 sq. ft.
163-14 108th Avenue, Jamaica, NY 11433
MLS# 1056482Listed by: RE/MAX SOUTHSHORE REALTY - New
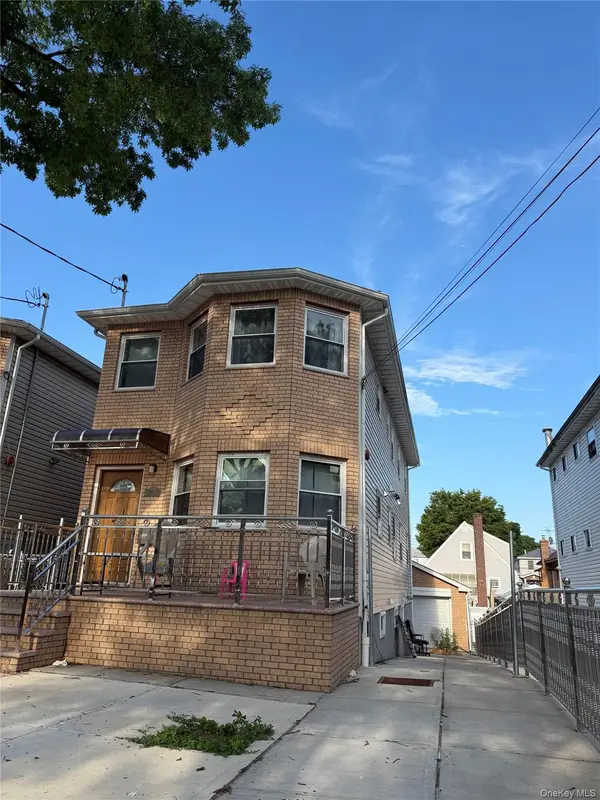 $1,079,000Active4 beds 2 baths
130-13 Inwood Street, South Ozone Park, NY 11436
MLS# 1060152Listed by: LJ REALTY TEAM INC - Open Sun, 1:15 to 2:30pmNew
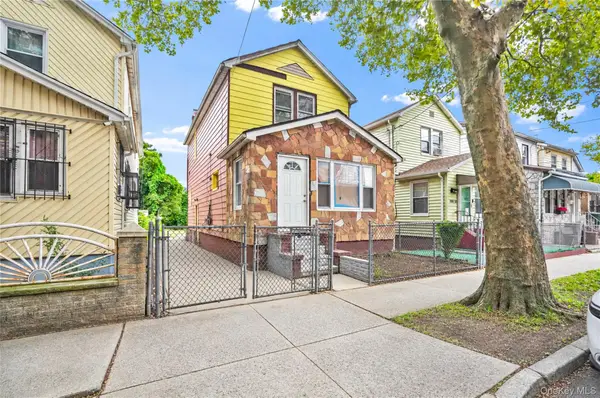 $768,000Active3 beds 3 baths1,248 sq. ft.
109-33 Union Hall Street, Jamaica, NY 11433
MLS# 1059947Listed by: MITRA HAKIMI REALTY GROUP LLC - New
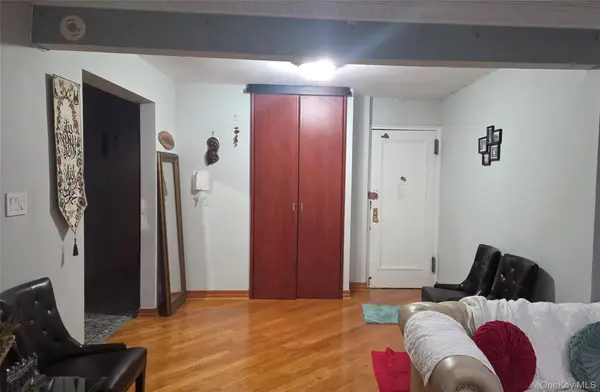 $489,000Active3 beds 2 baths1,542 sq. ft.
14350 Hoover Avenue #116, Briarwood, NY 11435
MLS# 1059745Listed by: BETTER HOMES & ESTATES RLTY - New
 $599,000Active3 beds 3 baths1,592 sq. ft.
15036 115th Drive, Jamaica, NY 11434
MLS# 1059776Listed by: CAMPIONE REALTY - New
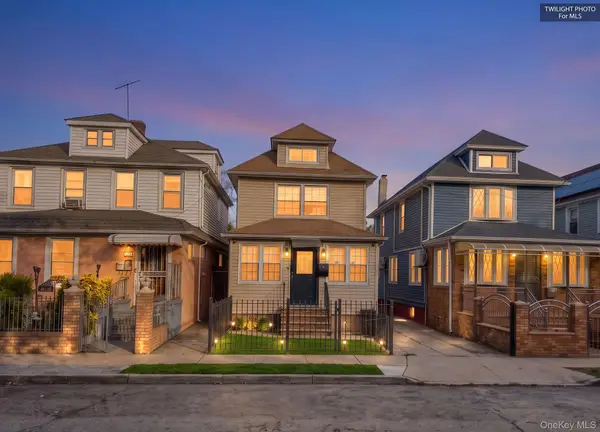 $730,000Active5 beds 3 baths1,376 sq. ft.
15059 115th Drive, Jamaica, NY 11434
MLS# 1059194Listed by: RE/MAX LUXE - Open Sat, 1 to 3pmNew
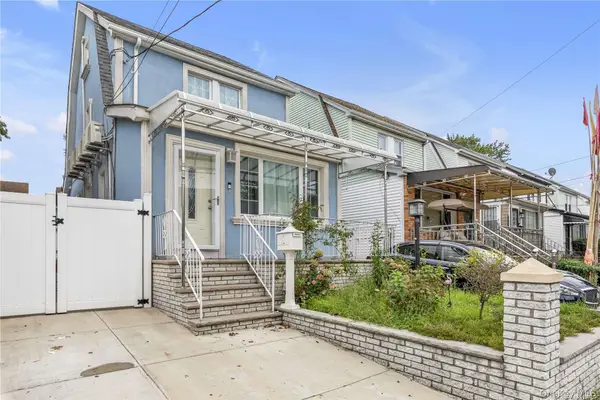 $789,000Active3 beds 3 baths1,218 sq. ft.
142-34 Sutter Avenue, Jamaica, NY 11436
MLS# 1058984Listed by: HOME AND HEARTH OF LONG ISLAND


Protect your home and budget from life's surprises with an Assurant Home Warranty, backed by a partner that supports you through every step of homeownership. Explore Plans.
© 2023 - 2026 ERA Franchise Systems LLC. All rights reserved. ERA Franchise Systems LLC fully supports the principles of the Fair Housing Act and the Equal Opportunity Act. ERA, ERA Real Estate powered, and their respective logos are registered service marks of ERA Franchise Systems LLC. Each office is independently owned and operated.