
15328 119th Avenue, Jamaica, NY 11434
Local realty services provided by:ERA Caputo Realty
15328 119th Avenue,Jamaica, NY 11434
$788,000
- 3 Beds
- 2 Baths
- 1,408 sq. ft.
- Multi-family
- Active
Listed by: michael turschmann
Office: bill gallo realty
MLS#:1039794
Source:OneKey MLS
Price summary
- Price:$788,000
- Price per sq. ft.:$559.66
About this home
This unique Legal-Two Family brick home offers the opportunity to have rental income help pay your mortgage. With over 1400 square feet of living space spread across the 1st and 2nd floors, there is plenty of room to customize your desires. The first floor features a bright 1 Bedroom apartment with a freshly painted interior, new flooring throughout and southern exposures from the large bedroom windows. The unit also boasts a large living room, dining room, galley kitchen and full bath. The 1st floor has interior access to the large newly renovated finished basement. Downstairs, also accessible via a separate front entrance, there is a large family room and bonus room with tile flooring and recessed lighting throughout offering several hundred square feet of additional living space, or accessory unit. The bonus room has a separate entrance to the fenced rear patio, perfect for entertaining. The lower level utility room houses the new oil boiler, hot water tank, utility sink and washer/dryer hookups. On the 2nd floor, there is a two bedroom apartment, with a large bedroom, living room/dining room, 2nd bedroom, galley kitchen and full bath. Skylights in the hallway and bath shed additional light in this already bright space. Freshly painted and carpeted, the upstairs is ready to rent! New roof, two electric meters, and two gas meters (for cooking gas). A shared community driveway offers added convenience to the rear of the property. Close to multiple means of transportation (2 miles to Jamaica Station), trendy eateries, supermarket and houses of worship. Only steps from Baisley Park, the park offers tennis, handball, basketball, cricket, space to run, bike, or rollerblade, and playgrounds for your leisure enjoyment. Baisley Park is an urban oasis of parkland and a natural habitat right at your doorstep. Home sold as-is. Have your home start working for you. Don’t delay....
Contact an agent
Home facts
- Year built:1940
- Listing ID #:1039794
- Added:48 day(s) ago
- Updated:October 06, 2026 at 11:28 AM
Rooms and interior
- Bedrooms:3
- Total bathrooms:2
- Full bathrooms:2
- Kitchen Description:Galley Type Kitchen
- Bedroom Description:First Floor Bedroom
- Basement:Yes
- Basement Description:Finished, Full, Walk-Out Access
- Living area:1,408 sq. ft.
Heating and cooling
- Heating:Oil
Structure and exterior
- Year built:1940
- Building area:1,408 sq. ft.
- Lot area:0.04 Acres
- Lot Features:Level, Near Public Transit
- Construction Materials:Brick
Schools
- High school:John Adams High School
- Middle school:Jhs 226 Virgil I Grisson
- Elementary school:Ps 223 Lyndon B Johnson
Utilities
- Water:Public
- Sewer:Public Sewer
Finances and disclosures
- Price:$788,000
- Price per sq. ft.:$559.66
- Tax amount:$4,536 (2025)
Features and amenities
- Laundry features:Washer/Dryer Hookup
- Amenities:Entrance Foyer
Parking
- Parking description:On Street
New listings near 15328 119th Avenue
- Coming SoonOpen Sat, 12 to 1:30pm
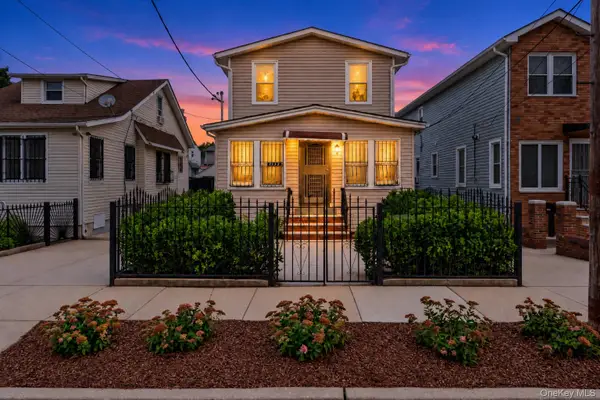 $829,000Coming Soon3 beds 3 baths1,390 sq. ft.
111-35 166 Street, Jamaica, NY 11433
MLS# 1058405Listed by: COLDWELL BANKER AMERICAN HOMES - Coming SoonOpen Sat, 1 to 3pm
 $999,888Coming Soon5 beds 3 baths2,327 sq. ft.
8144 168th Street, Hillcrest (Queens), NY 11432
MLS# 1057970Listed by: KENNEDY REAL ESTATE GROUP - Coming Soon
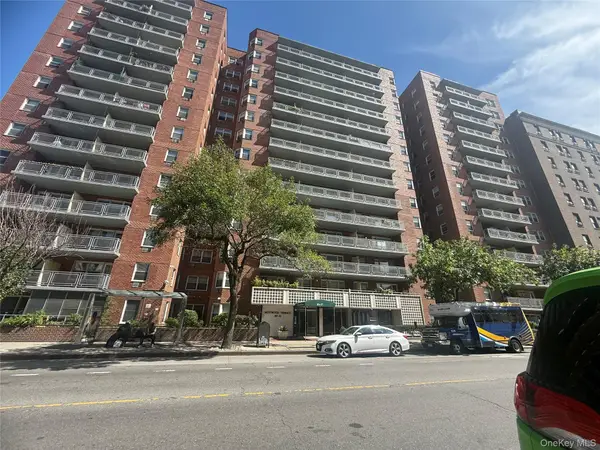 $137,900Coming Soon-- beds 1 baths600 sq. ft.
89-15 Parsons Boulevard #8C, Jamaica, NY 11432
MLS# 1057160Listed by: LAFFEY REAL ESTATE - Coming Soon
 $729,990Coming Soon3 beds 2 baths1,475 sq. ft.
163-14 108th Avenue, Jamaica, NY 11433
MLS# 1056482Listed by: RE/MAX SOUTHSHORE REALTY - Coming Soon
 $650,000Coming Soon3 beds 1 baths882 sq. ft.
13915 Glassboro Avenue, Jamaica, NY 11435
MLS# 1054920Listed by: RE/MAX LUXE - Open Sat, 1 to 3pmNew
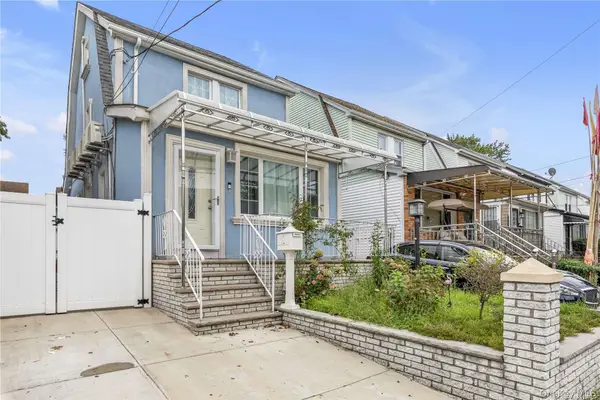 $789,000Active3 beds 3 baths1,218 sq. ft.
142-34 Sutter Avenue, Jamaica, NY 11436
MLS# 1058984Listed by: HOME AND HEARTH OF LONG ISLAND - New
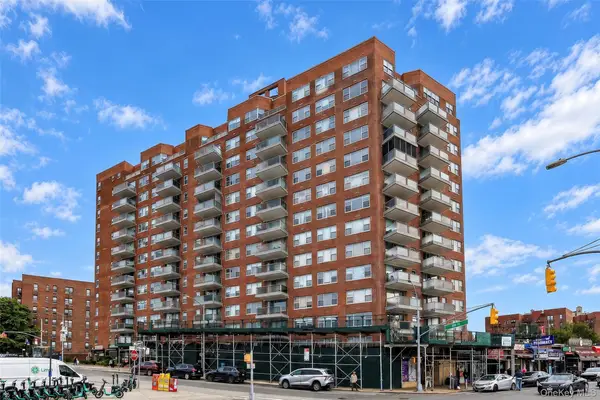 $415,000Active2 beds 1 baths885 sq. ft.
85-15 Main Street #10G, Briarwood, NY 11435
MLS# 1058798Listed by: RE/MAX CITY SQUARE - Open Sat, 12 to 2pmNew
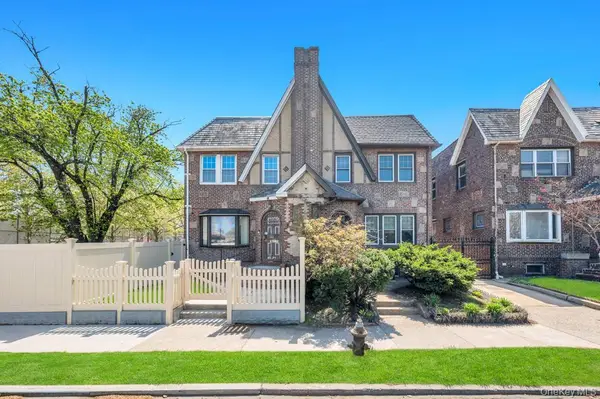 $1,149,000Active3 beds 3 baths1,760 sq. ft.
164-26 Grand Central Parkway, Jamaica, NY 11432
MLS# 1058889Listed by: EXIT REALTY PRIME - New
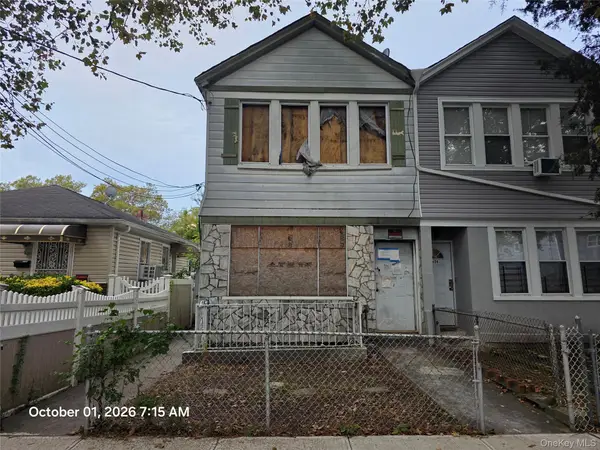 $414,900Active6 beds 2 baths1,808 sq. ft.
11536 Inwood Street, Jamaica, NY 11436
MLS# 1058844Listed by: VYLLA HOME - New
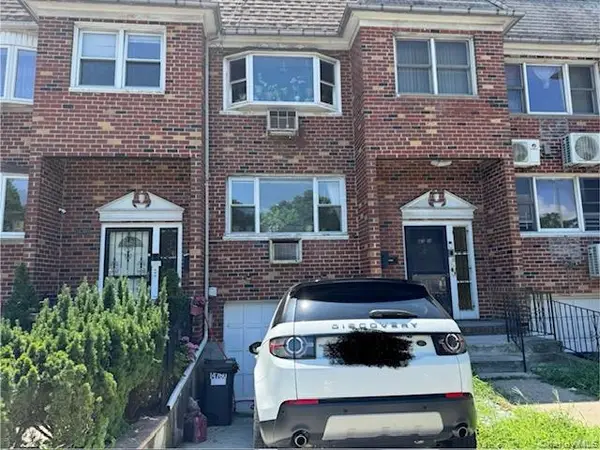 $1,399,000Active6 beds 3 baths2,000 sq. ft.
14760 Grand Central Parkway, Jamaica, NY 11435
MLS# 1058644Listed by: GEMARS REALTY CORP


Protect your home and budget from life's surprises with an Assurant Home Warranty, backed by a partner that supports you through every step of homeownership. Explore Plans.
© 2023 - 2026 ERA Franchise Systems LLC. All rights reserved. ERA Franchise Systems LLC fully supports the principles of the Fair Housing Act and the Equal Opportunity Act. ERA, ERA Real Estate powered, and their respective logos are registered service marks of ERA Franchise Systems LLC. Each office is independently owned and operated.