
170-45 83rd Avenue, Jamaica, NY 11432
Local realty services provided by:ERA Caputo Realty
170-45 83rd Avenue,Jamaica, NY 11432
$1,099,000
- 4 Beds
- 3 Baths
- 1,666 sq. ft.
- Single family
- Active
Upcoming open houses
- Sun, Sep 0602:00 pm - 04:00 pm
Listed by: md kabir h. munshi
Office: exit realty prime
MLS#:1046040
Source:OneKey MLS
Price summary
- Price:$1,099,000
- Price per sq. ft.:$659.66
About this home
Welcome to this beautiful single-family home in the heart of Jamaica Hills, currently set up with a flexible mother-daughter style layout. The first floor features a spacious living room with a wood-burning fireplace, formal dining room, galley kitchen, two bedrooms, and a full bathroom. The second floor offers two additional bedrooms, a full bathroom, and a versatile eat-in kitchen/5th bedroom area. A full basement provides additional space with a half bathroom, laundry area, utilities, and storage.
Situated on a desirable corner 40 x 100 lot, the property also features a private driveway, two-car detached garage, and patio area. Conveniently located near the F train, buses, shopping, supermarkets, schools, places of worship, major highways, and St. John’s University.
Contact an agent
Home facts
- Year built:1930
- Listing ID #:1046040
- Added:1 day(s) ago
- Updated:September 04, 2026 at 11:19 AM
Rooms and interior
- Bedrooms:4
- Total bathrooms:3
- Full bathrooms:2
- Half bathrooms:1
- Rooms Total:12
- Dining Description:Formal Dining
- Kitchen Description:Galley Type Kitchen, Range, Refrigerator
- Bedroom Description:First Floor Bedroom
- Basement:Yes
- Basement Description:Full, Unfinished
- Living area:1,666 sq. ft.
Heating and cooling
- Heating:Baseboard, Natural Gas
Structure and exterior
- Year built:1930
- Building area:1,666 sq. ft.
- Lot area:0.09 Acres
- Architectural Style:Colonial
- Construction Materials:Frame
Schools
- High school:Cambria Heights Academy
- Middle school:Is 238 Susan B Anthony Academy
- Elementary school:Ps 131 Abigail Adams
Utilities
- Water:Public
- Sewer:Public Sewer
Finances and disclosures
- Price:$1,099,000
- Price per sq. ft.:$659.66
- Tax amount:$7,636 (2026)
Features and amenities
- Appliances:Dryer, Refrigerator, Washer
- Laundry features:Dryer, Washer, Washer/Dryer Hookup
Parking
- Parking description:Detached, Driveway, Garage
- Garage:Yes
- Garage spaces:2
New listings near 170-45 83rd Avenue
- Coming Soon
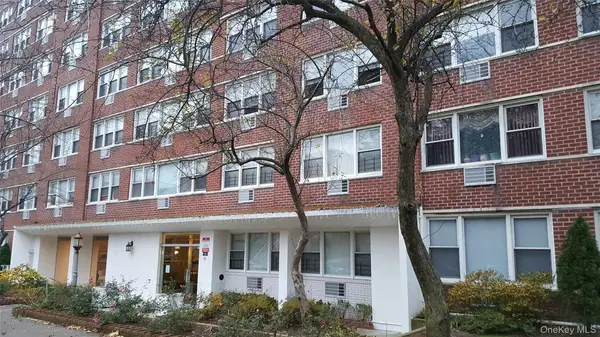 $199,000Coming Soon1 beds 1 baths644 sq. ft.
172-70 Highland Avenue #3M, Jamaica Estates, NY 11432
MLS# 1046769Listed by: KELLER WILLIAMS RLTY LANDMARK - Coming Soon
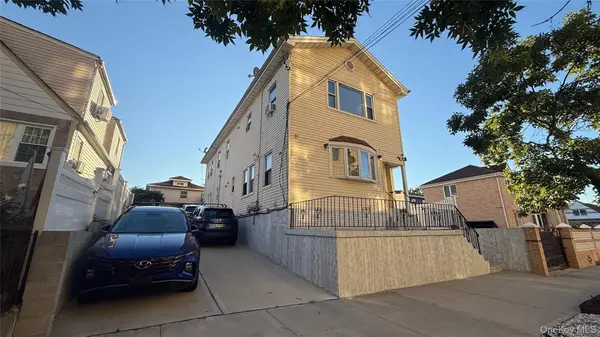 $1,100,000Coming Soon5 beds 2 baths1,780 sq. ft.
11412 142nd Street, South Ozone Park, NY 11436
MLS# 1044980Listed by: COLDWELL BANKER AMERICAN HOMES - Coming Soon
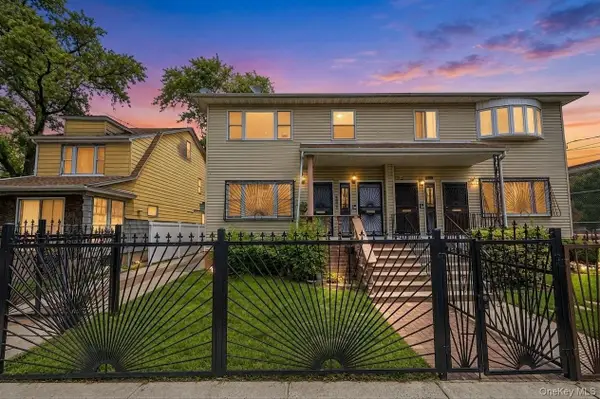 $1,099,000Coming Soon6 beds 5 baths2,475 sq. ft.
11705 145th Street, Jamaica, NY 11436
MLS# 1040330Listed by: LISTED NEW YORK ELITE INC - Coming Soon
 $849,000Coming Soon4 beds 3 baths1,396 sq. ft.
17631 120th Avenue, Jamaica, NY 11434
MLS# 1044410Listed by: RE/MAX LUXE - New
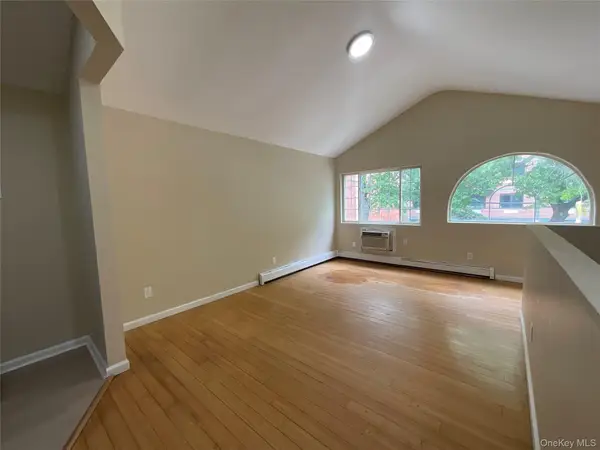 $1,100,000Active6 beds 4 baths
106-28 Guy R Brewer Blvd, Jamaica, NY 11433
MLS# 1046209Listed by: TRIANGLE PREMIER ADVISORS GRP 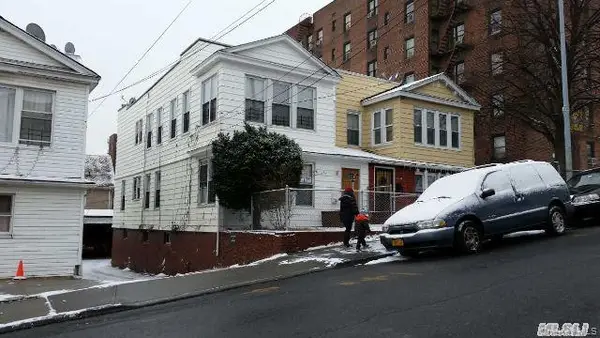 $1,150,000Pending6 beds 4 baths1,800 sq. ft.
8560 143rd Street, Briarwood, NY 11435
MLS# 1041155Listed by: HOME GLOBAL REALTY CORP- New
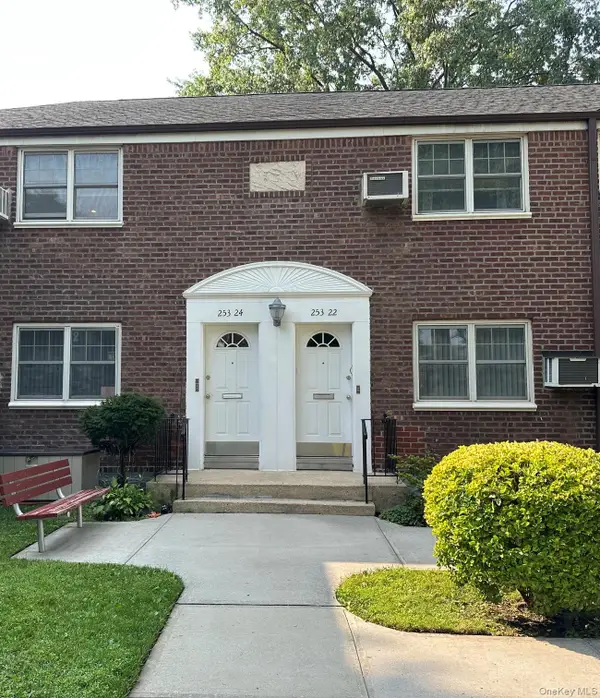 $349,000Active3 beds 1 baths960 sq. ft.
253-24 61st Avenue #24, Little Neck, NY 11362
MLS# 1045403Listed by: MASTER ESTATES - Open Sat, 12 to 4pmNew
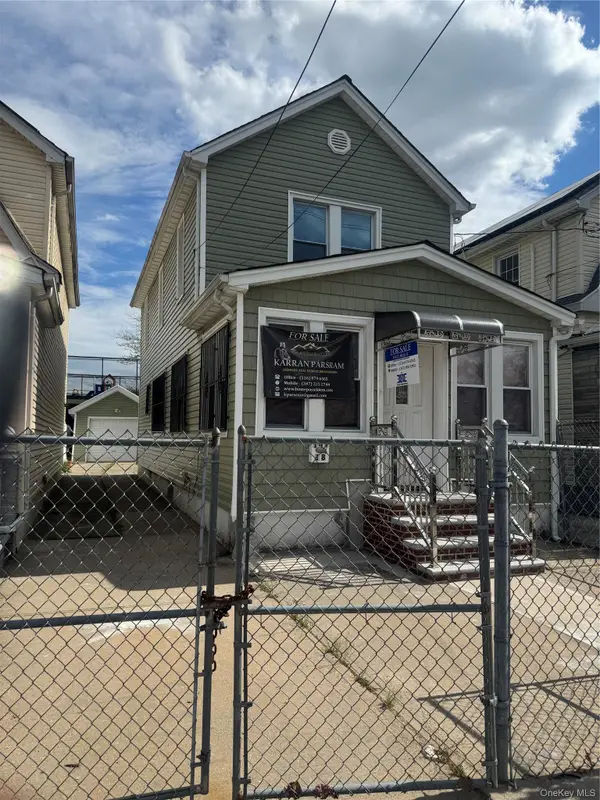 $769,000Active3 beds 3 baths1,280 sq. ft.
147-18 Foch Boulevard, South Ozone Park, NY 11436
MLS# 1046186Listed by: ELITE REALTY INTERNATIONAL INC - New
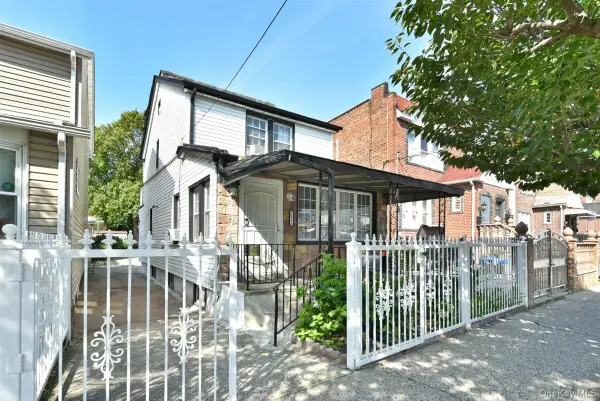 $750,000Active2 beds 2 baths1,154 sq. ft.
119-26 Inwood Street, Jamaica, NY 11436
MLS# 1046109Listed by: KELLER WILLIAMS REALTY GREATER - Open Sun, 12 to 1:30pmNew
 $319,000Active2 beds 1 baths894 sq. ft.
84-50 169th Street #607, Jamaica Hills, NY 11432
MLS# 1045557Listed by: EXIT REALTY PRIME


Protect your home and budget from life's surprises with an Assurant Home Warranty, backed by a partner that supports you through every step of homeownership. Explore Plans.
© 2023 - 2026 ERA Franchise Systems LLC. All rights reserved. ERA Franchise Systems LLC fully supports the principles of the Fair Housing Act and the Equal Opportunity Act. ERA, ERA Real Estate powered, and their respective logos are registered service marks of ERA Franchise Systems LLC. Each office is independently owned and operated.