
17220 111th Avenue, Jamaica, NY 11433
Local realty services provided by:ERA Insite Realty Services
17220 111th Avenue,Jamaica, NY 11433
$749,900
- 3 Beds
- 3 Baths
- 1,530 sq. ft.
- Single family
- Active
Listed by: alisa a. mejia
Office: elevated homes realty llc.
MLS#:1040323
Source:OneKey MLS
Price summary
- Price:$749,900
- Price per sq. ft.:$490.13
About this home
Welcome to this beautiful semi-attached corner Tudor-style brick home in the heart of Jamaica, Queens. This spacious residence offers a wonderful combination of classic character, generous living space, and convenience. Featuring 3 large bedrooms and 2.5 bathrooms, the home provides plenty of room for comfortable living. The fully finished basement offers additional versatile space that can be used as a recreation room, home office, gym, or entertainment area. The property also features additional storage space in the rear, along with the convenience of parking for 1–2 cars, a valuable feature in Queens. Located in a convenient Jamaica neighborhood, you'll be close to multiple transportation options, shopping, restaurants, schools, and everyday amenities, making commuting and daily errands easy. The home will be delivered vacant at closing. A great opportunity to own a spacious Tudor-style home in a convenient Jamaica location! Some photos have been digitally enhanced for marketing purposes....
Contact an agent
Home facts
- Year built:1930
- Listing ID #:1040323
- Added:47 day(s) ago
- Updated:October 07, 2026 at 11:27 AM
Rooms and interior
- Bedrooms:3
- Total bathrooms:3
- Full bathrooms:2
- Half bathrooms:1
- Rooms Total:8
- Dining Description:Eat-In Kitchen
- Kitchen Description:Eat-in Kitchen, Microwave, Refrigerator
- Bedroom Description:First Floor Bedroom
- Basement:Yes
- Basement Description:Finished, Full
- Living area:1,530 sq. ft.
Heating and cooling
- Heating:Baseboard
Structure and exterior
- Year built:1930
- Building area:1,530 sq. ft.
- Lot area:0.05 Acres
- Architectural Style:Tudor
- Construction Materials:Brick
Schools
- High school:Queens Prep Academy
- Middle school:Is 238 Susan B Anthony Academy
- Elementary school:Ps/Is 116 William C Hughley
Utilities
- Water:Public
- Sewer:Public Sewer
Finances and disclosures
- Price:$749,900
- Price per sq. ft.:$490.13
- Tax amount:$5,925 (2026)
Features and amenities
- Appliances:Microwave, Refrigerator
Parking
- Parking description:Common, Driveway
- Carport spaces:1
New listings near 17220 111th Avenue
- Coming SoonOpen Sat, 1 to 3pm
 $999,888Coming Soon5 beds 3 baths2,327 sq. ft.
8144 168th Street, Hillcrest (Queens), NY 11432
MLS# 1057970Listed by: KENNEDY REAL ESTATE GROUP - Coming Soon
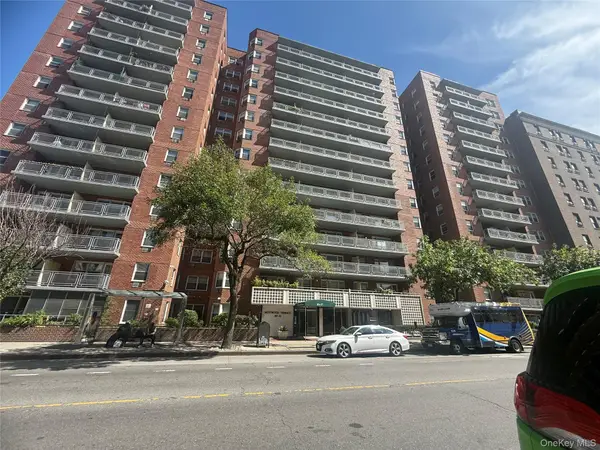 $137,900Coming Soon-- beds 1 baths600 sq. ft.
89-15 Parsons Boulevard #8C, Jamaica, NY 11432
MLS# 1057160Listed by: LAFFEY REAL ESTATE - Coming Soon
 $729,990Coming Soon3 beds 2 baths1,475 sq. ft.
163-14 108th Avenue, Jamaica, NY 11433
MLS# 1056482Listed by: RE/MAX SOUTHSHORE REALTY - New
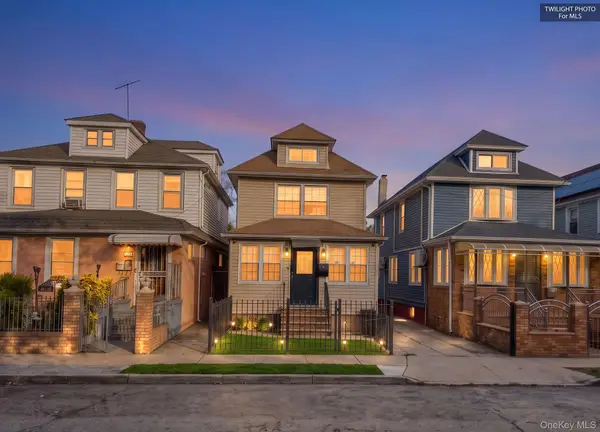 $730,000Active5 beds 3 baths1,376 sq. ft.
15059 115th Drive, Jamaica, NY 11434
MLS# 1059194Listed by: RE/MAX LUXE - Open Sat, 1 to 3pmNew
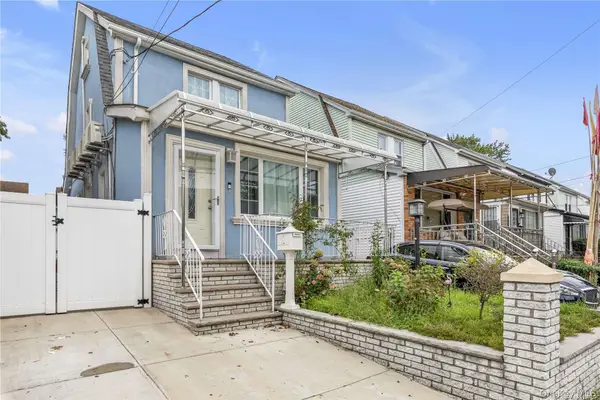 $789,000Active3 beds 3 baths1,218 sq. ft.
142-34 Sutter Avenue, Jamaica, NY 11436
MLS# 1058984Listed by: HOME AND HEARTH OF LONG ISLAND - New
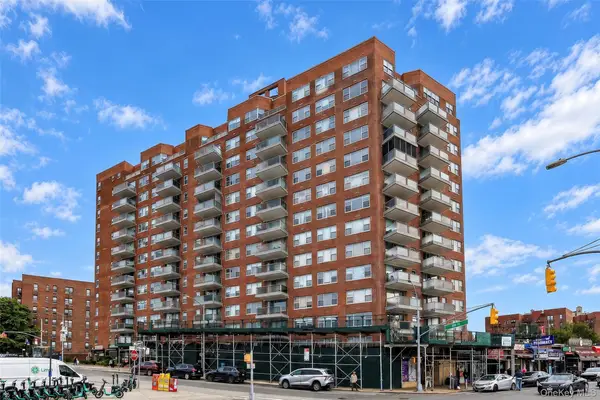 $415,000Active2 beds 1 baths885 sq. ft.
85-15 Main Street #10G, Briarwood, NY 11435
MLS# 1058798Listed by: RE/MAX CITY SQUARE - Open Sat, 12 to 2pmNew
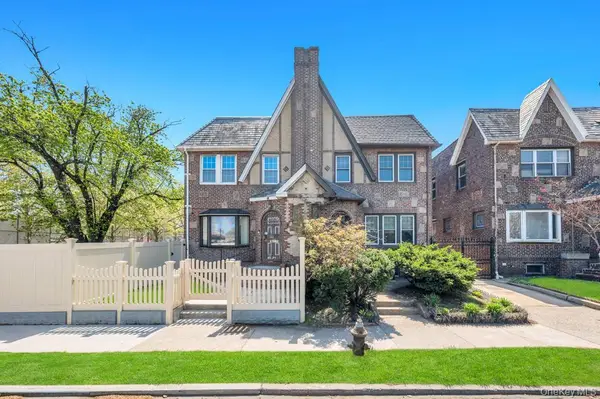 $1,149,000Active3 beds 3 baths1,760 sq. ft.
164-26 Grand Central Parkway, Jamaica, NY 11432
MLS# 1058889Listed by: EXIT REALTY PRIME - New
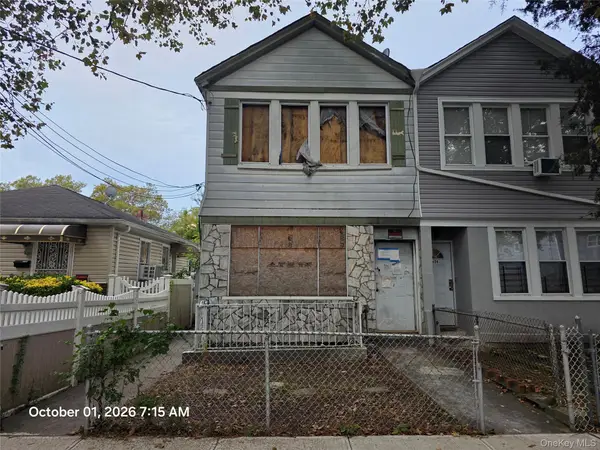 $414,900Active6 beds 2 baths1,808 sq. ft.
11536 Inwood Street, Jamaica, NY 11436
MLS# 1058844Listed by: VYLLA HOME - New
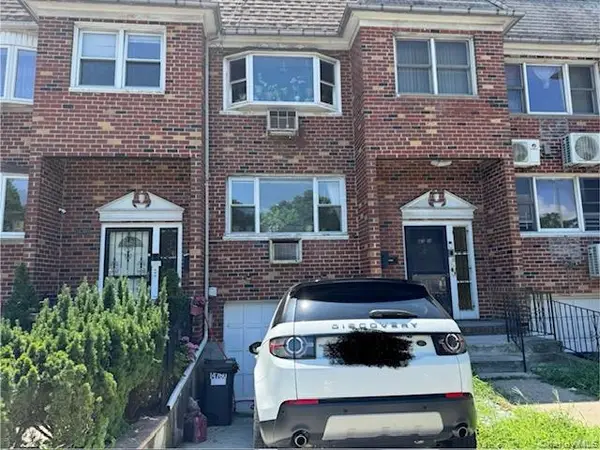 $1,399,000Active6 beds 3 baths2,000 sq. ft.
14760 Grand Central Parkway, Jamaica, NY 11435
MLS# 1058644Listed by: GEMARS REALTY CORP - New
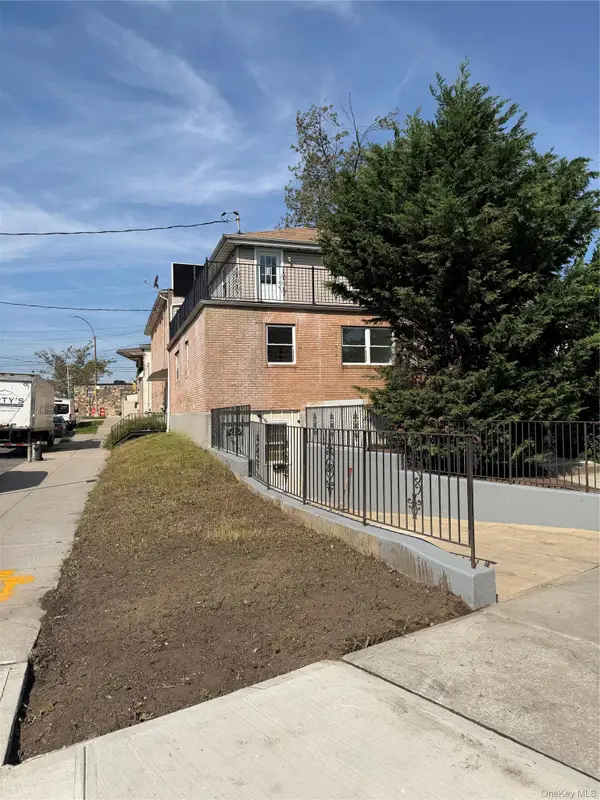 $1,099,999Active5 beds 2 baths1,020 sq. ft.
146-38 176th Street, Jamaica, NY 11434
MLS# 1058462Listed by: VORO LLC


Protect your home and budget from life's surprises with an Assurant Home Warranty, backed by a partner that supports you through every step of homeownership. Explore Plans.
© 2023 - 2026 ERA Franchise Systems LLC. All rights reserved. ERA Franchise Systems LLC fully supports the principles of the Fair Housing Act and the Equal Opportunity Act. ERA, ERA Real Estate powered, and their respective logos are registered service marks of ERA Franchise Systems LLC. Each office is independently owned and operated.