
178-15 Dalny Road, Jamaica, NY 11432
Local realty services provided by:ERA Top Service Realty
178-15 Dalny Road,Jamaica Estates, NY 11432
$1,248,000
- 3 Beds
- 3 Baths
- 2,437 sq. ft.
- Single family
- Active
Upcoming open houses
- Sat, Nov 1412:00 pm - 02:00 pm
- Sun, Nov 1512:00 pm - 01:30 pm
Listed by: panagiotis d. athanasopoulos, brent morden
Office: compass greater ny llc.
MLS#:1072592
Source:OneKey MLS
Price summary
- Price:$1,248,000
- Price per sq. ft.:$512.11
About this home
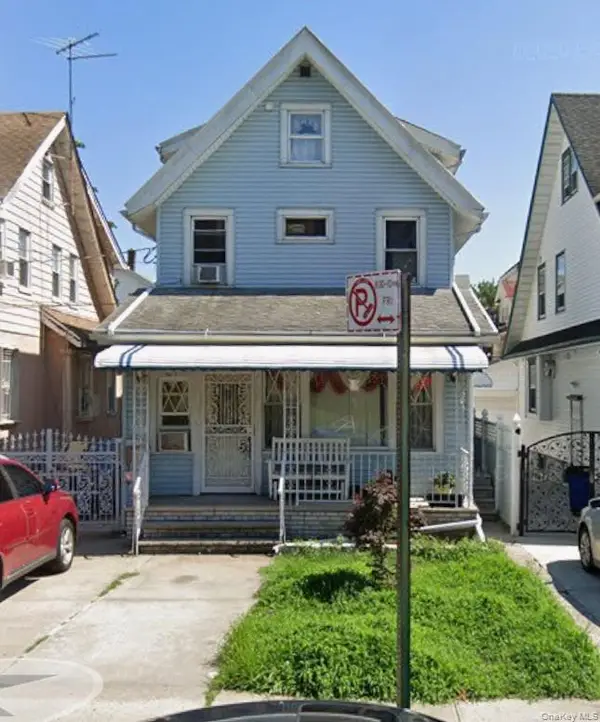
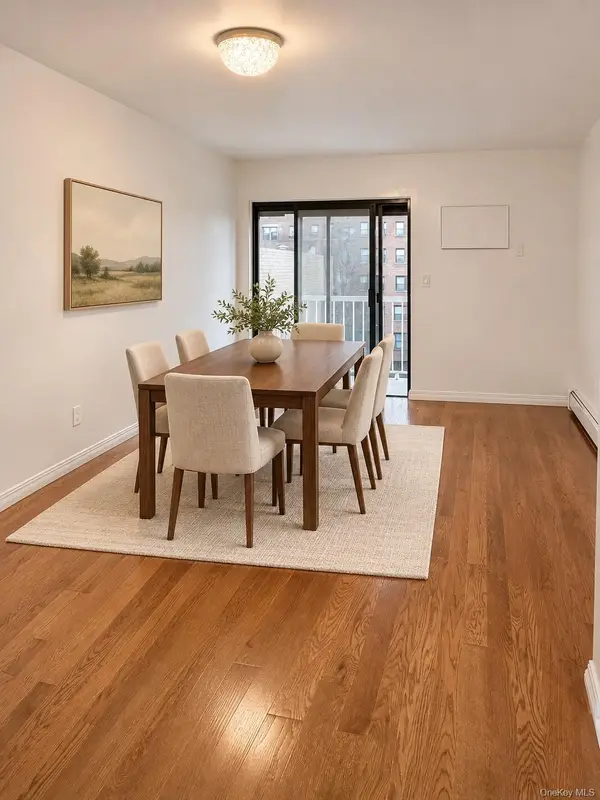
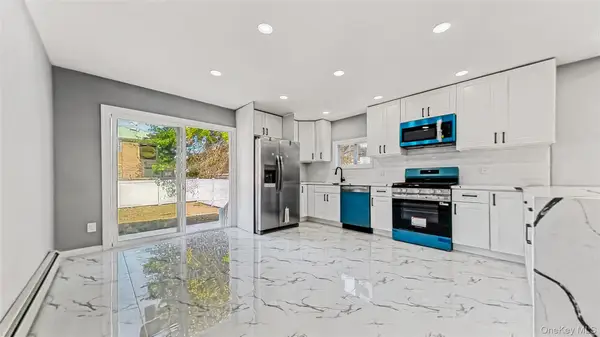
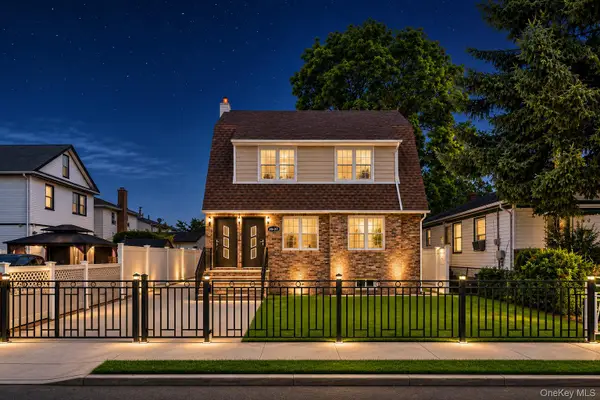
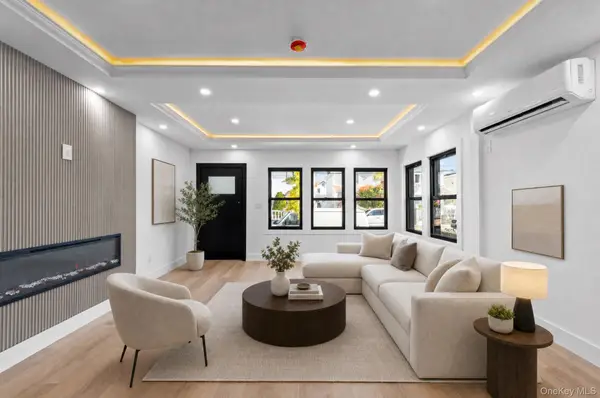
Welcome to 178-15 Dalny Road, a charming residence nestled in the heart of Jamaica Estates, one of Queens’ most desirable and established residential neighborhoods. Situated on a generous 48’ x 109’ lot, this three-bedroom, three-bathroom home offers approximately 2,437 square feet of interior living space, featuring a spacious and versatile layout with endless possibilities. The home offers generously sized living areas, an enclosed patio overlooking the backyard, and an expansive loft thoughtfully configured as a gym and guest quarters, complemented by ample storage throughout. A partially finished full basement provides additional space and flexibility, while the beautifully proportioned backyard offers a wonderful setting for outdoor enjoyment, entertaining, or simply relaxing. With its inviting layout, generous living space, and exceptional lot size, the property offers a fantastic opportunity to enjoy its existing charm while incorporating personal touches and improvements to suit your lifestyle. Ideally situated along a picturesque, tree-lined street, the home is conveniently located near local shops, restaurants, schools, parks, and public transportation, with easy access to major highways connecting all five boroughs and Long Island. Combining space, character, and an exceptional Jamaica Estates location, 178-15 Dalny Road presents a wonderful opportunity to create a home that is uniquely your own....
Contact an agent
Home facts
- Year built:1930
- Listing ID #:1072592
- Added:1 day(s) ago
- Updated:November 12, 2026 at 07:03 PM
Rooms and interior
- Bedrooms:3
- Total bathrooms:3
- Full bathrooms:3
- Rooms Total:9
- Flooring:Hardwood
- Dining Description:Eat-In Kitchen, Formal Dining
- Bathrooms Description:Soaking Tub
- Kitchen Description:Dishwasher, Eat-in Kitchen, Pantry, Refrigerator, Stainless Steel Appliance(s), Walk Through Kitchen
- Basement:Yes
- Basement Description:Full, Partially Finished
- Living area:2,437 sq. ft.
Heating and cooling
- Heating:Baseboard
Structure and exterior
- Year built:1930
- Building area:2,437 sq. ft.
- Lot area:0.12 Acres
- Architectural Style:Tudor
- Construction Materials:Aluminum Siding
Schools
- High school:Contact Agent
- Middle school:Jhs 216 George J Ryan
- Elementary school:Ps 131 Abigail Adams
Utilities
- Water:Public
- Sewer:Public Sewer
Finances and disclosures
- Price:$1,248,000
- Price per sq. ft.:$512.11
- Tax amount:$12,287 (2026)
Features and amenities
- Appliances:Dishwasher, Dryer, Refrigerator, Stainless Steel Appliance(s), Washer
- Laundry features:Dryer, Washer, Washer/Dryer Hookup
- Amenities:High Speed Internet, Storage
Parking
- Parking description:Attached, Driveway
- Garage:Yes
- Garage spaces:1
New listings near 178-15 Dalny Road
- Coming Soon
 $889,000Coming Soon3 beds 4 baths2,111 sq. ft.
14430 87th Avenue, Jamaica, NY 11435
MLS# 1072346Listed by: KELLER WILLIAMS LANDMARK II - New
 $720,000Active3 beds 2 baths1,025 sq. ft.
17277A Highland Avenue #3J, Jamaica, NY 11432
MLS# 1073001Listed by: MICHAELS HOMES INC - Open Sun, 3 to 4pmNew
 $729,000Active3 beds 3 baths1,530 sq. ft.
17805 130th Avenue, Springfield Gardens, NY 11434
MLS# 1072840Listed by: KEYSTONE REALTY USA CORP - New
 $1,299,999Active6 beds 4 baths2,500 sq. ft.
161-32 119th Drive, Jamaica, NY 11434
MLS# 1072731Listed by: EMPIRE HOME SALES INC - New
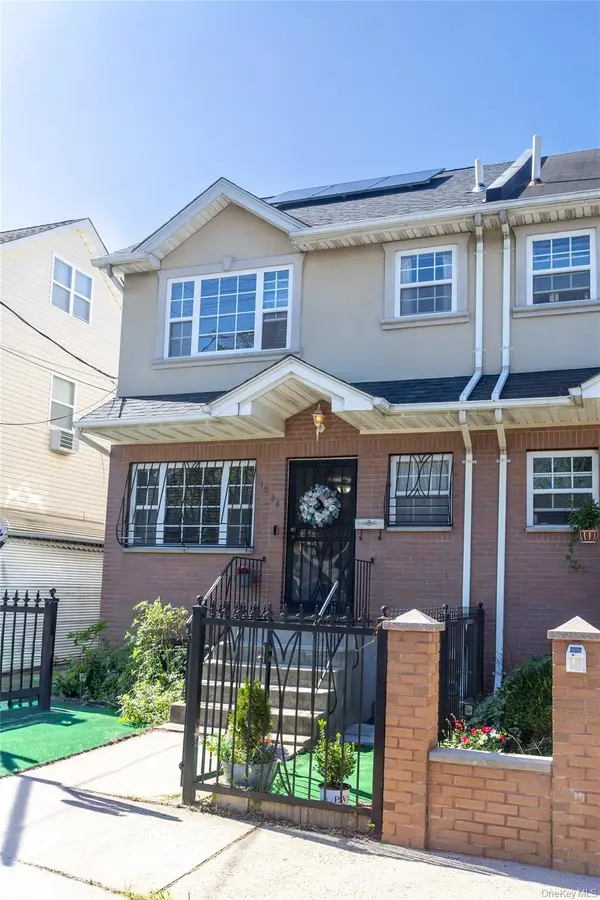 $720,000Active3 beds 2 baths1,152 sq. ft.
11554 Marsden Street, Jamaica, NY 11434
MLS# 1046541Listed by: VORO LLC - Open Sat, 1 to 3pmNew
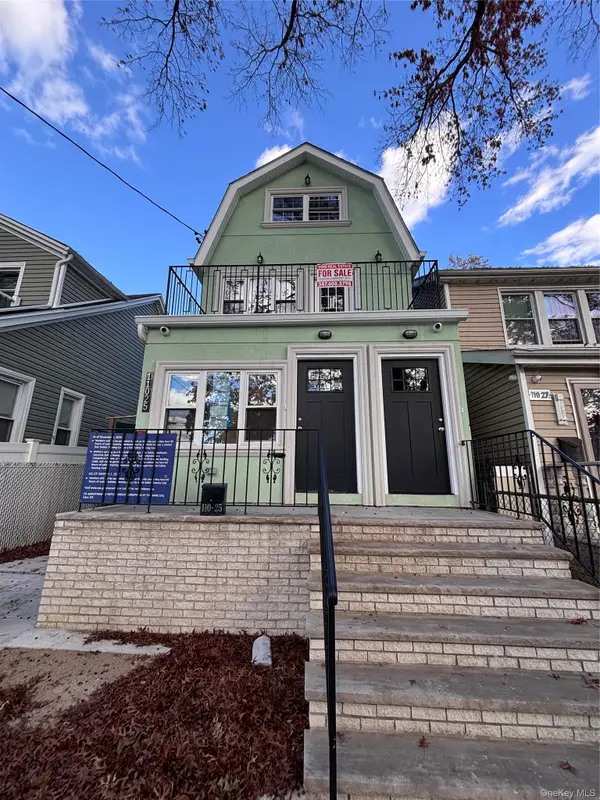 $1,249,000Active4 beds 5 baths
110-25 156th Street, Jamaica, NY 11433
MLS# 1072206Listed by: VORO LLC - New
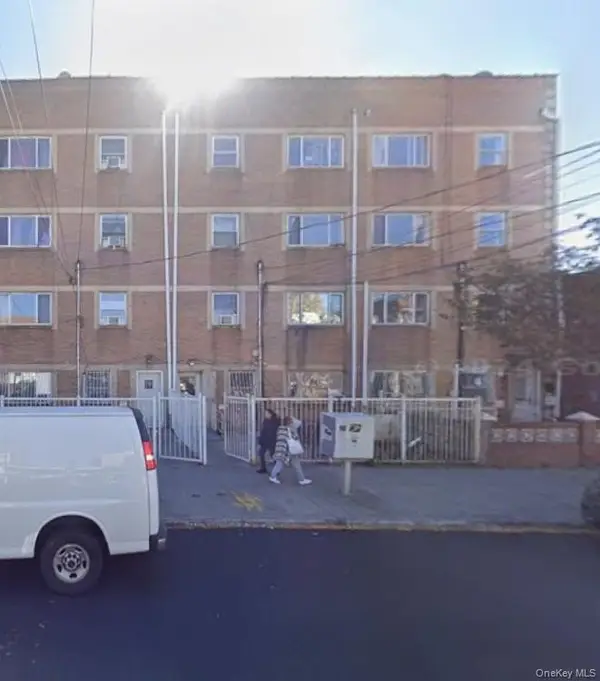 $1,649,000Active12 beds 8 baths5,925 sq. ft.
16868 93rd Avenue, Jamaica, NY 11433
MLS# 1072226Listed by: KUS REALTY PREMIER INC - New
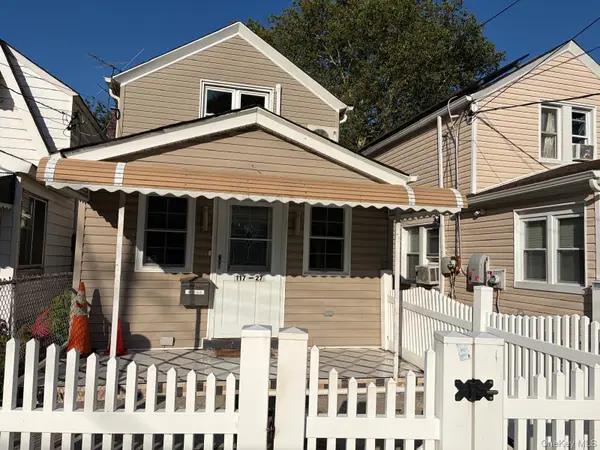 $629,000Active2 beds 2 baths848 sq. ft.
11727 142nd Place, Jamaica, NY 11436
MLS# 1072120Listed by: LJ REALTY TEAM INC - Open Thu, 5 to 6pmNew
 $949,000Active4 beds 4 baths1,682 sq. ft.
13326 147th Street, Jamaica, NY 11436
MLS# 1072137Listed by: KEYSTONE REALTY USA CORP


Protect your home and budget from life's surprises with an Assurant Home Warranty, backed by a partner that supports you through every step of homeownership. Explore Plans.
© 2023 - 2026 ERA Franchise Systems LLC. All rights reserved. ERA Franchise Systems LLC fully supports the principles of the Fair Housing Act and the Equal Opportunity Act. ERA, ERA Real Estate powered, and their respective logos are registered service marks of ERA Franchise Systems LLC. Each office is independently owned and operated.