
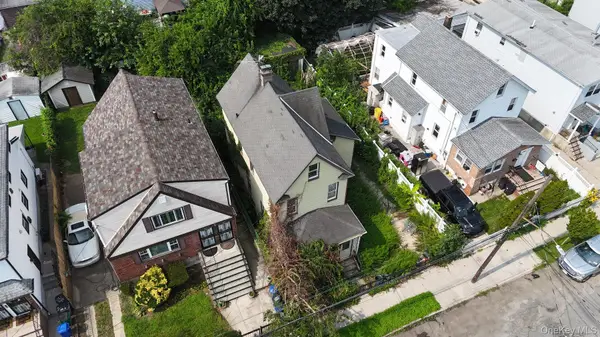
8366 Charlecote Ridge, Jamaica, NY 11432
Local realty services provided by:ERA Caputo Realty
8366 Charlecote Ridge,Jamaica Estates, NY 11432
$2,280,000
- 3 Beds
- 5 Baths
- 2,258 sq. ft.
- Single family
- Active
Listed by: jun qiu, yunhang hou lu
Office: b square realty
MLS#:1023182
Source:OneKey MLS
Price summary
- Price:$2,280,000
- Price per sq. ft.:$1,009.74
About this home
Exceptional new construction situated on an oversized 50×132 lot in the prestigious Jamaica Estates neighborhood. Offering approximately 2,258 SF of impeccably crafted living space, plus an additional 600 SF finished attic, this custom-built residence features 3 bedrooms, 4 full bathrooms, and 1 half bath.
A grand double-door entry welcomes you into a bright and airy open-concept main level featuring soaring ceilings, wide-plank hardwood flooring, recessed lighting, and premium finishes throughout. The spacious living and dining areas flow seamlessly into the heart of the home, creating an ideal setting for both everyday living and entertaining.
The chef’s kitchen is thoughtfully designed with custom two-tone cabinetry, quartz countertops, an oversized waterfall island, premium stainless steel appliances, a commercial-style gas range with pot filler, designer tile backsplash, abundant cabinetry, and a large picture window overlooking the professionally landscaped backyard. A conveniently located powder room completes the main level.
The second floor offers three generously sized bedrooms, including two en-suite bedrooms. The luxurious primary suite features a private balcony, a spacious walk-in closet, and a spa-inspired bathroom with a double vanity, oversized glass-enclosed shower, floor-to-ceiling designer porcelain tile, premium gold fixtures, and abundant natural light. The second en-suite bedroom also features a private full bath, while the third bedroom is complemented by a beautifully appointed hallway bathroom with a double vanity.
A finished attic provides approximately 600 SF of versatile bonus space, ideal for a home office, media room, playroom, fitness studio, or additional recreation area.
Designed for exceptional indoor-outdoor living, the expansive backyard features a covered patio with ceiling fans, professionally landscaped tiered yard, and a large level lawn, offering the perfect setting for entertaining, outdoor dining, and everyday enjoyment. The basement also provides a separate entrance with direct access to the backyard, adding convenience and flexibility.
Additional highlights include an attached garage with direct interior access, a private driveway, generous storage, and exceptional craftsmanship throughout. Ideally located in one of Queens’ most sought-after neighborhoods, this remarkable new construction offers convenient access to shopping, restaurants, parks, schools, major highways, and public transportation. This remarkable residence presents a rare opportunity to own a luxury new home in one of Queens' most sought-after neighborhoods....
Contact an agent
Home facts
- Year built:1940
- Listing ID #:1023182
- Added:41 day(s) ago
- Updated:August 19, 2026 at 11:06 AM
Rooms and interior
- Bedrooms:3
- Total bathrooms:5
- Full bathrooms:4
- Half bathrooms:1
- Rooms Total:7
- Dining Description:Formal Dining
- Kitchen Description:Dishwasher, Kitchen Island, Refrigerator
- Basement:Yes
- Basement Description:Full
- Living area:2,258 sq. ft.
Heating and cooling
- Cooling:Central Air
- Heating:Natural Gas
- Central air:Yes
Structure and exterior
- Year built:1940
- Building area:2,258 sq. ft.
- Lot area:0.15 Acres
- Architectural Style:Colonial
- Construction Materials:Brick
Schools
- High school:Contact Agent
- Middle school:Call Listing Agent
- Elementary school:Contact Agent
Utilities
- Water:Public
- Sewer:Public Sewer
Finances and disclosures
- Price:$2,280,000
- Price per sq. ft.:$1,009.74
- Tax amount:$9,926 (2025)
Features and amenities
- Appliances:Dishwasher, Dryer, Refrigerator, Washer
- Laundry features:Dryer, Washer
- Amenities:High Ceilings
Parking
- Parking description:Driveway, Garage
- Garage:Yes
- Garage spaces:1
New listings near 8366 Charlecote Ridge
- New
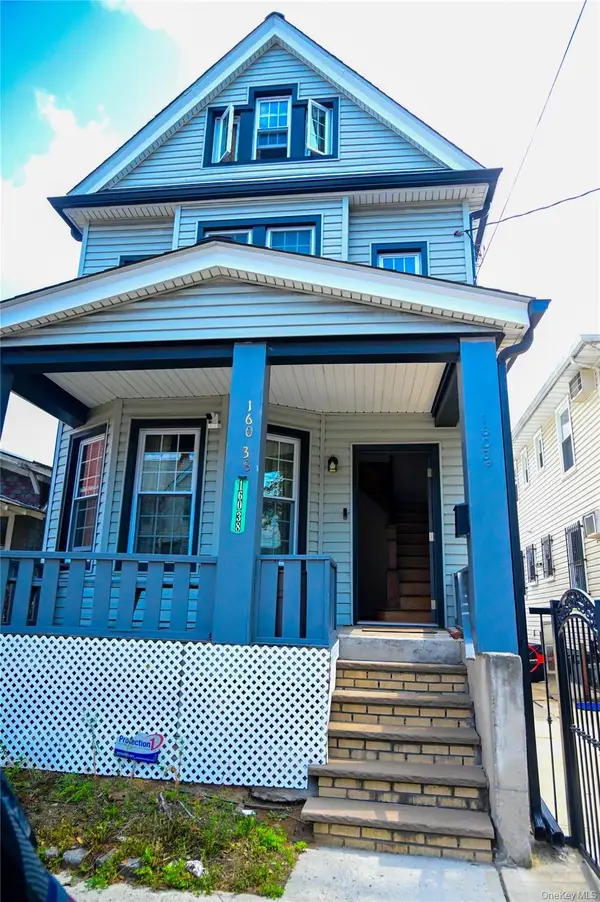 $685,000Active5 beds 2 baths1,160 sq. ft.
16038 111th Avenue, Jamaica, NY 11433
MLS# 1040418Listed by: GILLO REALTY CORP - Open Sat, 12 to 1:30pmNew
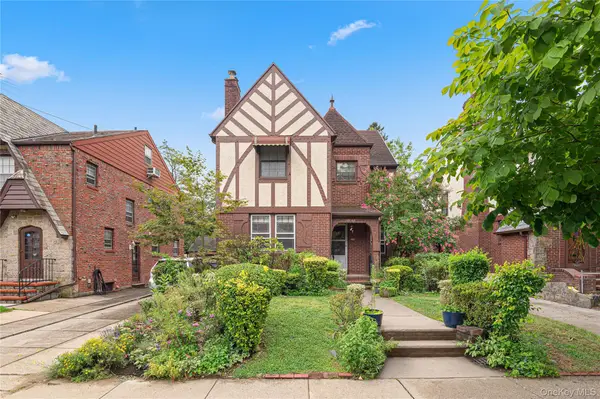 $1,299,000Active4 beds 3 baths1,738 sq. ft.
18132 Henley Road, Jamaica Estates, NY 11432
MLS# 1040480Listed by: COMPASS GREATER NY LLC - New
 $789,000Active5 beds 3 baths1,252 sq. ft.
10757 164th Street, Jamaica, NY 11433
MLS# 1040260Listed by: KELLER WILLIAMS LANDMARK II - New
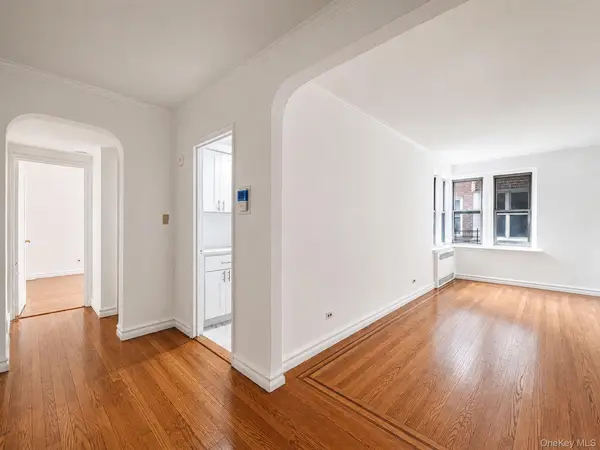 $265,000Active1 beds 1 baths
63-109 Saunders Street #A8, Rego Park, NY 11374
MLS# 1040026Listed by: PRIME REALTY - New
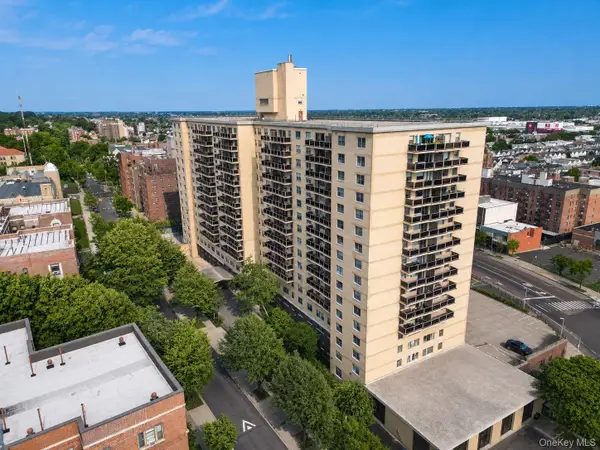 $285,000Active1 beds 1 baths500 sq. ft.
175-20 Wexford Terrace #10D, Jamaica Estates, NY 11432
MLS# 1040140Listed by: PARK ASSETS REAL ESTATE CORP - New
 $589,000Active3 beds 2 baths1,068 sq. ft.
11415 Inwood Street, Jamaica, NY 11436
MLS# 1040177Listed by: KELLER WILLIAMS LANDMARK II - Open Sat, 3 to 4:30pmNew
 $775,000Active3 beds 3 baths
119-40 146th Street, Jamaica, NY 11436
MLS# 1040179Listed by: EXIT REALTY PRIME - New
 $585,000Active3 beds 2 baths800 sq. ft.
15313 118th Avenue, Jamaica, NY 11434
MLS# 1039708Listed by: ZI REALTY LLC - New
 $675,000Active2 beds 2 baths1,100 sq. ft.
14039 169th Street, Jamaica, NY 11434
MLS# 1039793Listed by: EXP REALTY - New
 $575,000Active2 beds 2 baths1,732 sq. ft.
11532 158th Street, Jamaica, NY 11434
MLS# 1039084Listed by: CHARLES RUTENBERG REALTY INC


Protect your home and budget from life's surprises with an Assurant Home Warranty, backed by a partner that supports you through every step of homeownership. Explore Plans.
© 2023 - 2026 ERA Franchise Systems LLC. All rights reserved. ERA Franchise Systems LLC fully supports the principles of the Fair Housing Act and the Equal Opportunity Act. ERA, ERA Real Estate powered, and their respective logos are registered service marks of ERA Franchise Systems LLC. Each office is independently owned and operated.