
85-35 Midland Parkway, Jamaica, NY 11432
Local realty services provided by:ERA Top Service Realty
85-35 Midland Parkway,Jamaica Estates, NY 11432
$1,745,000
- 3 Beds
- 4 Baths
- 2,993 sq. ft.
- Single family
- Active
Listed by: annie hsu
Office: keller williams rlty landmark
MLS#:1061269
Source:OneKey MLS
Price summary
- Price:$1,745,000
- Price per sq. ft.:$583.03
About this home
Fully renovated in 2026, this beautifully reimagined Jamaica Estates home blends modern elegance with everyday comfort. A striking stucco exterior, new roof, spacious paved driveway, and two-car garage create an impressive welcome. Inside, a bright entry opens to expansive living and dining areas with recessed lighting, oversized tile flooring, and an electric fireplace framed by a dramatic accent wall. The open layout offers an inviting setting for entertaining, while radiant heat adds comfort. The updated kitchen features white cabinetry, contrasting dark countertops, a Sub-Zero refrigerator, stainless steel appliances, double wall ovens, and a center island with seating. An adjoining family room provides a comfortable space to relax and gather.
Three beautifully presented bedrooms include a spacious primary retreat with a vaulted ceiling and a luxurious bathroom featuring a freestanding soaking tub, glass-enclosed shower, and double vanity. Updated bathrooms throughout showcase contemporary fixtures and elegant tilework. A finished basement offers additional recreation and flexible space, while the fenced backyard provides room for outdoor dining, gardening, and entertaining. With extensive renovations, thoughtfully designed interiors, and exceptional curb appeal, this move-in-ready home offers a wonderful opportunity to enjoy Jamaica Estates living. Schedule your private showing today!...
Contact an agent
Home facts
- Year built:1951
- Listing ID #:1061269
- Added:1 day(s) ago
- Updated:October 20, 2026 at 03:43 AM
Rooms and interior
- Bedrooms:3
- Total bathrooms:4
- Full bathrooms:2
- Half bathrooms:2
- Rooms Total:7
- Flooring:Hardwood
- Dining Description:Eat-In Kitchen, Formal Dining
- Kitchen Description:Dishwasher, Eat-in Kitchen, Kitchen Island, Oven, Refrigerator, Stainless Steel Appliance(s)
- Basement:Yes
- Basement Description:Finished
- Living area:2,993 sq. ft.
Heating and cooling
- Cooling:Central Air
- Heating:Natural Gas, Radiant
- Central air:Yes
Structure and exterior
- Year built:1951
- Building area:2,993 sq. ft.
- Lot area:0.14 Acres
- Architectural Style:Contemporary, Exp Cape
- Construction Materials:Brick, Stucco
- Levels:2 Story
Schools
- High school:Contact Agent
- Middle school:Jhs 216 George J Ryan
- Elementary school:Ps 131 Abigail Adams
Utilities
- Water:Public
- Sewer:Public Sewer
Finances and disclosures
- Price:$1,745,000
- Price per sq. ft.:$583.03
- Tax amount:$13,085 (2026)
Features and amenities
- Appliances:Dishwasher, Dryer, Oven, Refrigerator, Stainless Steel Appliance(s), Washer
- Laundry features:Dryer, Washer
- Amenities:Open Floorplan
Parking
- Parking description:Driveway, Garage
- Garage:Yes
- Garage spaces:2
New listings near 85-35 Midland Parkway
- Coming Soon
 $1,100,000Coming Soon6 beds 5 baths2,120 sq. ft.
12032 Guy R Brewer Blvd Guy R Brewer Boulevard, Jamaica, NY 11434
MLS# 1063894Listed by: VICTORY EXPRESS REALTY CORP - New
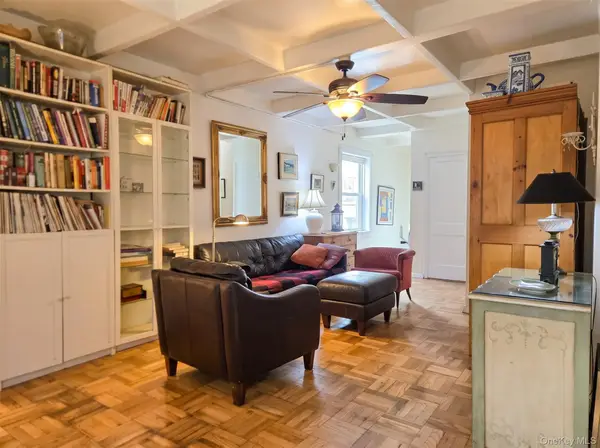 $240,000Active1 beds 1 baths750 sq. ft.
150-40 Goethals Avenue #50E, Briarwood, NY 11432
MLS# 1052488Listed by: COLDWELL BANKER AMERICAN HOMES - New
 $920,000Active3 beds 3 baths1,312 sq. ft.
8572 144th Street, Jamaica, NY 11435
MLS# 1064567Listed by: MAX IT REALTY - New
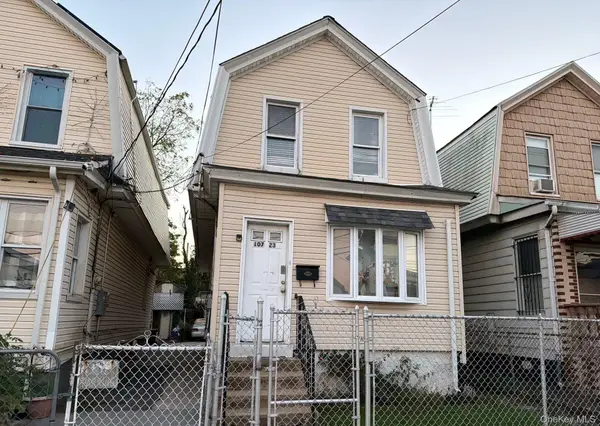 $621,500Active3 beds 2 baths924 sq. ft.
107-23 Union Hall Street, Jamaica, NY 11433
MLS# 1064228Listed by: ISLAND ADVANTAGE REALTY LLC - New
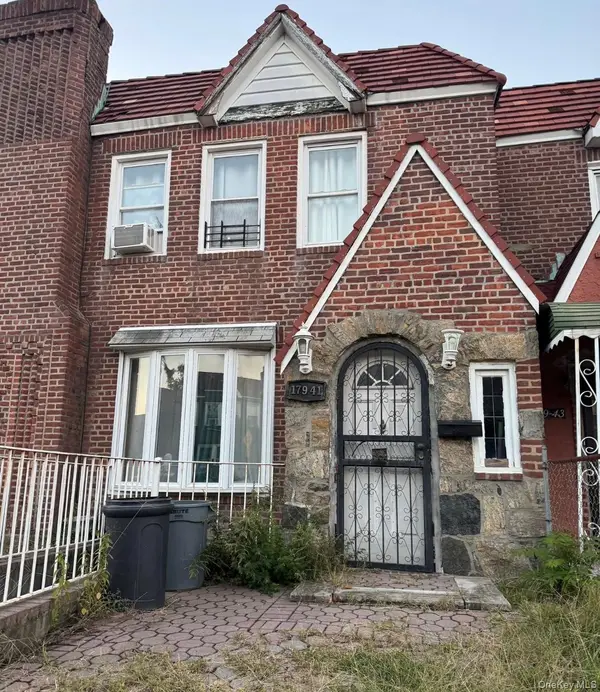 $742,500Active3 beds 2 baths1,360 sq. ft.
17941 Anderson Road, Saint Albans, NY 11434
MLS# 1063622Listed by: 1ST CLASS REALTY - New
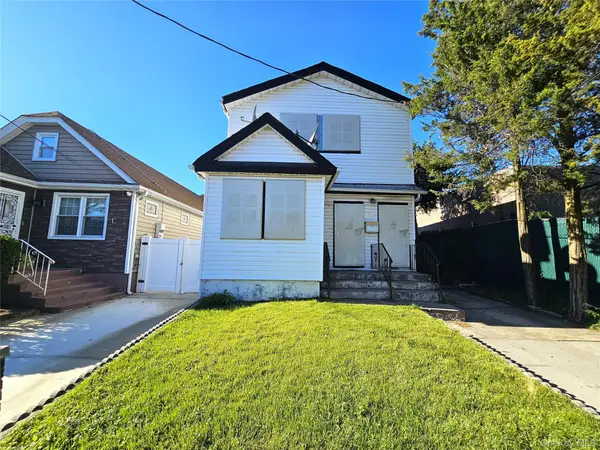 Listed by ERA$764,900Active6 beds 2 baths1,880 sq. ft.
161-33 128th Avenue, Jamaica, NY 11434
MLS# 1063784Listed by: ERA/TOP SERVICE REALTY INC - New
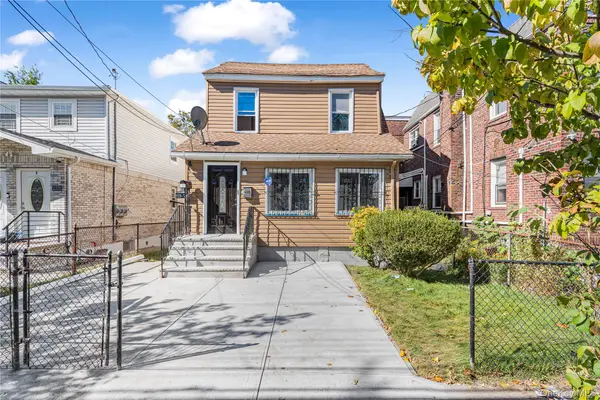 $1,059,000Active7 beds 3 baths1,240 sq. ft.
11570 Newburgh Street, Jamaica, NY 11412
MLS# 1063549Listed by: RE/MAX LUXE - New
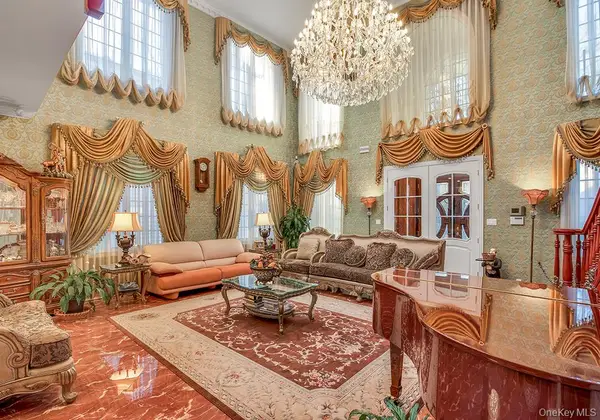 $3,780,000Active4 beds 5 baths3,800 sq. ft.
17624 Kildare Road, Jamaica Estates, NY 11432
MLS# 1063361Listed by: AMINO REALTY GROUP - New
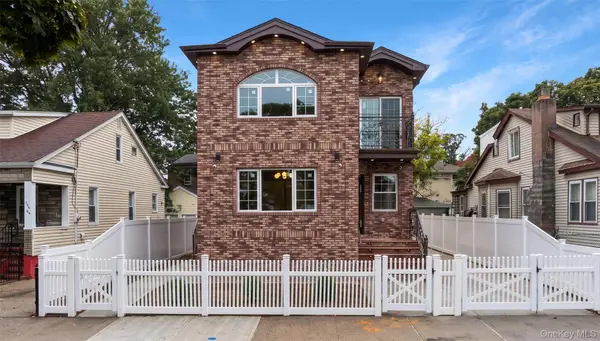 $1,550,000Active6 beds 4 baths2,701 sq. ft.
15320 120th Avenue, Jamaica, NY 11434
MLS# 1063128Listed by: PRESTIGE HOMES NY INC


Protect your home and budget from life's surprises with an Assurant Home Warranty, backed by a partner that supports you through every step of homeownership. Explore Plans.
© 2023 - 2026 ERA Franchise Systems LLC. All rights reserved. ERA Franchise Systems LLC fully supports the principles of the Fair Housing Act and the Equal Opportunity Act. ERA, ERA Real Estate powered, and their respective logos are registered service marks of ERA Franchise Systems LLC. Each office is independently owned and operated.