
87-56 Francis Lewis Boulevard #A27, Jamaica, NY 11427
Local realty services provided by:ERA Top Service Realty
87-56 Francis Lewis Boulevard #A27,Queens Village North, NY 11427
$209,000
- 1 Beds
- 1 Baths
- 185,016 sq. ft.
- Co-op
- Active
Listed by: nigel c. chamblin
Office: chamblin group
MLS#:1067678
Source:OneKey MLS
Price summary
- Price:$209,000
- Price per sq. ft.:$1.13
About this home
A huge one bedroom, one bath Co-op. Second floor (Elevator)
Huge living room and dining area. Roomy kitchen
Redone wood floors, A/C unit in window. Recessed lighting.
Clean co-op and grounds.
No Pets, No smoking. On-site laundry, wait list for parking spot or you can park on the street.
20% down payment required. sale subject to the terms of an offering plan.
Very close to busses and subway.
Close to restaurants and stores, Strip mall. close to Grand Central parkway.
This is a nice, spacious Unit.
Pictures posted are AI STAGED. (Decor suggestions) Property will be delivered empty.
Walls, floors and ceiling are accurate. Kitchen appliances are accurate.
A/C is accurate. The co-op is an all white color, clean.
Well maintained unit and complex.
Contact an agent
Home facts
- Year built:1954
- Subdivision & Development:Hilltop village coopretives
- Listing ID #:1067678
- Added:1 day(s) ago
- Updated:October 28, 2026 at 04:30 PM
Rooms and interior
- Bedrooms:1
- Total bathrooms:1
- Full bathrooms:1
- Rooms Total:3
- Kitchen Description:Range, Refrigerator
- Living area:185,016 sq. ft.
Heating and cooling
- Heating:Steam
Structure and exterior
- Year built:1954
- Building area:185,016 sq. ft.
- Lot area:2.82 Acres
- Lot Features:Garden, Private
- Architectural Style:Mid Rise
- Construction Materials:Brick
- Levels:1 Story
Schools
- High school:Cambria Heights Academy
- Middle school:Jean Nuzzi Intermediate School
- Elementary school:Bellaire School (The)
Utilities
- Water:Public
- Sewer:Public Sewer
Finances and disclosures
- Price:$209,000
- Price per sq. ft.:$1.13
Features and amenities
- Appliances:Refrigerator
- Laundry features:Common Area
- Amenities:Entrance Foyer, High Ceilings
Parking
- Parking description:Garage
- Garage:Yes
New listings near 87-56 Francis Lewis Boulevard #A27
- Coming Soon
 $799,999Coming Soon4 beds 3 baths2,204 sq. ft.
90-60 179th Street, Jamaica, NY 11432
MLS# 1065595Listed by: KELLER WILLIAMS REALTY GREATER - New
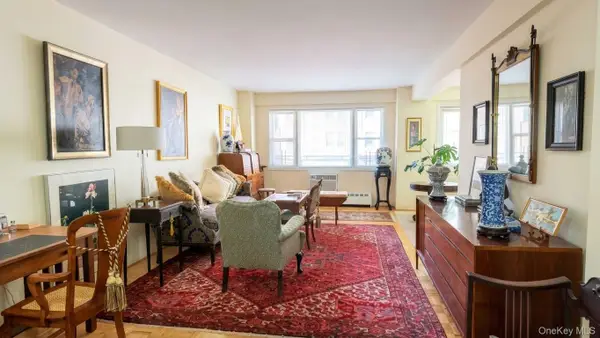 $190,000Active-- beds 1 baths650 sq. ft.
16010 89th Ave #3B, Jamaica, NY 11432
MLS# 1067617Listed by: HOMESMART PREMIER LIVING RLTY - New
 $235,000Active1 beds 1 baths950 sq. ft.
84-49 168th #2U, Jamaica Estates, NY 11432
MLS# 1067322Listed by: EPIQUE REALTY - Open Sat, 1 to 3pmNew
 $1,089,999Active7 beds 3 baths2,835 sq. ft.
14535 Ferndale Avenue, Jamaica, NY 11435
MLS# 1067183Listed by: EREALTY ADVISORS, INC - New
 $710,000Active2 beds 3 baths1,264 sq. ft.
14025 158th Street, Jamaica, NY 11434
MLS# 1067218Listed by: REAL BROKER NY LLC - New
 $260,000Active2 beds 1 baths900 sq. ft.
140-35 Burden Crescent #608, Briarwood, NY 11435
MLS# 1067007Listed by: ARGO RESIDENTIAL - New
 $1,095,000Active9 beds 4 baths3,300 sq. ft.
14551 Farmers Boulevard, Jamaica, NY 11434
MLS# 1066882Listed by: KEYSTONE REALTY USA CORP - Open Sun, 2 to 4pmNew
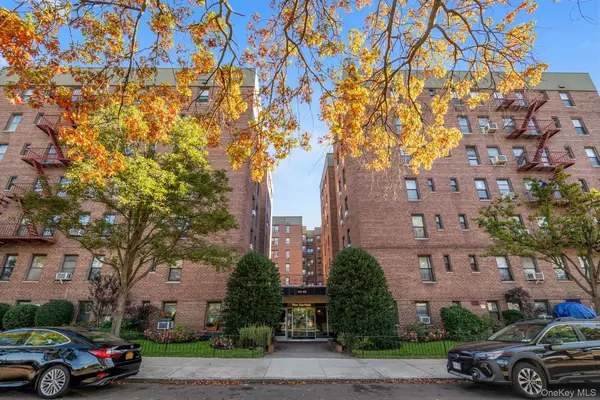 $449,000Active2 beds 2 baths1,000 sq. ft.
83-35 139 Th Street #2 A, Jamaica, NY 11435
MLS# 1061718Listed by: DOUGLAS ELLIMAN REAL ESTATE - New
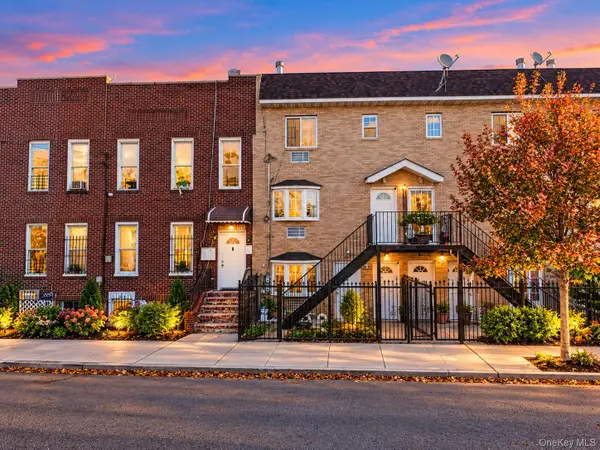 $1,189,999Active5 beds 5 baths1,956 sq. ft.
10649 156th Street, Jamaica South, NY 11433
MLS# 1064580Listed by: MAX IT REALTY


Protect your home and budget from life's surprises with an Assurant Home Warranty, backed by a partner that supports you through every step of homeownership. Explore Plans.
© 2023 - 2026 ERA Franchise Systems LLC. All rights reserved. ERA Franchise Systems LLC fully supports the principles of the Fair Housing Act and the Equal Opportunity Act. ERA, ERA Real Estate powered, and their respective logos are registered service marks of ERA Franchise Systems LLC. Each office is independently owned and operated.