
177 Herricks Lane, Jamesport, NY 11947
Local realty services provided by:Bon Anno Realty ERA Powered
177 Herricks Lane,Jamesport, NY 11947
$965,000
- 3 Beds
- 2 Baths
- 1,500 sq. ft.
- Single family
- Active
Listed by: erica l. kelly cbr, mackenzie a. needham
Office: daniel gale sothebys intl rlty
MLS#:1046133
Source:OneKey MLS
Price summary
- Price:$965,000
- Price per sq. ft.:$643.33
About this home
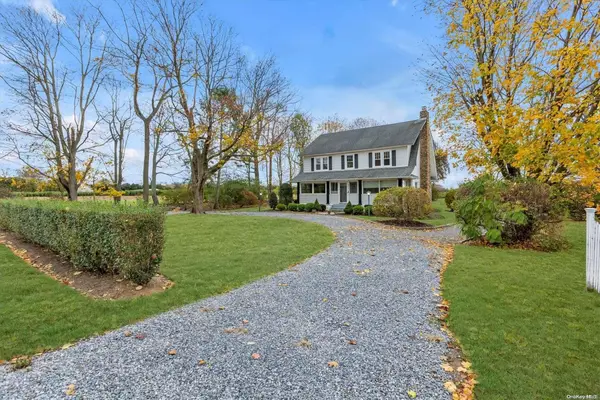
Fully renovated, effortlessly livable, and set on a shy acre with an in-ground pool, this beautifully updated Jamesport ranch offers the best of easy single-level living and quintessential North Fork style. The interior home has been thoughtfully renovated throughout, while the exterior has been beautifully transformed, including new pool mechanicals and liner, creating a turnkey retreat ready to enjoy.
Inside, a bright, fresh aesthetic is paired with tasteful finishes and thoughtful craftsmanship throughout. The newly renovated kitchen features GE Profile stainless steel appliances, natural stone countertops, beautifully crafted cabinetry, and abundant natural light. New lighting, fixtures, hardware, and custom closets in each closet complement the engineered oak flooring throughout the home.
The primary suite offers a spacious and private setting overlooking the pool and backyard, with sliding glass doors opening directly to the outdoor space. A beautifully appointed ensuite features a walk-in shower, while a true walk-in closet is outfitted with a custom closet system. Two additional bedrooms each enjoy large windows overlooking the pool and private grounds as well. Set on a shy acre, the property offers both privacy and flexibility. Approximately half of the lot is currently cleared, leaving a wonderfully lush, established landscape while providing the opportunity to clear additional acreage and nearly double the existing level, usable yard space. The in-ground pool creates a natural centerpiece for outdoor entertaining and summer enjoyment. New filter and liner for pool. A two-car attached garage and full, clean, unfinished basement provide excellent storage and future potential. The location is quintessential Jamesport. Situated on a corner lot along Herricks Lane, where vineyards meet open farm fields, the setting offers beautiful pastoral views and some of the North Fork's most spectacular sunsets. Jamesport Brewing Company, RGNY and Clovis Point are all just moments away, while both the Long Island Sound and Peconic Bay are minutes from home, with Jamesport Beach and Iron Pier Beach close by. A turnkey home, a lovely lot, an in-ground pool, and a truly special North Fork setting—this is North Fork living at its best....
Contact an agent
Home facts
- Year built:1986
- Listing ID #:1046133
- Added:2 day(s) ago
- Updated:September 07, 2026 at 11:02 AM
Rooms and interior
- Bedrooms:3
- Total bathrooms:2
- Full bathrooms:2
- Rooms Total:8
- Kitchen Description:Dishwasher, Microwave, Refrigerator, Stainless Steel Appliance(s)
- Bedroom Description:First Floor Bedroom
- Basement:Yes
- Basement Description:Bilco Door(s), Full
- Living area:1,500 sq. ft.
Heating and cooling
- Cooling:Central Air
- Heating:Oil
- Central air:Yes
Structure and exterior
- Year built:1986
- Building area:1,500 sq. ft.
- Lot area:0.92 Acres
- Architectural Style:Ranch
- Construction Materials:Frame
Schools
- High school:Riverhead Senior High School
- Middle school:Riverhead Middle School
- Elementary school:Aquebogue Elementary School
Utilities
- Water:Public
- Sewer:Cesspool
Finances and disclosures
- Price:$965,000
- Price per sq. ft.:$643.33
- Tax amount:$11,089 (2026)
Features and amenities
- Appliances:Dishwasher, Dryer, Microwave, Refrigerator, Stainless Steel Appliance(s), Washer
- Laundry features:Dryer, Washer
- Amenities:Open Floorplan, Walk-In Closet(s)
- Pool features:In Ground
Parking
- Parking description:Driveway, Garage
- Garage:Yes
- Garage spaces:2
New listings near 177 Herricks Lane
- Coming Soon
 $850,000Coming Soon3 beds 3 baths1,872 sq. ft.
2075 Main Road, Laurel, NY 11948
MLS# ONE3590647Listed by: DOUGLAS ELLIMAN REAL ESTATE - New
 $445,000Active2 beds 2 baths924 sq. ft.
8 North Railroad Avenue, Jamesport, NY 11901
MLS# 1045989Listed by: DOUGLAS ELLIMAN REAL ESTATE  $1,399,000Active4 beds 3 baths2,592 sq. ft.
8 High Meadow Lane, Jamesport, NY 11947
MLS# 1038540Listed by: COLDWELL BANKER AMERICAN HOMES $1,500,000Active4 beds 3 baths2,744 sq. ft.
64 S Jamesport Avenue, South Jamesport, NY 11970
MLS# 1033367Listed by: COMPASS GREATER NY LLC $2,100,000Active6 beds 4 baths3,857 sq. ft.
29 Seacove Lane, South Jamesport, NY 11901
MLS# 1034035Listed by: EXP REALTY $3,795,000Active4 beds 4 baths3,417 sq. ft.
1810 Main Road, Jamesport, NY 11947
MLS# 1027302Listed by: DOUGLAS ELLIMAN REAL ESTATE $1,425,000Pending3 beds 3 baths2,310 sq. ft.
900 Sound Shore Road, Jamesport, NY 11947
MLS# 1031134Listed by: DANIEL GALE SOTHEBYS INTL RLTY $5,750,000Active13 beds 7 baths4,514 sq. ft.
18 Smith Lane, Jamesport, NY 11947
MLS# 1029909Listed by: DOUGLAS ELLIMAN REAL ESTATE $899,000Active3 beds 3 baths1,000 sq. ft.
18 Beach, Laurel, NY 11948
MLS# 1026560Listed by: DOUGLAS ELLIMAN REAL ESTATE


Protect your home and budget from life's surprises with an Assurant Home Warranty, backed by a partner that supports you through every step of homeownership. Explore Plans.
© 2023 - 2026 ERA Franchise Systems LLC. All rights reserved. ERA Franchise Systems LLC fully supports the principles of the Fair Housing Act and the Equal Opportunity Act. ERA, ERA Real Estate powered, and their respective logos are registered service marks of ERA Franchise Systems LLC. Each office is independently owned and operated.