
22 Tuthills Lane, Jamesport, NY 11947
Local realty services provided by:ERA Top Service Realty
22 Tuthills Lane,Jamesport, NY 11947
$1,895,000
- 4 Beds
- 4 Baths
- 3,908 sq. ft.
- Single family
- Active
Listed by: robert g. merolla
Office: aurora property group
MLS#:1021468
Source:OneKey MLS
Price summary
- Price:$1,895,000
- Price per sq. ft.:$484.9
About this home
Move-In Ready and Furnished, Ultra-Luxury, Brand-New Construction! Featuring an Exclusive Imported Woodtone Hardie Plank Exterior with an Unmatched, Gorgeous Two-tone Finish that Requires No Maintenance. Complete with a $150,000 Landscaping Package and Set Back 1,000 Feet from the Road, this 1.2-Acre Estate Lot Seamlessly Blends Natural Beauty and Privacy, Epitomizing the North Fork Aesthetic at its Finest. The Open-concept First Floor is Perfect for Entertaining, Anchored by a Bespoke Chef’s Kitchen Featuring a Cambridge Quartz Island with a 2.5-inch Mitered Edge, Full-height Backsplash, and Double-stacked Premium Custom Cabinetry. A First-floor Bedroom Suite with Full Bath Offers an Ideal Option for Guests or Single-level Living. The Second Floor Hosts a Spacious Primary Suite with a Magnificent Spa Bath and Sweeping Views Over Vast Protected Farmland. The Lower Level Spans the Home’s Full Footprint, with Soaring Ceilings, Chic Plank Flooring, Recessed Lighting, an Exterior Entrance, and Three Egress Windows. Outside, a 20x40 Heated Saltwater Pool and Custom Masonry Patio Overlook Acres of Protected Open Space - the Perfect Backdrop for Unforgettable North Fork Sunsets and Countless Memories with Family and Friends. Every Detail for Modern Luxury Living Was Considered, Including a Full Smart Home Integration Package and Electric Vehicle Charging Outlet. CO Is Now in Hand for the House and Pool, So The Home Can Be Enjoyed This Fall Season!...
Contact an agent
Home facts
- Year built:2026
- Listing ID #:1021468
- Added:52 day(s) ago
- Updated:August 24, 2026 at 11:28 AM
Rooms and interior
- Bedrooms:4
- Total bathrooms:4
- Full bathrooms:3
- Half bathrooms:1
- Rooms Total:10
- Dining Description:Eat-In Kitchen, Formal Dining
- Bathrooms Description:Double Vanity, Soaking Tub
- Kitchen Description:Chefs Kitchen, Eat-in Kitchen, Pantry
- Bedroom Description:First Floor Bedroom
- Basement:Yes
- Basement Description:Full
- Living area:3,908 sq. ft.
Heating and cooling
- Cooling:Central Air
- Heating:Natural Gas
- Central air:Yes
Structure and exterior
- Year built:2026
- Building area:3,908 sq. ft.
- Lot area:1.2 Acres
- Architectural Style:Estate
- Construction Materials:HardiPlank Type
Schools
- High school:Riverhead Senior High School
- Middle school:Riverhead Middle School
- Elementary school:Aquebogue Elementary School
Utilities
- Water:Public
- Sewer:Septic Tank
Finances and disclosures
- Price:$1,895,000
- Price per sq. ft.:$484.9
Features and amenities
- Amenities:Cathedral Ceiling(s), Double Vanity, Entrance Foyer, High Ceilings, Open Floorplan, Smart Thermostat, Walk-In Closet(s)
- Smart home:Yes
Parking
- Parking description:Garage
- Garage:Yes
- Garage spaces:2
New listings near 22 Tuthills Lane
- Coming Soon
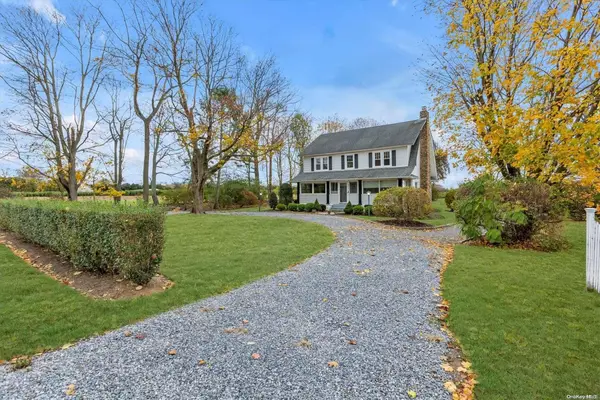 $850,000Coming Soon3 beds 3 baths1,872 sq. ft.
2075 Main Road, Laurel, NY 11948
MLS# ONE3590647Listed by: DOUGLAS ELLIMAN REAL ESTATE - New
 $1,399,000Active4 beds 3 baths2,592 sq. ft.
8 High Meadow Lane, Jamesport, NY 11947
MLS# 1038540Listed by: COLDWELL BANKER AMERICAN HOMES  $1,500,000Active4 beds 3 baths2,744 sq. ft.
64 S Jamesport Avenue, South Jamesport, NY 11970
MLS# 1033367Listed by: COMPASS GREATER NY LLC $2,100,000Active6 beds 4 baths3,857 sq. ft.
29 Seacove Lane, South Jamesport, NY 11901
MLS# 1034035Listed by: EXP REALTY $3,795,000Active4 beds 4 baths3,417 sq. ft.
1810 Main Road, Jamesport, NY 11947
MLS# 1027302Listed by: DOUGLAS ELLIMAN REAL ESTATE $1,425,000Pending3 beds 3 baths2,310 sq. ft.
900 Sound Shore Road, Jamesport, NY 11947
MLS# 1031134Listed by: DANIEL GALE SOTHEBYS INTL RLTY $5,750,000Active13 beds 7 baths4,514 sq. ft.
18 Smith Lane, Jamesport, NY 11947
MLS# 1029909Listed by: DOUGLAS ELLIMAN REAL ESTATE $899,000Active3 beds 3 baths1,000 sq. ft.
18 Beach, Laurel, NY 11948
MLS# 1026560Listed by: DOUGLAS ELLIMAN REAL ESTATE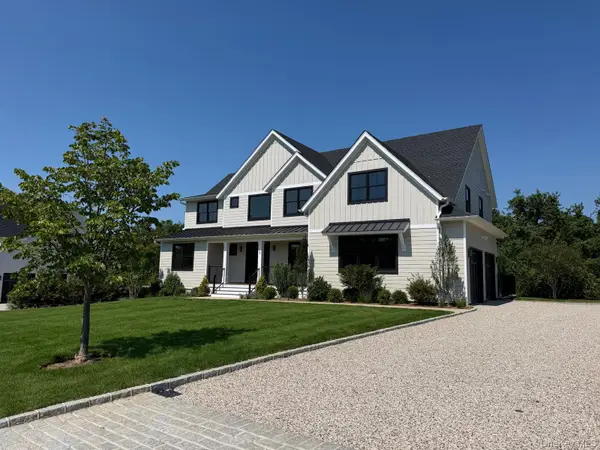 $2,100,000Active4 beds 5 baths3,517 sq. ft.
7 Sea Crest Court, Jamesport, NY 11947
MLS# 1001049Listed by: DOUGLAS ELLIMAN REAL ESTATE


Protect your home and budget from life's surprises with an Assurant Home Warranty, backed by a partner that supports you through every step of homeownership. Explore Plans.
© 2023 - 2026 ERA Franchise Systems LLC. All rights reserved. ERA Franchise Systems LLC fully supports the principles of the Fair Housing Act and the Equal Opportunity Act. ERA, ERA Real Estate powered, and their respective logos are registered service marks of ERA Franchise Systems LLC. Each office is independently owned and operated.