
103 Sturges Street, Jamestown, NY 14701
Local realty services provided by:ERA Team VP Real Estate
103 Sturges Street,Jamestown, NY 14701
$147,900
- 3 Beds
- 2 Baths
- 1,436 sq. ft.
- Single family
- Active
Listed by: sarah hallberg
Office: lake homes realty
MLS#:R1717251
Source:NY_GENRIS
Price summary
- Price:$147,900
- Price per sq. ft.:$102.99
About this home
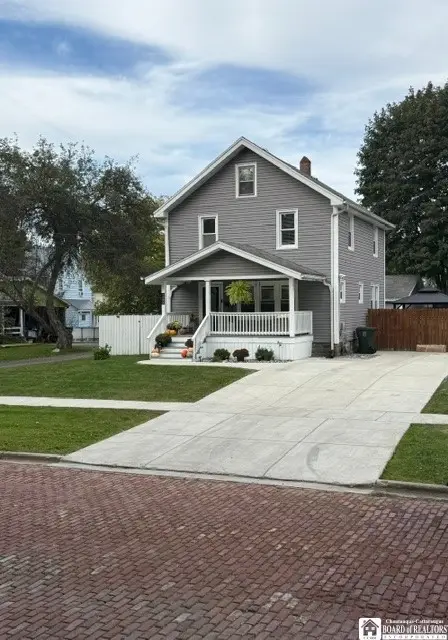
Welcome to 103 Sturges Street, a lovingly maintained Northside Jamestown home where inviting living spaces, thoughtful updates, and beautiful landscaping create a warm welcome. Offering three bedrooms and one and a half baths, this charming home blends everyday comfort with lasting appeal. The spacious living room and large formal dining room feature flooring updated in 2022. The eat-in kitchen includes a dishwasher and disposal, while first-floor laundry and a half bath add convenience. A bright, window-lined enclosed front porch offers a cheerful retreat to enjoy your morning coffee, settle in with a favorite book, or simply relax.
Step outside to the 17-by-20-foot composite rear deck with vinyl railing, overlooking an exceptionally landscaped, partially fenced backyard. This beautiful outdoor setting is perfect for enjoying the seasons. The one-and-a-half-car garage received new electric service, replacement wiring on both levels, and a new garage door opener in 2024. The driveway was also redone from the gravel base in 2024.
Additional improvements include a roof approximately seven years old, a newer furnace installed shortly before the current owner purchased the home, vinyl replacement windows throughout, updated electric service, and a vinyl-sided exterior. The sewer line was also replaced from the house to the street, offering added confidence in the care and maintenance this home has received.
Owner-reported monthly utilities average approximately $65 for electric, $60 for National Fuel, and $50 combined for water, sewer, and trash pickup, making the utilities reasonable. With welcoming spaces, and pride of ownership evident throughout, this is truly a home where you can just bring your furnishings and move right in....
Contact an agent
Home facts
- Year built:1930
- Subdivision & Development:John J Bowens Allotment
- Listing ID #:R1717251
- Added:1 day(s) ago
- Updated:September 28, 2026 at 06:45 PM
Rooms and interior
- Bedrooms:3
- Total bathrooms:2
- Full bathrooms:1
- Half bathrooms:1
- Rooms Total:9
- Flooring:Carpet, Tile, Varies
- Dining Description:Separate Formal Dining Room
- Kitchen Description:Disposal, Refrigerator
- Basement:Yes
- Basement Description:Full
- Living area:1,436 sq. ft.
Heating and cooling
- Cooling:Window Units
- Heating:Forced Air, Gas
Structure and exterior
- Roof:Asphalt
- Year built:1930
- Building area:1,436 sq. ft.
- Lot area:0.1 Acres
- Lot Features:Rectangular, Residential Lot
- Architectural Style:Traditional, Two Story
- Construction Materials:Copper Plumbing, Vinyl Siding
- Exterior Features:Deck, Fence
- Foundation Description:Poured
Schools
- High school:Jamestown High
- Middle school:Washington Middle
- Elementary school:Carlyle C Ring Elementary
Utilities
- Water:Connected, Public, Water Connected
- Sewer:Connected, Sewer Connected
Finances and disclosures
- Price:$147,900
- Price per sq. ft.:$102.99
- Tax amount:$3,158
Features and amenities
- Appliances:Disposal, Refrigerator
- Laundry features:Main Level
- Amenities:Deck, Fence
Parking
- Parking description:Detached, Garage, Garage Door Opener
- Garage:Yes
- Garage spaces:2
New listings near 103 Sturges Street
- New
 $28,500Active2.5 Acres
549 S Main Street #W, Jamestown, NY 14701
MLS# R1718004Listed by: REAL ESTATE ADVANTAGE - New
 $329,000Active5 beds -- baths7,292 sq. ft.
15-23 Spring Street Extension #15, Jamestown, NY 14701
MLS# R1717629Listed by: ERA TEAM VP REAL ESTATE - New
 $215,000Active3 beds 2 baths1,344 sq. ft.
122 Livingston Avenue, Jamestown, NY 14701
MLS# R1717822Listed by: REAL ESTATE ADVANTAGE - New
 $159,900Active3 beds 2 baths1,216 sq. ft.
21 W Cowden Place, Jamestown, NY 14701
MLS# R1716541Listed by: HOWARD HANNA HOLT - LAKEWOOD - New
 $52,500Active4 beds 2 baths1,934 sq. ft.
17 Tew Street, Jamestown, NY 14701
MLS# R1713224Listed by: KELLER WILLIAMS REALTY - New
 $450,000Active4 beds 3 baths2,590 sq. ft.
110 Pleasantview Drive, Jamestown, NY 14701
MLS# R1715479Listed by: CENTURY 21 TURNER BROKERS - New
 Listed by ERA$499,900Active3 beds 5 baths2,556 sq. ft.
1682 S Main Street Extension, Jamestown, NY 14701
MLS# R1716788Listed by: ERA TEAM VP REAL ESTATE - New
 Listed by ERA$119,900Active3 beds 1 baths1,269 sq. ft.
69 Royal Avenue, Jamestown, NY 14701
MLS# R1716632Listed by: ERA TEAM VP REAL ESTATE - New
 $180,000Active3 beds 2 baths1,676 sq. ft.
24 Hilldale Avenue, Jamestown, NY 14701
MLS# R1716207Listed by: CENTURY 21 TURNER BROKERS


Protect your home and budget from life's surprises with an Assurant Home Warranty, backed by a partner that supports you through every step of homeownership. Explore Plans.
© 2023 - 2026 ERA Franchise Systems LLC. All rights reserved. ERA Franchise Systems LLC fully supports the principles of the Fair Housing Act and the Equal Opportunity Act. ERA, ERA Real Estate powered, and their respective logos are registered service marks of ERA Franchise Systems LLC. Each office is independently owned and operated.