
1207 Prendergast, Jamestown, NY 14701
Local realty services provided by:ERA Team VP Real Estate
1207 Prendergast,Jamestown, NY 14701
$170,000
- 3 Beds
- 2 Baths
- 2,480 sq. ft.
- Single family
- Active
Listed by: rae ellen kyler
Office: century 21 turner brokers
MLS#:R1696027
Source:NY_GENRIS
Price summary
- Price:$170,000
- Price per sq. ft.:$68.55
About this home
Take a look at this wonderful Craftsman three-bedroom, 1.5 bath home. This spacious historic home offers character and charm and features a large front porch and a stately front door leading into the magnificent foyer which displays subway tile and built in closet space for coats, hats, etc. While boasting elegance and grace, the living room offers plenty of open space, lovely lighting and a grand fireplace with electric insert for perfect ambiance. The leaded glass windows in the formal dining room are simply stunning and produce natural lighting. The kitchen was tastefully updated in 2020 with quartz countertops, quality cabinetry and a kettle faucet directly over the Viking stainless steel stove (the stainless-steel refrigerator and dishwasher are also included). There is a half bath under the stairwell for convenience. Upstairs you will find a spacious landing area with built ins, and access to the full attic. There are 4 large bedrooms, a full bath and a marvelous, enclosed sun porch overlooking the backyard space. The backyard offers a patio recently done in 2019, a fully fenced yard, swing set, shed and two car garage. A newer roof, hot water heater, newer plumbing and electric as well as leaf guards on the gutters make this home even more desirable. This beautiful, well-maintained home is a MUST SEE!...
Contact an agent
Home facts
- Year built:1916
- Listing ID #:R1696027
- Added:56 day(s) ago
- Updated:August 31, 2026 at 03:05 PM
Rooms and interior
- Bedrooms:3
- Total bathrooms:2
- Full bathrooms:1
- Half bathrooms:1
- Rooms Total:8
- Flooring:Hardwood, Tile, Varies
- Dining Description:Separate Formal Dining Room
- Kitchen Description:Country Kitchen, Dishwasher, Microwave, Refrigerator
- Basement:Yes
- Basement Description:Full
- Living area:2,480 sq. ft.
Heating and cooling
- Cooling:Window Units
- Heating:Baseboard
Structure and exterior
- Roof:Shingle
- Year built:1916
- Building area:2,480 sq. ft.
- Lot area:0.17 Acres
- Lot Features:Rectangular, Residential Lot
- Construction Materials:Brick, Frame
- Exterior Features:Fully Fenced, Open, Patio, Play Structure, Porch
- Foundation Description:Block
- Levels:2 Stories
Schools
- High school:Jamestown High
- Middle school:Washington Middle
- Elementary school:Samuel G Love Elementary
Utilities
- Water:Connected, Public, Water Connected
- Sewer:Connected, Sewer Connected
Finances and disclosures
- Price:$170,000
- Price per sq. ft.:$68.55
- Tax amount:$4,064
Features and amenities
- Appliances:Dishwasher, Gas Range, Microwave, Refrigerator
Parking
- Parking description:Detached, Garage, Garage Door Opener
- Garage:Yes
- Garage spaces:2
New listings near 1207 Prendergast
- New
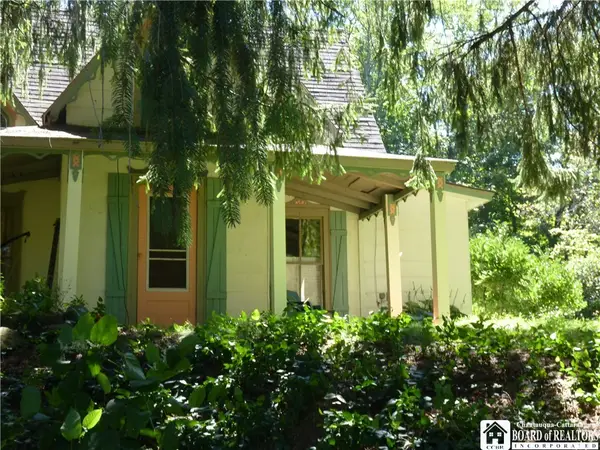 $139,500Active3 beds 1 baths2,054 sq. ft.
3409 Busti Stillwater Road, Jamestown, NY 14701
MLS# R1703946Listed by: CENTURY 21 TURNER BROKERS - New
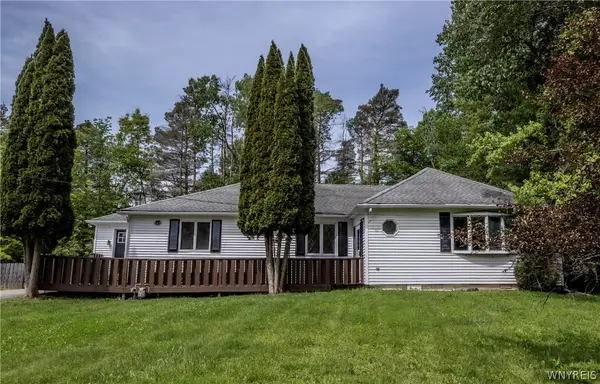 $169,900Active3 beds 2 baths1,905 sq. ft.
1751 Foote Avenue Extension, Jamestown, NY 14701
MLS# B1711063Listed by: WNY METRO ROBERTS REALTY - New
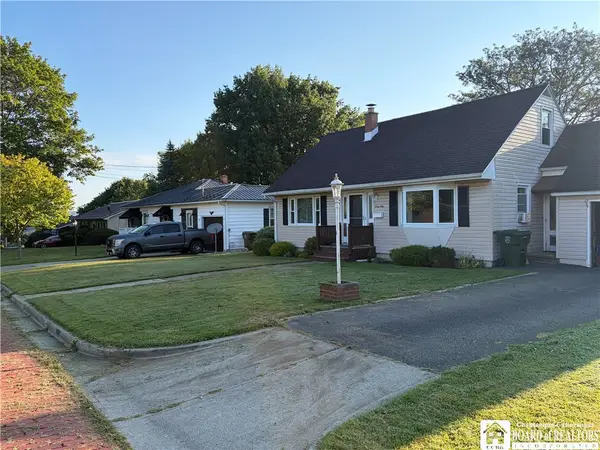 Listed by ERA$235,000Active4 beds 1 baths1,296 sq. ft.
49 Howard Street, Jamestown, NY 14701
MLS# R1710909Listed by: ERA TEAM VP REAL ESTATE - New
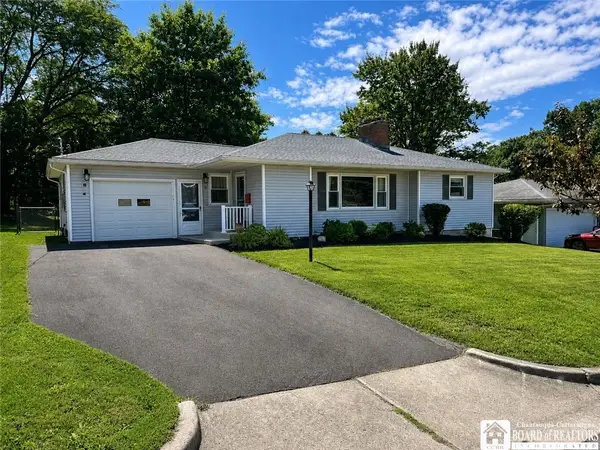 $229,000Active3 beds 2 baths1,310 sq. ft.
15 Hilldale Avenue, Jamestown, NY 14701
MLS# R1710942Listed by: REAL ESTATE ADVANTAGE - New
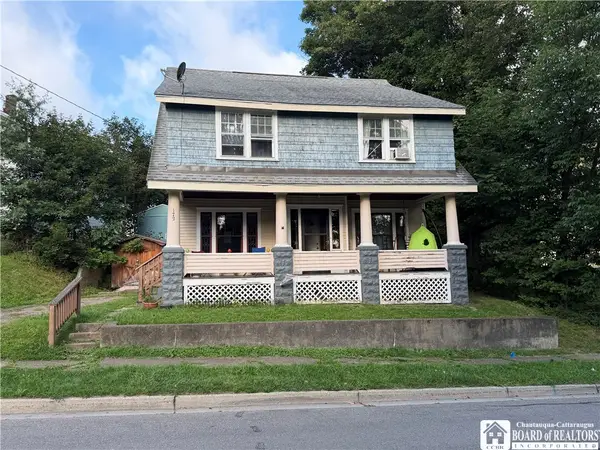 $50,000Active3 beds 1 baths1,687 sq. ft.
172 S Main Street, Jamestown, NY 14701
MLS# R1709034Listed by: CENTURY 21 TURNER BROKERS - New
 $65,000Active0.46 Acres
Washington Street, Jamestown, NY 14701
MLS# R1710832Listed by: CENTURY 21 TURNER BROKERS - New
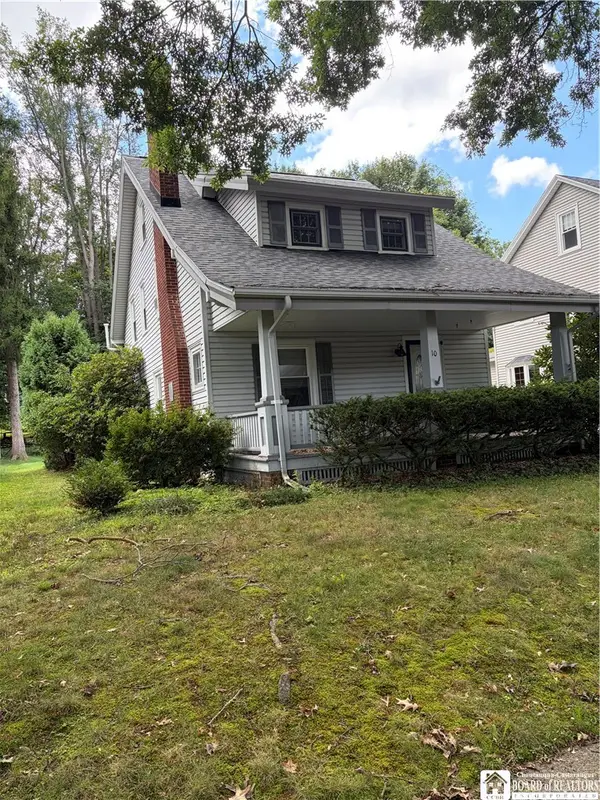 $162,500Active3 beds 2 baths1,808 sq. ft.
10 E Clyde Avenue N, Jamestown, NY 14701
MLS# R1710716Listed by: REAL ESTATE ADVANTAGE - New
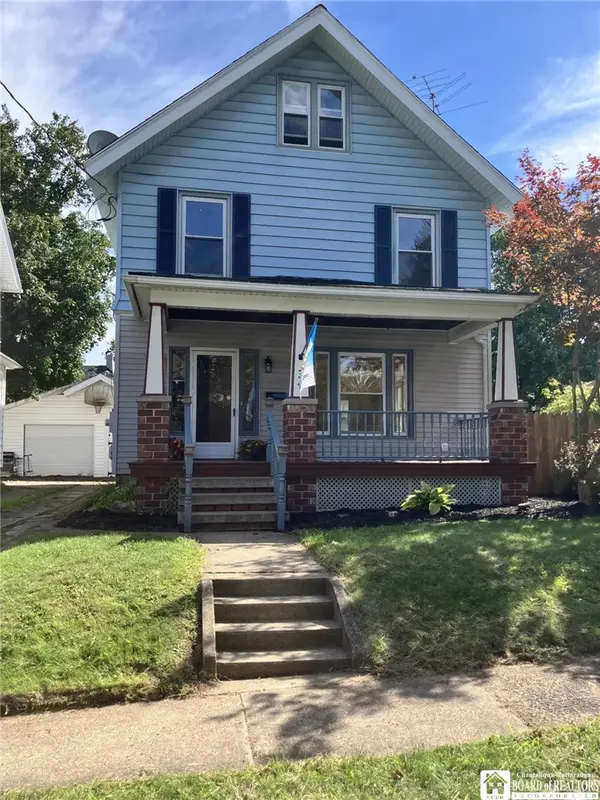 $149,500Active3 beds 2 baths1,576 sq. ft.
34 Spruce Street, Jamestown, NY 14701
MLS# R1710499Listed by: HOWARD HANNA HOLT - LAKEWOOD - New
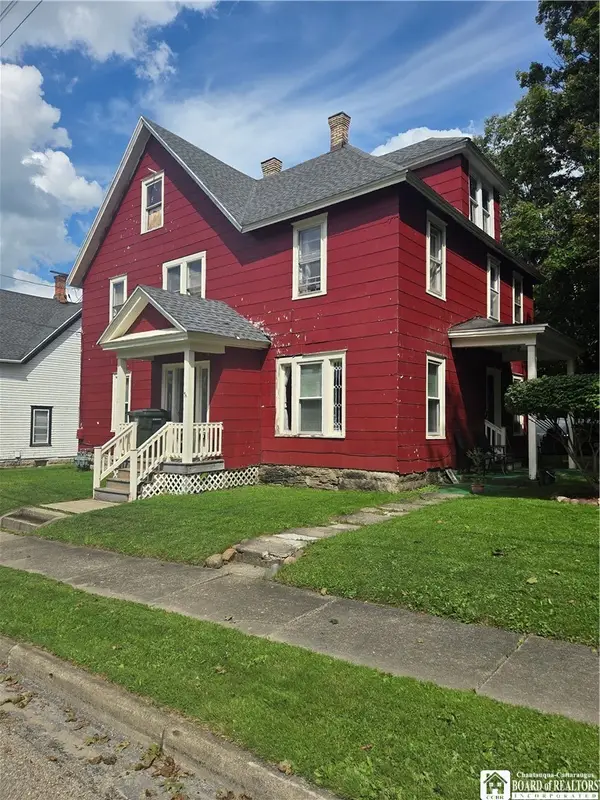 $109,900Active6 beds 2 baths2,316 sq. ft.
21 Terrace Place, Jamestown, NY 14701
MLS# R1710288Listed by: EXP-PREMIER LISTINGS TEAM - New
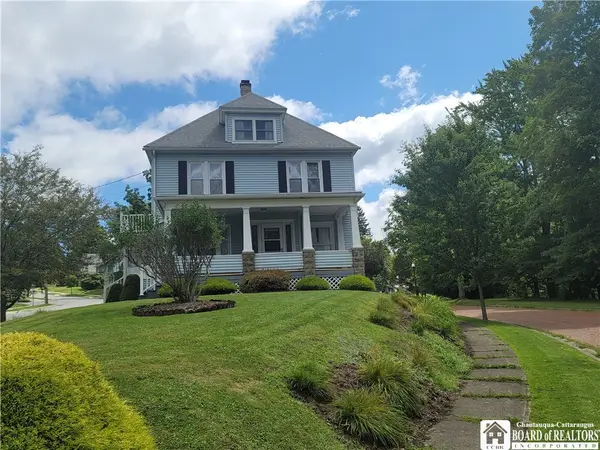 Listed by ERA$99,900Active6 beds 2 baths2,386 sq. ft.
62 Camp Street, Jamestown, NY 14701
MLS# R1710064Listed by: ERA TEAM VP REAL ESTATE


Protect your home and budget from life's surprises with an Assurant Home Warranty, backed by a partner that supports you through every step of homeownership. Explore Plans.
© 2023 - 2026 ERA Franchise Systems LLC. All rights reserved. ERA Franchise Systems LLC fully supports the principles of the Fair Housing Act and the Equal Opportunity Act. ERA, ERA Real Estate powered, and their respective logos are registered service marks of ERA Franchise Systems LLC. Each office is independently owned and operated.