
125 Hebner Street, Jamestown, NY 14701
Local realty services provided by:ERA Team VP Real Estate
125 Hebner Street,Jamestown, NY 14701
$179,900
- 3 Beds
- 2 Baths
- 2,106 sq. ft.
- Single family
- Active
Listed by:

Office: era team vp real estate
MLS#:R1724258
Source:NY_GENRIS
Price summary
- Price:$179,900
- Price per sq. ft.:$85.42
About this home
Discover this stylish new sanctuary in the highly sought after Allen Park neighborhood. Situated on a prime corner lot, this impeccably maintained raised ranch offers the ultimate blend of suburban tranquility and urban convenience. The neighborhood features charming tree lined streets, playgrounds, picnic pavilions, parks, and nature trails to explore. Despite the peaceful setting, you are just blocks away from local schools, grocery stores, trending dining spots, downtown Jamestown, and UPMC.
Curb appeal sets the tone, and the pride of ownership continues inside. The attached two car garage keeps your vehicles protected year round, while the convenient mudroom gives shoes, coats, bags, and winter gear a place to land before entering the main living space.
Inside, natural light and a semi open layout create an inviting flow between the kitchen and living room. The kitchen delivers with generous Corian countertops, abundant cabinetry, and a breakfast bar made for morning coffee, quick bites, and casual conversation. Need room to host? The formal dining area connects effortlessly to the living space, making holidays, dinner parties, and game nights feel easy. When the weather cooperates, slide open the doors and take the gathering outside to the rear deck, partially covered for added flexibility.
The recently updated main level bath brings a fresh, modern feel with subway tile, tile flooring, an updated vanity, and contemporary lighting. Downstairs, a finished bonus space is ready to match your lifestyle. Think rec room, home gym, wellness zone, media lounge, or guest retreat. A separate utility area houses the laundry, mechanicals, and a convenient half bath, while walkout access makes everyday projects and moving bulky items easier.
Central air, vinyl siding and windows, a newer furnace, and a dry basement round out the package. Move in, make it yours, and tap into everything the Allen Park lifestyle has to offer. If you’ve been waiting for the right mix of comfort, convenience, and location, this is your sign to stop scrolling and schedule your showing. Your next chapter in Jamestown starts here....
Contact an agent
Home facts
- Year built:1962
- Listing ID #:R1724258
- Added:1 day(s) ago
- Updated:October 23, 2026 at 03:18 PM
Rooms and interior
- Bedrooms:3
- Total bathrooms:2
- Full bathrooms:1
- Half bathrooms:1
- Rooms Total:9
- Flooring:Carpet, Tile, Varies
- Dining Description:Separate Formal Dining Room
- Kitchen Description:Dishwasher, Microwave, Refrigerator
- Basement:Yes
- Basement Description:Full, Walk Out Access
- Living area:2,106 sq. ft.
Heating and cooling
- Cooling:Central Air
- Heating:Forced Air, Gas
- Central air:Yes
Structure and exterior
- Roof:Shingle
- Year built:1962
- Building area:2,106 sq. ft.
- Lot area:0.2 Acres
- Lot Features:Corner Lot, Rectangular
- Architectural Style:Raised Ranch
- Construction Materials:Vinyl Siding
- Exterior Features:Deck, Patio
- Foundation Description:Poured
- Levels:1 Story
Schools
- High school:Jamestown High
- Middle school:Jefferson Middle
- Elementary school:Clinton V Bush Elementary
Utilities
- Water:Connected, Public, Water Connected
- Sewer:Connected, Sewer Connected
Finances and disclosures
- Price:$179,900
- Price per sq. ft.:$85.42
- Tax amount:$4,862
Features and amenities
- Appliances:Dishwasher, Gas Range, Microwave, Refrigerator
- Laundry features:In Basement
- Amenities:Deck
Parking
- Parking description:Attached, Driveway, Garage
- Garage:Yes
- Garage spaces:2
New listings near 125 Hebner Street
- New
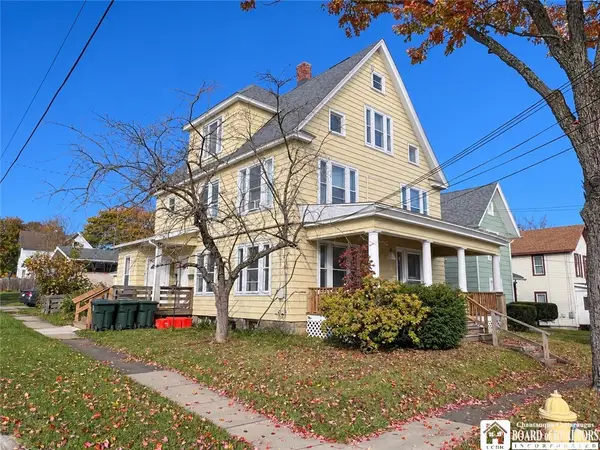 $87,500Active5 beds 3 baths2,160 sq. ft.
34 Sampson Street, Jamestown, NY 14701
MLS# R1724567Listed by: REAL ESTATE ADVANTAGE - New
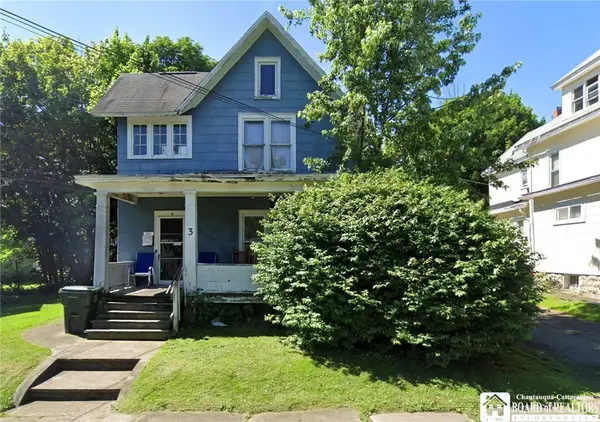 $29,900Active4 beds 2 baths1,808 sq. ft.
3 Lake Street, Jamestown, NY 14701
MLS# R1724381Listed by: CENTURY 21 TURNER BROKERS - New
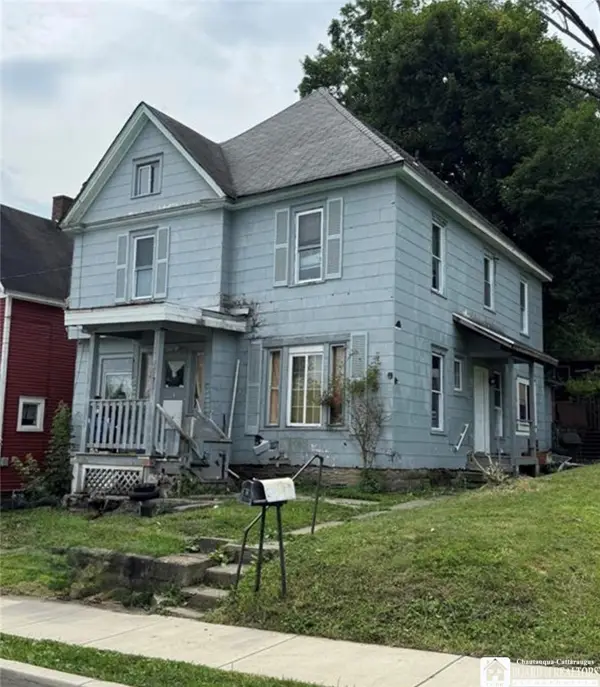 $35,000Active5 beds 2 baths2,090 sq. ft.
7 Lincoln Street, Jamestown, NY 14701
MLS# R1724335Listed by: CENTURY 21 TURNER BROKERS - New
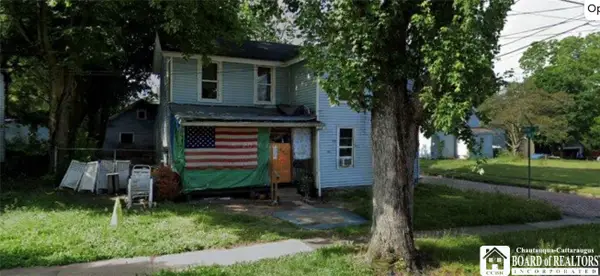 $29,900Active3 beds 2 baths1,500 sq. ft.
29 W 9th Street, Jamestown, NY 14701
MLS# R1724530Listed by: CENTURY 21 TURNER BROKERS - New
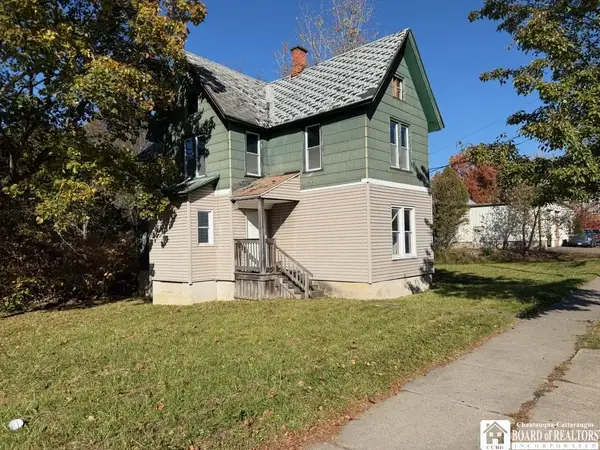 $18,000Active3 beds 1 baths1,207 sq. ft.
859 N Main Street, Jamestown, NY 14701
MLS# R1722261Listed by: CENTURY 21 TURNER BROKERS - New
 $18,000Active-- beds -- baths1,760 sq. ft.
160 Barrows Street, Jamestown, NY 14701
MLS# R1722264Listed by: CENTURY 21 TURNER BROKERS - New
 $59,900Active9.52 Acres
0 Spencer Road, Jamestown, NY 14701
MLS# R1723833Listed by: WHITETAIL PROPERTIES REAL ESTATE, LLC - New
 $299,900Active61.58 Acres
0 Spencer Road, Jamestown, NY 14701
MLS# R1723758Listed by: WHITETAIL PROPERTIES REAL ESTATE, LLC 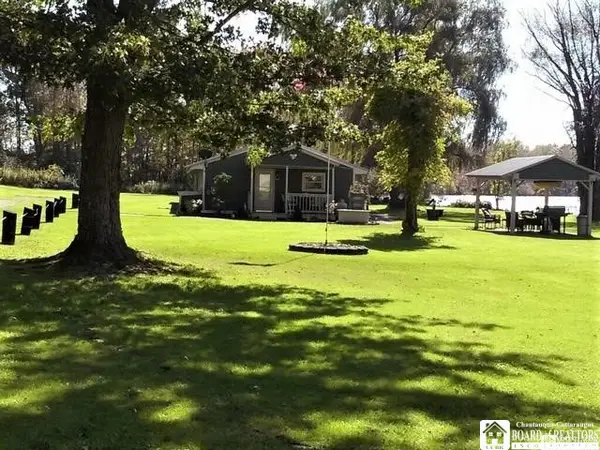 $175,000Pending1 beds 1 baths664 sq. ft.
48 Clifton Avenue, Jamestown, NY 14701
MLS# R1723387Listed by: REAL ESTATE ADVANTAGE


Protect your home and budget from life's surprises with an Assurant Home Warranty, backed by a partner that supports you through every step of homeownership. Explore Plans.
© 2023 - 2026 ERA Franchise Systems LLC. All rights reserved. ERA Franchise Systems LLC fully supports the principles of the Fair Housing Act and the Equal Opportunity Act. ERA, ERA Real Estate powered, and their respective logos are registered service marks of ERA Franchise Systems LLC. Each office is independently owned and operated.