
159 Hotchkiss Street, Jamestown, NY 14701
Local realty services provided by:ERA Team VP Real Estate
159 Hotchkiss Street,Jamestown, NY 14701
$195,000
- 4 Beds
- 3 Baths
- 1,928 sq. ft.
- Single family
- Active
Listed by:

Office: era team vp real estate
MLS#:R1712394
Source:NY_GENRIS
Price summary
- Price:$195,000
- Price per sq. ft.:$101.14
About this home
Charming Northside home on one of Jamestown's famed brick streets has an extra lot that extends the back yard all the way to Weeks Street, providing plenty of room for lawn games and relaxation. The first floor sun room is the perfect location for your morning coffee, as you plan your daily adventures. The expansive family room has a gas fireplace, providing warmth and coziness during the winter months. The generous living and dining areas have ample space for entertaining guests during the holidays. You will enjoy the spacious kitchen, with upgraded appliances and clever storage areas, as well as room for casual gatherings. Upstairs are four bedrooms and two full baths, with an additional sleeping or study area in the attic for those wishing a bit of privacy.
Contact an agent
Home facts
- Year built:1930
- Listing ID #:R1712394
- Added:2 day(s) ago
- Updated:September 04, 2026 at 07:45 PM
Rooms and interior
- Bedrooms:4
- Total bathrooms:3
- Full bathrooms:2
- Half bathrooms:1
- Rooms Total:8
- Flooring:Carpet, Ceramic Tile, Hardwood, Laminate, Varies
- Dining Description:Separate Formal Dining Room
- Kitchen Description:Dishwasher, Disposal, Pantry, Refrigerator
- Basement:Yes
- Basement Description:Full
- Living area:1,928 sq. ft.
Heating and cooling
- Cooling:Central Air
- Heating:Forced Air, Gas
- Central air:Yes
Structure and exterior
- Roof:Asphalt
- Year built:1930
- Building area:1,928 sq. ft.
- Lot area:0.27 Acres
- Lot Features:Rectangular
- Architectural Style:Cottage, Two Story
- Construction Materials:Copper Plumbing, Vinyl Siding
- Foundation Description:Poured
- Levels:2 Stories
Schools
- High school:Jamestown High
- Middle school:Washington Middle
- Elementary school:Carlyle C Ring Elementary
Utilities
- Water:Connected, Public, Water Connected
- Sewer:Connected, Sewer Connected
Finances and disclosures
- Price:$195,000
- Price per sq. ft.:$101.14
- Tax amount:$3,668
Features and amenities
- Appliances:Dishwasher, Disposal, Refrigerator
- Laundry features:In Basement
- Amenities:Drapes, Skylights
Parking
- Parking description:Detached, Garage, Garage Door Opener
- Garage:Yes
- Garage spaces:1
New listings near 159 Hotchkiss Street
- New
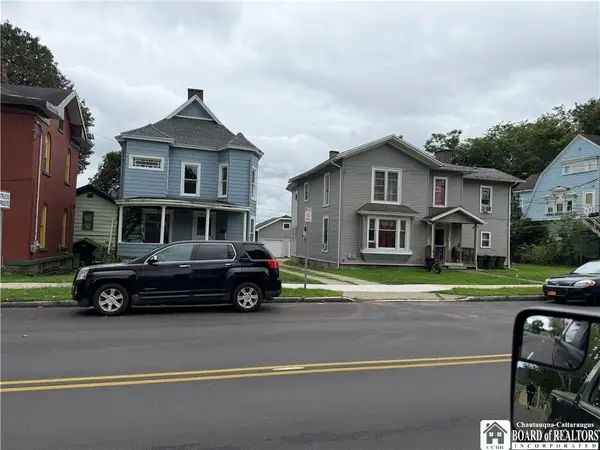 $165,000Active4 beds 2 baths2,003 sq. ft.
352-354 E Fourth Street, Jamestown, NY 14701
MLS# R1712627Listed by: HOWARD HANNA HOLT - LAKEWOOD - New
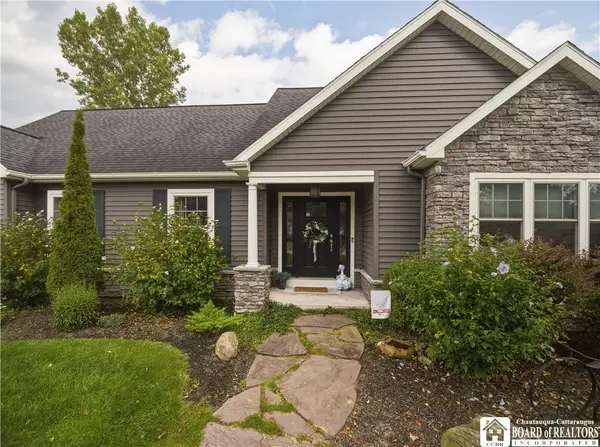 $499,900Active3 beds 2 baths1,876 sq. ft.
2884 Bentley Avenue, Jamestown, NY 14701
MLS# R1712107Listed by: EXP-PREMIER LISTINGS TEAM - New
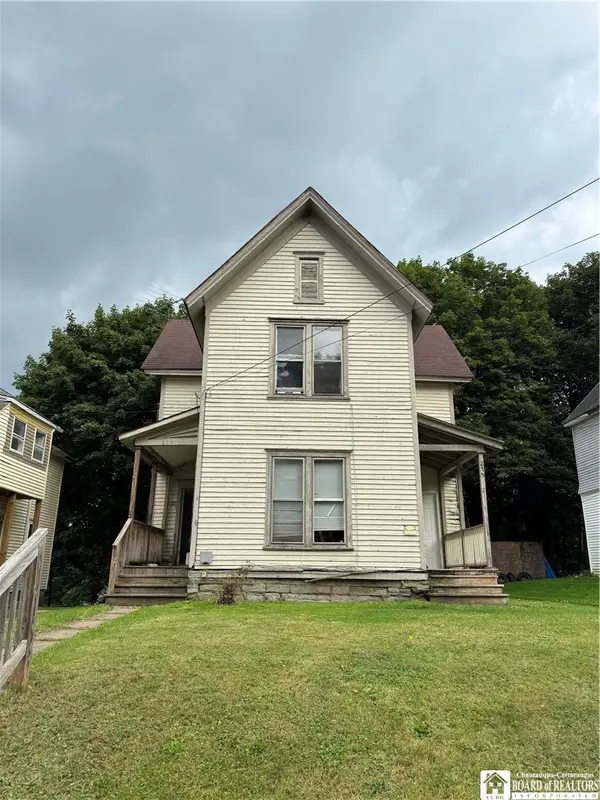 $79,900Active4 beds 2 baths1,922 sq. ft.
275-277 S Main Street #275, Jamestown, NY 14701
MLS# R1711924Listed by: CENTURY 21 TURNER BROKERS - New
 $15,900Active1.67 Acres
Topo Lane Lot #8, Jamestown, NY 14701
MLS# R1712016Listed by: CENTURY 21 TURNER BROKERS - New
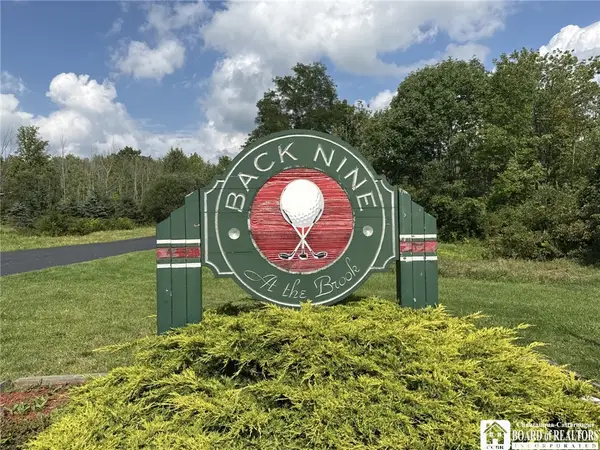 $15,900Active1.64 Acres
Topo Lane Lot #9, Jamestown, NY 14701
MLS# R1712018Listed by: CENTURY 21 TURNER BROKERS - New
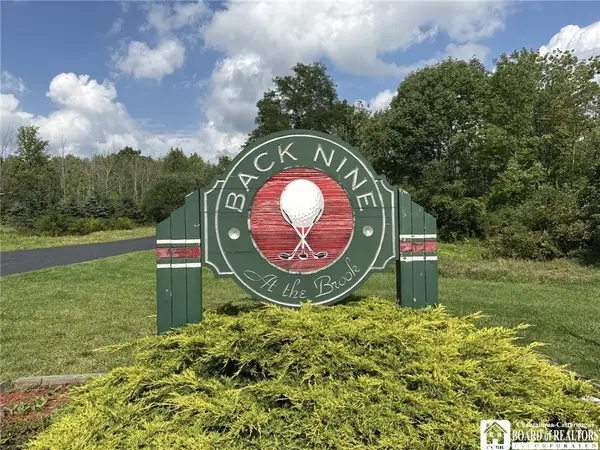 $15,900Active1.9 Acres
Topo Lane Lot #7, Jamestown, NY 14701
MLS# R1712008Listed by: CENTURY 21 TURNER BROKERS - New
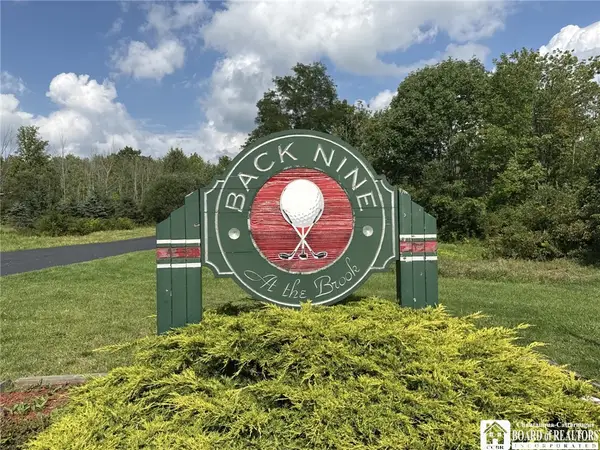 $15,900Active0.97 Acres
Topo Lane Lot #1, Jamestown, NY 14701
MLS# R1710937Listed by: CENTURY 21 TURNER BROKERS - New
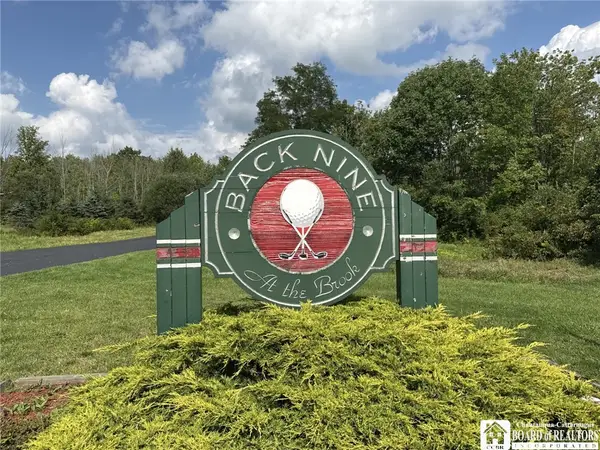 $15,900Active0.92 Acres
Topo Lane Lot #2, Jamestown, NY 14701
MLS# R1711901Listed by: CENTURY 21 TURNER BROKERS - New
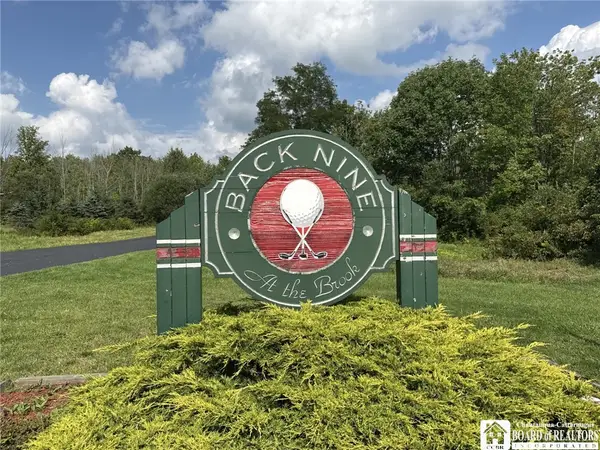 $15,900Active0.92 Acres
Topo Lane, Lot #3, Jamestown, NY 14701
MLS# R1711907Listed by: CENTURY 21 TURNER BROKERS


Protect your home and budget from life's surprises with an Assurant Home Warranty, backed by a partner that supports you through every step of homeownership. Explore Plans.
© 2023 - 2026 ERA Franchise Systems LLC. All rights reserved. ERA Franchise Systems LLC fully supports the principles of the Fair Housing Act and the Equal Opportunity Act. ERA, ERA Real Estate powered, and their respective logos are registered service marks of ERA Franchise Systems LLC. Each office is independently owned and operated.