
1747 S Main St Extension, Jamestown, NY 14701
Local realty services provided by:HUNT Real Estate ERA
1747 S Main St Extension,Jamestown, NY 14701
$249,900
- 3 Beds
- 3 Baths
- 1,998 sq. ft.
- Single family
- Pending
Listed by: taylor mclaughlin
Office: century 21 turner brokers
MLS#:R1697279
Source:NY_GENRIS
Price summary
- Price:$249,900
- Price per sq. ft.:$125.08
About this home
Nestled on a private, partially wooded lot, this charming Cape Cod offers the perfect blend of comfort, functionality, and outdoor living. Inside, you'll find hardwood floors, a cozy fireplace, and an inviting floor plan featuring a spacious kitchen with stainless steel appliances, a breakfast bar, and a formal dining area perfect for gathering with family and friends.
The main level features three comfortable bedrooms, a full bathroom, and a private half bath off the primary bedroom. The full basement provides additional living space with a finished den, dry bar, laundry area, abundant storage, and a full bathroom ready for your finishing touches. Upstairs, the partially finished attic offers endless possibilities—ideal for a home office, hobby room, playroom, guest space, fitness area, or additional storage.
Step outside to your own backyard retreat. The partially covered deck overlooks a fully fenced yard complete with a fire pit and plenty of room to entertain or simply unwind. A four-car detached garage, attached one-car garage, wraparound concrete driveway, and peaceful setting provide the space and privacy you've been looking for. Whether you're hosting summer gatherings or enjoying a quiet evening at home, this property is designed to be enjoyed both inside and out.
All offers due by Wednesday July 22nd at 5:00PM....
Contact an agent
Home facts
- Year built:1942
- Listing ID #:R1697279
- Added:39 day(s) ago
- Updated:August 23, 2026 at 07:49 AM
Rooms and interior
- Bedrooms:3
- Total bathrooms:3
- Full bathrooms:2
- Half bathrooms:1
- Rooms Total:9
- Flooring:Carpet, Hardwood, Tile, Varies
- Dining Description:Separate Formal Dining Room
- Kitchen Description:Dishwasher, Microwave, Refrigerator
- Basement:Yes
- Basement Description:Crawl Space, Full, Partially Finished
- Living area:1,998 sq. ft.
Heating and cooling
- Cooling:Central Air
- Heating:Forced Air, Gas
- Central air:Yes
Structure and exterior
- Roof:Asphalt
- Year built:1942
- Building area:1,998 sq. ft.
- Lot area:1.2 Acres
- Lot Features:Rectangular, Secluded
- Architectural Style:Cape Cod
- Construction Materials:Brick, Frame, Vinyl Siding
- Exterior Features:Deck, Fully Fenced
- Foundation Description:Block
Schools
- High school:Jamestown High
- Middle school:Jefferson Middle
- Elementary school:Milton J Fletcher Elementary
Utilities
- Water:Well
- Sewer:Septic Tank
Finances and disclosures
- Price:$249,900
- Price per sq. ft.:$125.08
- Tax amount:$4,564
Features and amenities
- Appliances:Dishwasher, Dryer, Microwave, Refrigerator, Washer
- Laundry features:Dryer, In Basement, Washer
- Amenities:Deck
Parking
- Parking description:Attached, Garage, Garage Door Opener
- Garage:Yes
- Garage spaces:5
New listings near 1747 S Main St Extension
- New
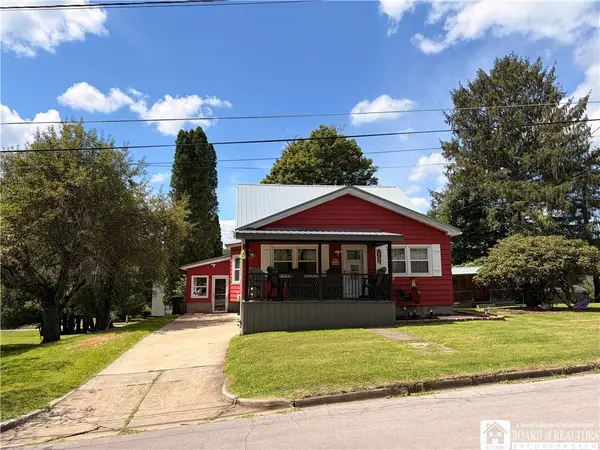 $139,900Active3 beds 1 baths2,001 sq. ft.
133 Woodlawn Avenue, Jamestown, NY 14701
MLS# R1708800Listed by: HOWARD HANNA HOLT - LAKEWOOD - New
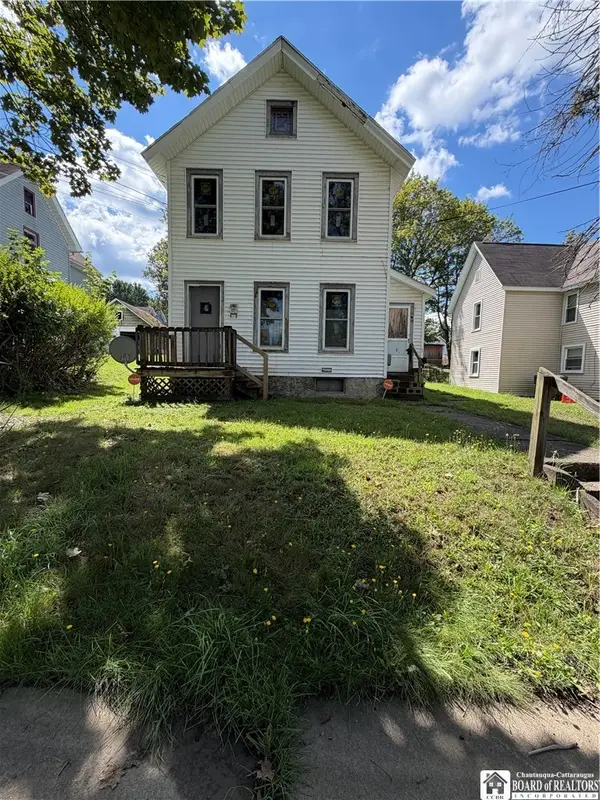 Listed by ERA$80,000Active4 beds 2 baths1,980 sq. ft.
28 Pearl Avenue, Jamestown, NY 14701
MLS# R1702200Listed by: ERA TEAM VP REAL ESTATE - New
 $149,000Active4 beds 2 baths1,618 sq. ft.
4 Dearborn St., Jamestown, NY 14701
MLS# R1709059Listed by: REAL ESTATE ADVANTAGE - New
 $300,000Active4 beds 2 baths1,828 sq. ft.
2144 Riverside Road, Jamestown, NY 14701
MLS# R1709085Listed by: PETERSON AUCTION & REALTY, LLC - New
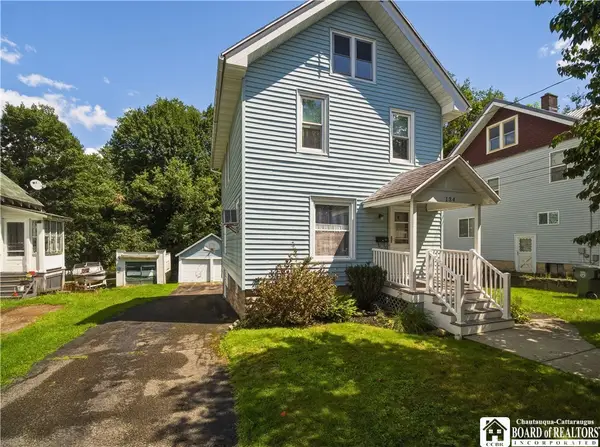 $114,900Active3 beds 1 baths1,300 sq. ft.
134 Weeks Street, Jamestown, NY 14701
MLS# R1708101Listed by: KELLER WILLIAMS REALTY - New
 $75,000Active5 beds 4 baths2,660 sq. ft.
815 E 2nd Street, Jamestown, NY 14701
MLS# R1708872Listed by: LAWSON REAL ESTATE CHQ., INC. - New
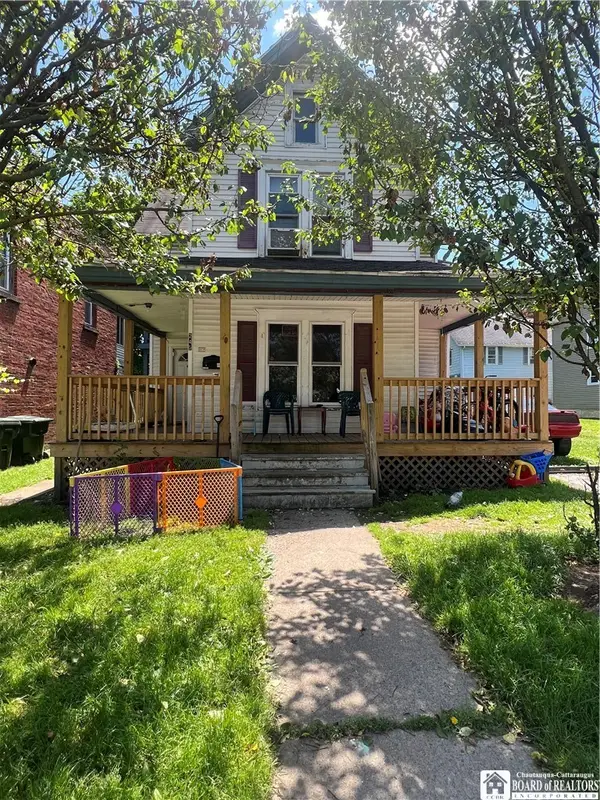 $29,999Active4 beds 2 baths1,776 sq. ft.
245 Fairmount Avenue, Jamestown, NY 14701
MLS# R1708040Listed by: REAL ESTATE ADVANTAGE - New
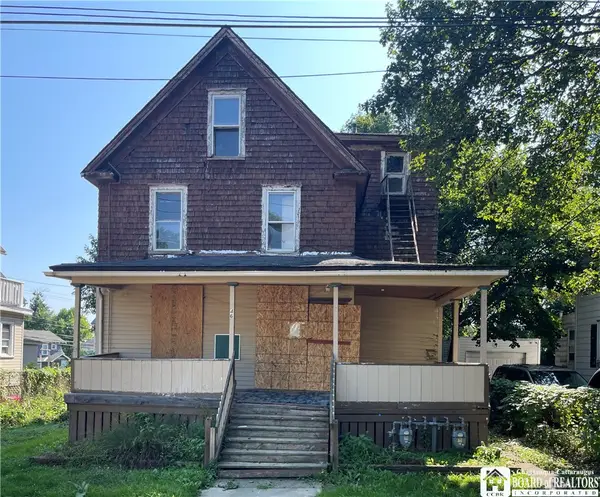 $75,000Active8 beds 4 baths2,510 sq. ft.
46 Utica Street, Jamestown, NY 14701
MLS# R1708245Listed by: LAWSON REAL ESTATE CHQ., INC. - New
 $36,000Active7.34 Acres
Burton Road, Jamestown, NY 14701
MLS# R1708409Listed by: HOWARD HANNA PROFESSIONALS - ELLICOTTVILLE - New
 $130,000Active6 beds 3 baths2,276 sq. ft.
299 Falconer Street, Jamestown, NY 14701
MLS# R1706984Listed by: HOWARD HANNA HOLT - FREDONIA


Protect your home and budget from life's surprises with an Assurant Home Warranty, backed by a partner that supports you through every step of homeownership. Explore Plans.
© 2023 - 2026 ERA Franchise Systems LLC. All rights reserved. ERA Franchise Systems LLC fully supports the principles of the Fair Housing Act and the Equal Opportunity Act. ERA, ERA Real Estate powered, and their respective logos are registered service marks of ERA Franchise Systems LLC. Each office is independently owned and operated.