
1757 Parkmeadow Drive, Jamestown, NY 14701
Local realty services provided by:HUNT Real Estate ERA
1757 Parkmeadow Drive,Jamestown, NY 14701
$311,599
- 3 Beds
- 3 Baths
- 2,457 sq. ft.
- Single family
- Active
Listed by: edgardo molfino
Office: real estate advantage
MLS#:R1695779
Source:NY_GENRIS
Price summary
- Price:$311,599
- Price per sq. ft.:$126.82
About this home
JUST REDUCED././././././././././././././././././././3 Br's, +, 3 full bath, your choice of walk in shower,
low height tub or deep soaking jetted tub in upper Br.
Extra finished rooms in the basement, storage, offices, studio, your choice. wrapped around semi covered deck to side and back, Country, nature, everything but Bears so far have visited the property.
Home just emptied by POA. High ceilings. AC, extra storage areas, 2Br's, 2 full bath on 1st. floor.
Home sold as is, all existing appliances and pool table to convey in its present condition, utilities on, first floor, designated laundry area inside the oversized garage and just off the kitchen. Public utilities with extra well on site only connected to outdoor faucets for watering plants and yard.
Contact an agent
Home facts
- Year built:1982
- Listing ID #:R1695779
- Added:59 day(s) ago
- Updated:September 01, 2026 at 02:48 AM
Rooms and interior
- Bedrooms:3
- Total bathrooms:3
- Full bathrooms:3
- Rooms Total:10
- Flooring:Carpet, Ceramic Tile, Tile, Varies, Vinyl
- Dining Description:Living Dining Room
- Kitchen Description:Country Kitchen, Dishwasher, Disposal, Freezer, Kitchen Island, Microwave, Refrigerator
- Basement:Yes
- Basement Description:Full, Partially Finished
- Living area:2,457 sq. ft.
Heating and cooling
- Cooling:Wall Units
- Heating:Gas, Hot Water
Structure and exterior
- Year built:1982
- Building area:2,457 sq. ft.
- Lot area:0.64 Acres
- Lot Features:Rectangular, Residential Lot, Secluded
- Architectural Style:Contemporary, Two Story
- Construction Materials:Wood Siding
- Exterior Features:Deck
Schools
- High school:Jamestown High
- Middle school:Persell Middle
- Elementary school:Lincoln Elementary
Utilities
- Water:Connected, Public, Water Connected, Well
- Sewer:Connected, Sewer Connected
Finances and disclosures
- Price:$311,599
- Price per sq. ft.:$126.82
- Tax amount:$10,100
Features and amenities
- Appliances:Dishwasher, Disposal, Dryer, Freezer, Gas Range, Microwave, Refrigerator, Washer
- Laundry features:Dryer, Main Level, Washer
- Amenities:Deck, Loft, int_feat_Den, int_feat_Workshop
Parking
- Parking description:Attached, Garage, Garage Door Opener
- Garage:Yes
- Garage spaces:2
New listings near 1757 Parkmeadow Drive
- New
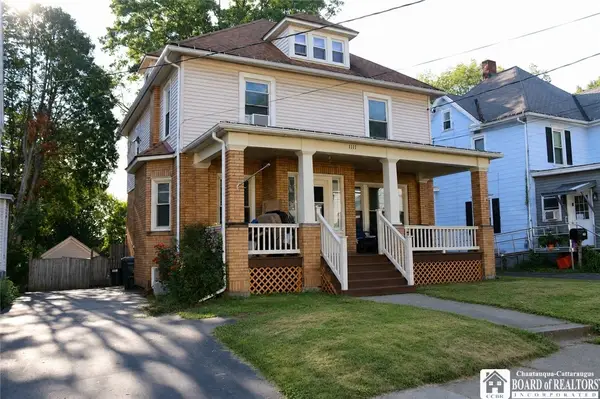 $116,900Active3 beds 2 baths1,975 sq. ft.
1111 Prendergast Avenue, Jamestown, NY 14701
MLS# R1709797Listed by: REAL ESTATE ADVANTAGE - New
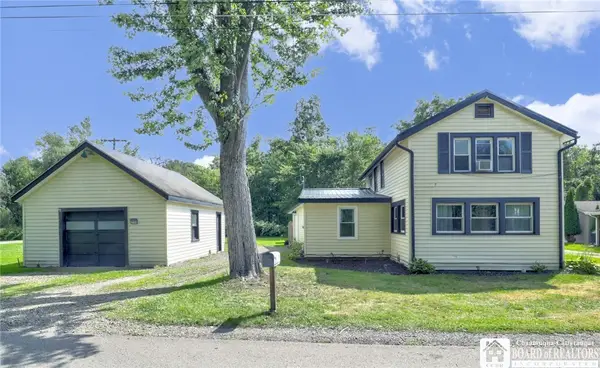 $224,900Active3 beds 2 baths1,324 sq. ft.
2754 Denslow Avenue, Jamestown, NY 14701
MLS# R1710918Listed by: CENTURY 21 TURNER BROKERS - New
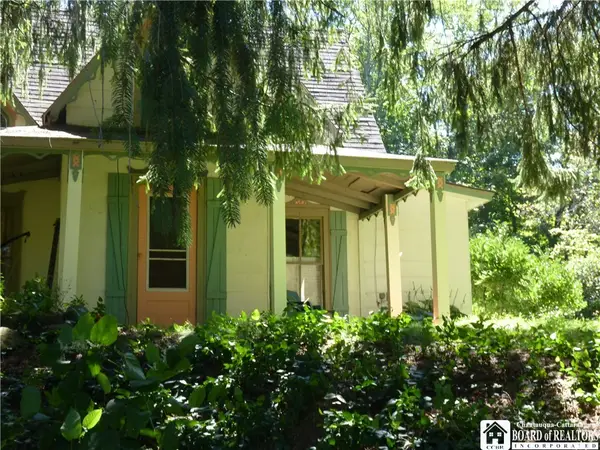 $139,500Active3 beds 1 baths2,054 sq. ft.
3409 Busti Stillwater Road, Jamestown, NY 14701
MLS# R1703946Listed by: CENTURY 21 TURNER BROKERS - New
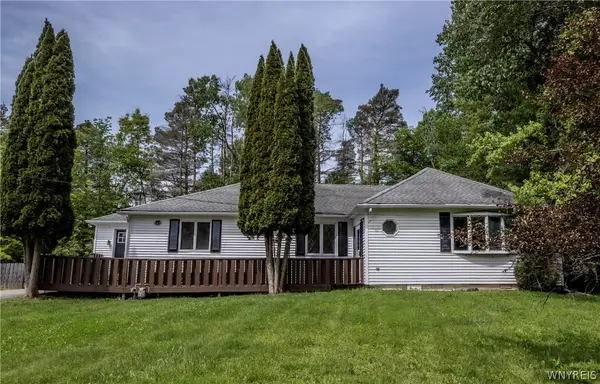 $169,900Active3 beds 2 baths1,905 sq. ft.
1751 Foote Avenue Extension, Jamestown, NY 14701
MLS# B1711063Listed by: WNY METRO ROBERTS REALTY - New
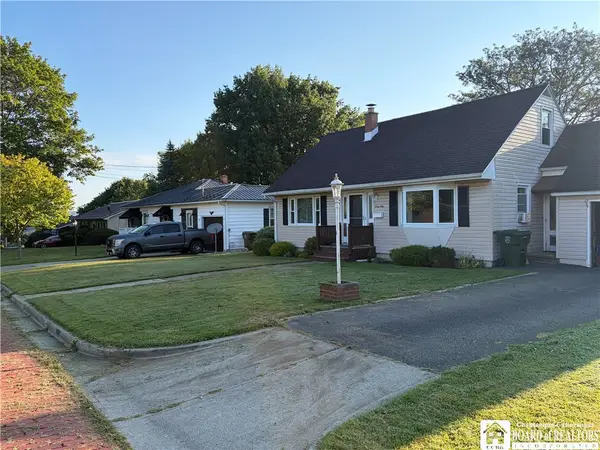 Listed by ERA$235,000Active4 beds 1 baths1,296 sq. ft.
49 Howard Street, Jamestown, NY 14701
MLS# R1710909Listed by: ERA TEAM VP REAL ESTATE - New
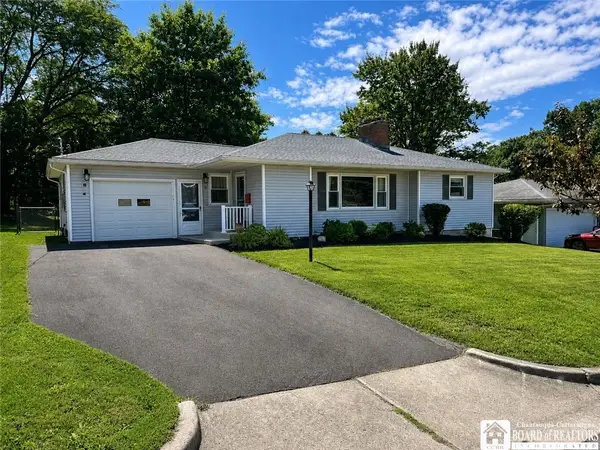 $229,000Active3 beds 2 baths1,310 sq. ft.
15 Hilldale Avenue, Jamestown, NY 14701
MLS# R1710942Listed by: REAL ESTATE ADVANTAGE - New
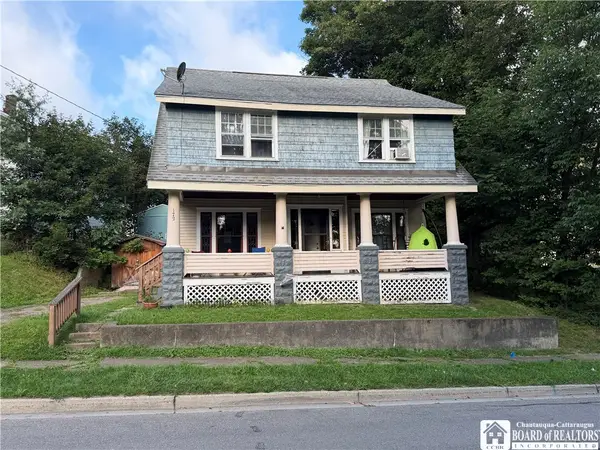 $50,000Active3 beds 1 baths1,687 sq. ft.
172 S Main Street, Jamestown, NY 14701
MLS# R1709034Listed by: CENTURY 21 TURNER BROKERS - New
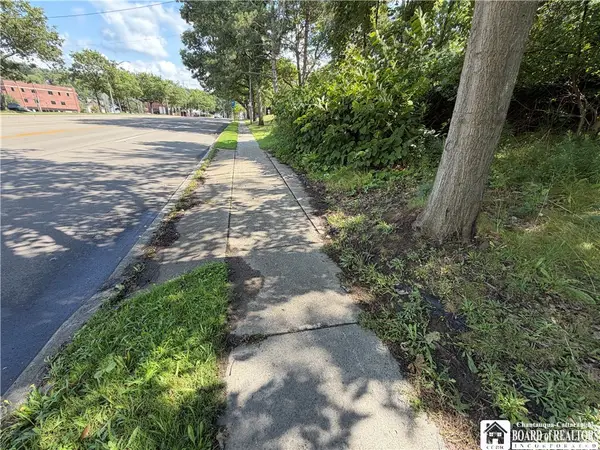 $65,000Active0.46 Acres
Washington Street, Jamestown, NY 14701
MLS# R1710832Listed by: CENTURY 21 TURNER BROKERS - New
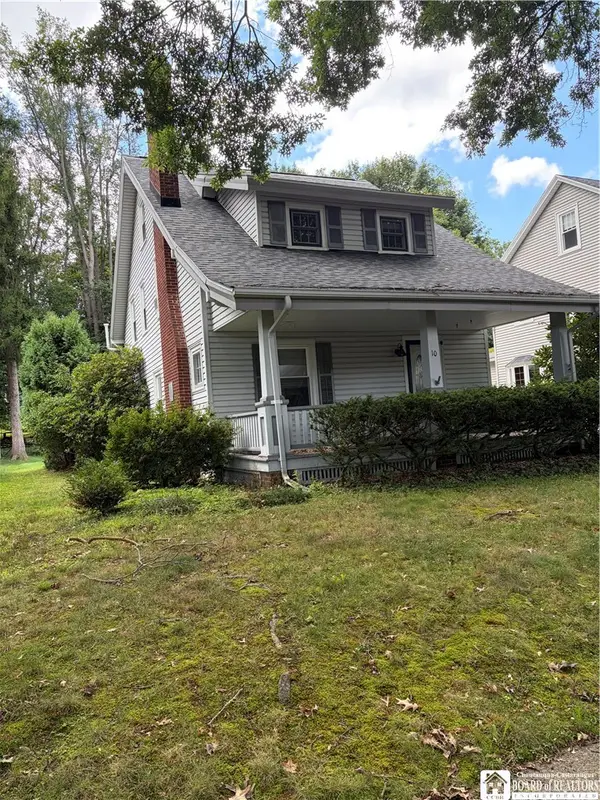 $162,500Active3 beds 2 baths1,808 sq. ft.
10 E Clyde Avenue N, Jamestown, NY 14701
MLS# R1710716Listed by: REAL ESTATE ADVANTAGE - New
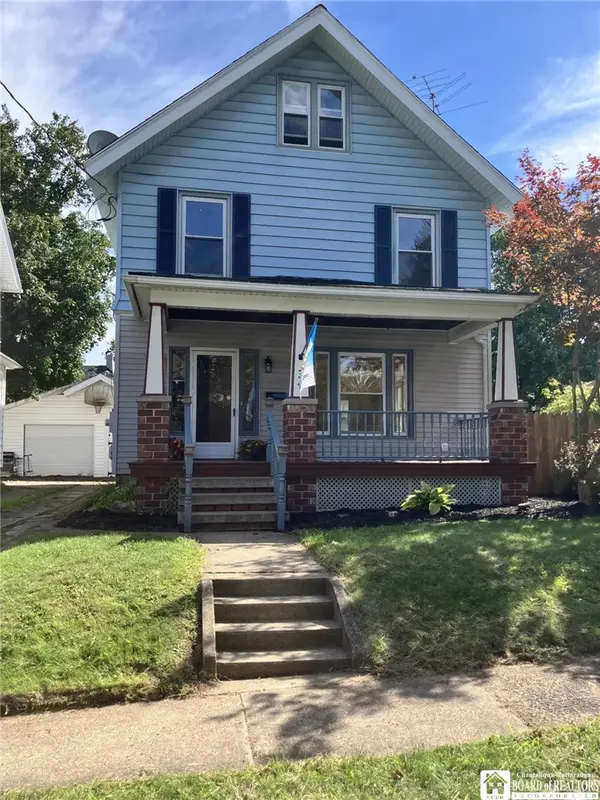 $149,500Active3 beds 2 baths1,576 sq. ft.
34 Spruce Street, Jamestown, NY 14701
MLS# R1710499Listed by: HOWARD HANNA HOLT - LAKEWOOD


Protect your home and budget from life's surprises with an Assurant Home Warranty, backed by a partner that supports you through every step of homeownership. Explore Plans.
© 2023 - 2026 ERA Franchise Systems LLC. All rights reserved. ERA Franchise Systems LLC fully supports the principles of the Fair Housing Act and the Equal Opportunity Act. ERA, ERA Real Estate powered, and their respective logos are registered service marks of ERA Franchise Systems LLC. Each office is independently owned and operated.