
2132 Swanson Road, Jamestown, NY 14701
Local realty services provided by:ERA Team VP Real Estate
2132 Swanson Road,Jamestown, NY 14701
$249,900
- 3 Beds
- 2 Baths
- 1,272 sq. ft.
- Single family
- Pending
Listed by:

Office: era team vp real estate
MLS#:R1695764
Source:NY_GENRIS
Price summary
- Price:$249,900
- Price per sq. ft.:$196.46
About this home
Embrace peaceful country living in this charming 3-bedroom, 2-full bath, 2-car attached garage Ranch home, perfectly situated on a beautifully expansive lot. Tucked away in a quiet, private setting. This property offers the ultimate escape with plenty of room to roam, garden, or entertain. It offers versatility with both highly reliable Jamestown BPU city electric and city water, and a private well. A septic system, and a newer roof add worry-free ownership , all for easy living and versatility. Tons of Storage abound with two substantial outdoor sheds, perfect for storing equipment, a workshop, or hobby space. Several acres of land offer a serene , private backdrop and endless possibilities for outdoor enjoyment. A Full, dry basement has potential for a home gym, recreation area, extra storage or anything one might need! All this conveniently located just minutes from town, shopping, dining, & Wegmans, making daily errands and commutes completely effortless.
Delayed negotiations. Any and all...
Contact an agent
Home facts
- Year built:1998
- Listing ID #:R1695764
- Added:92 day(s) ago
- Updated:October 07, 2026 at 08:20 AM
Rooms and interior
- Bedrooms:3
- Total bathrooms:2
- Full bathrooms:2
- Rooms Total:7
- Flooring:Carpet, Varies, Vinyl
- Kitchen Description:Dishwasher, Microwave, Refrigerator
- Basement:Yes
- Basement Description:Full
- Living area:1,272 sq. ft.
Heating and cooling
- Heating:Baseboard, Electric
Structure and exterior
- Year built:1998
- Building area:1,272 sq. ft.
- Lot area:3.29 Acres
- Lot Features:Rectangular
- Architectural Style:Ranch
- Construction Materials:Vinyl Siding
- Foundation Description:Poured
- Levels:1 Story
Utilities
- Water:Connected, Public, Water Connected, Well
- Sewer:Septic Tank
Finances and disclosures
- Price:$249,900
- Price per sq. ft.:$196.46
- Tax amount:$3,830
Features and amenities
- Appliances:Dishwasher, Dryer, Microwave, Refrigerator, Washer
- Laundry features:Dryer, Electric Water Heater, Main Level, Washer
- Amenities:Drapes, Furnished, int_feat_Furnished
Parking
- Parking description:Attached, Garage
- Garage:Yes
- Garage spaces:2
New listings near 2132 Swanson Road
- New
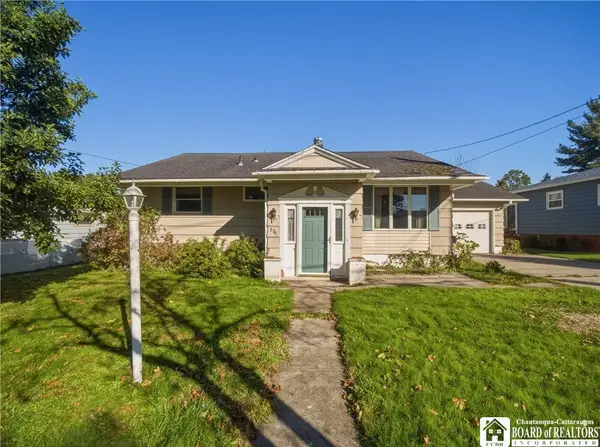 $69,900Active2 beds 3 baths1,664 sq. ft.
379 Delaware Avenue, Jamestown, NY 14701
MLS# R1720387Listed by: PROPERTYMATCH USA, LLC - New
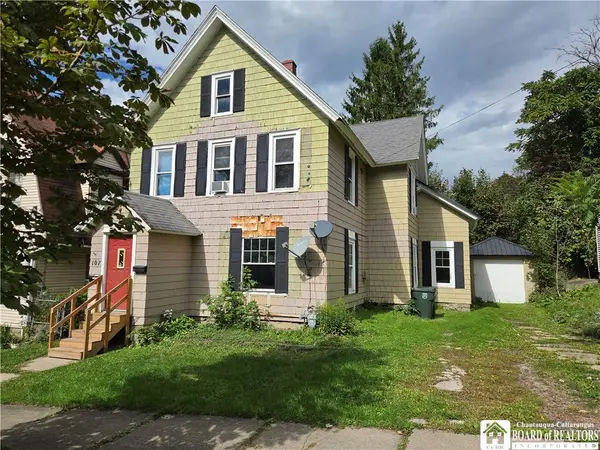 Listed by ERA$63,000Active4 beds 2 baths2,512 sq. ft.
107 E 8th Street, Jamestown, NY 14701
MLS# R1718287Listed by: ERA TEAM VP REAL ESTATE - New
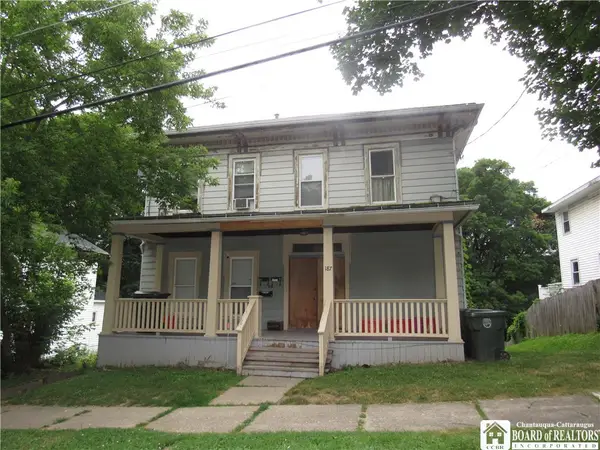 $85,000Active5 beds 3 baths2,795 sq. ft.
187 S Main Street, Jamestown, NY 14701
MLS# R1719993Listed by: CHAUTAUQUA4SALE.COM - New
 $174,000Active5 beds -- baths4,374 sq. ft.
334 E 5th Street, Jamestown, NY 14701
MLS# R1718431Listed by: CENTURY 21 TURNER BROKERS - New
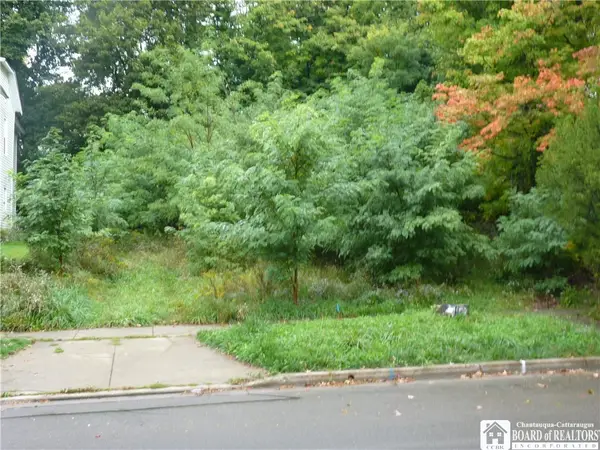 $4,900Active0.14 Acres
341 E 5th Street, Jamestown, NY 14701
MLS# R1718427Listed by: CENTURY 21 TURNER BROKERS - New
 Listed by ERA$84,900Active4 beds 2 baths2,144 sq. ft.
920 Newland Avenue, Jamestown, NY 14701
MLS# R1719423Listed by: ERA TEAM VP REAL ESTATE - New
 Listed by ERA$84,900Active4 beds 2 baths1,600 sq. ft.
376 S Main Street, Jamestown, NY 14701
MLS# R1719338Listed by: ERA TEAM VP REAL ESTATE - New
 Listed by ERA$85,000Active3 beds 2 baths1,264 sq. ft.
15 Pennsylvania Avenue, Jamestown, NY 14701
MLS# R1718148Listed by: ERA TEAM VP REAL ESTATE - New
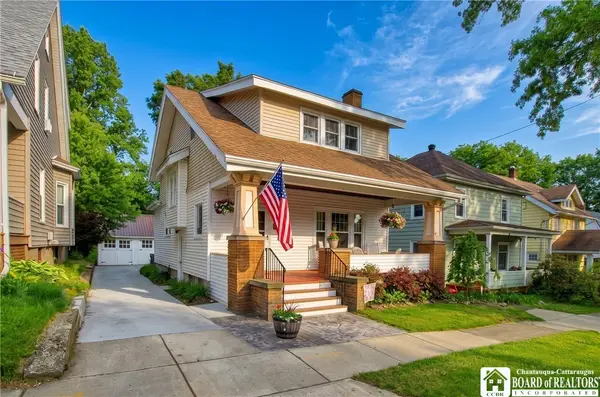 Listed by ERA$132,900Active3 beds 2 baths1,379 sq. ft.
24 Newton Avenue, Jamestown, NY 14701
MLS# R1719048Listed by: ERA TEAM VP REAL ESTATE - New
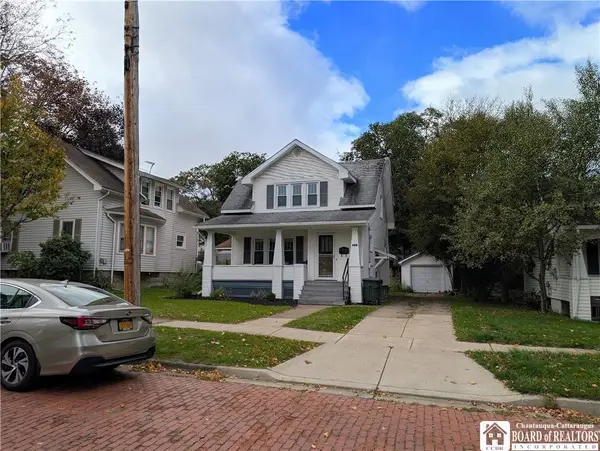 $139,900Active2 beds 2 baths1,214 sq. ft.
505 Weeks Street, Jamestown, NY 14701
MLS# R1719034Listed by: HOWARD HANNA HOLT - MAYVILLE


Protect your home and budget from life's surprises with an Assurant Home Warranty, backed by a partner that supports you through every step of homeownership. Explore Plans.
© 2023 - 2026 ERA Franchise Systems LLC. All rights reserved. ERA Franchise Systems LLC fully supports the principles of the Fair Housing Act and the Equal Opportunity Act. ERA, ERA Real Estate powered, and their respective logos are registered service marks of ERA Franchise Systems LLC. Each office is independently owned and operated.