
2541 Donelson Road, Jamestown, NY 14701
Local realty services provided by:ERA Team VP Real Estate
2541 Donelson Road,Jamestown, NY 14701
$199,900
- 3 Beds
- 2 Baths
- 1,440 sq. ft.
- Mobile / Manufactured
- Active
Listed by:

Office: era team vp real estate
MLS#:R1726097
Source:NY_GENRIS
Price summary
- Price:$199,900
- Price per sq. ft.:$138.82
About this home
Looking for room to roam, space to explore, and a little country living without sacrificing convenience? This 3-bedroom, 2-bath manufactured home sits on 8.7 picturesque acres just minutes from Jamestown and Frewsburg!
Inside, you'll find an inviting open floor plan, a beautifully updated kitchen featuring granite countertops and newer appliances included, and a cozy wood-burning fireplace. The primary bedroom offers the convenience of an ensuite bath, while the seasonal sunroom provides the perfect spot to enjoy your morning coffee or unwind while taking in the peaceful surroundings. Central air keeps things comfortable year-round.
Outside, the possibilities are endless! Equestrian enthusiasts will appreciate the horse barn and riding arena, while hunters and outdoor lovers will enjoy the wooded acreage, established trails, and abundant opportunities to explore. A new two-car garage and large storage shed provide plenty of room for vehicles, equipment, and recreational toys.
Whether you're dreaming of a hobby farm, an equestrian property, a hunting retreat, or simply a little more elbow room, this property delivers country living with convenience close at hand!...
Contact an agent
Home facts
- Year built:1995
- Subdivision & Development:Town/Kiantone
- Listing ID #:R1726097
- Added:1 day(s) ago
- Updated:October 31, 2026 at 08:36 PM
Rooms and interior
- Bedrooms:3
- Total bathrooms:2
- Full bathrooms:2
- Rooms Total:8
- Flooring:Varies, Vinyl
- Dining Description:Living Dining Room
- Kitchen Description:Dishwasher, Kitchen Family Room Combo, Microwave, Refrigerator
- Basement:Yes
- Basement Description:Crawl Space
- Living area:1,440 sq. ft.
Heating and cooling
- Cooling:Central Air
- Heating:Forced Air, Propane
- Central air:Yes
Structure and exterior
- Roof:Shingle
- Year built:1995
- Building area:1,440 sq. ft.
- Lot area:8.7 Acres
- Lot Features:Agricultural, Irregular Lot, Secluded
- Architectural Style:Manufactured Home, Mobile Home, Ranch
- Construction Materials:Vinyl Siding
- Exterior Features:Fence, Patio
- Foundation Description:Poured
- Levels:1 Story
Schools
- High school:Frewsburg Junior-Senior High
- Middle school:Other - See Remarks
- Elementary school:Robert H Jackson Elementary
Utilities
- Water:Well
- Sewer:Septic Tank
Finances and disclosures
- Price:$199,900
- Price per sq. ft.:$138.82
- Tax amount:$4,450
Features and amenities
- Appliances:Dishwasher, Dryer, Gas Range, Microwave, Refrigerator, Washer
- Laundry features:Dryer, Main Level, Washer
- Amenities:Fence
Parking
- Parking description:Detached, Driveway, Garage
- Garage:Yes
- Garage spaces:2
New listings near 2541 Donelson Road
- New
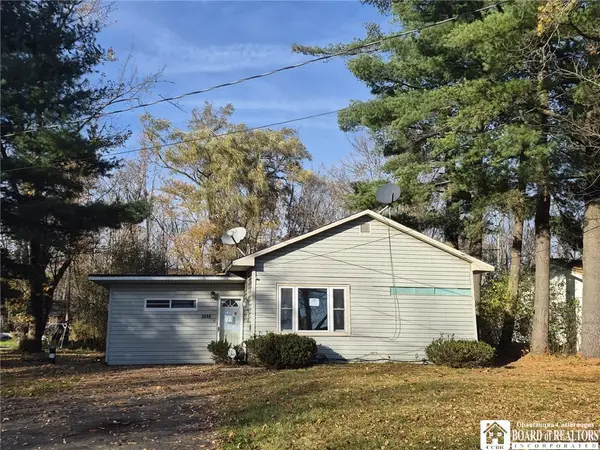 $180,000Active2 beds 1 baths1,480 sq. ft.
3658 Bell Avenue, Jamestown, NY 14701
MLS# R1726091Listed by: CENTURY 21 TURNER BROKERS - New
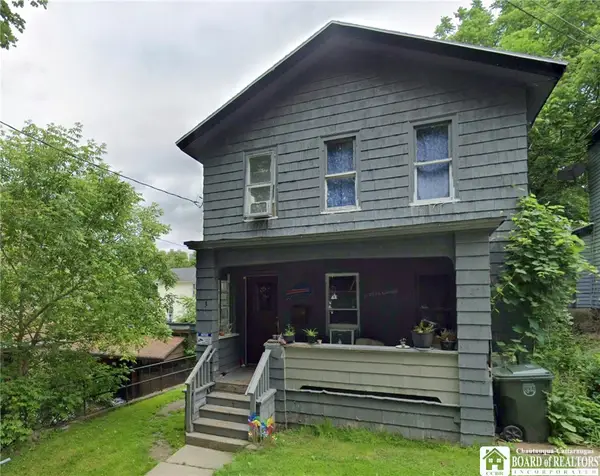 $29,900Active3 beds 1 baths1,348 sq. ft.
3 Strong Street, Jamestown, NY 14701
MLS# R1725176Listed by: CENTURY 21 TURNER BROKERS - New
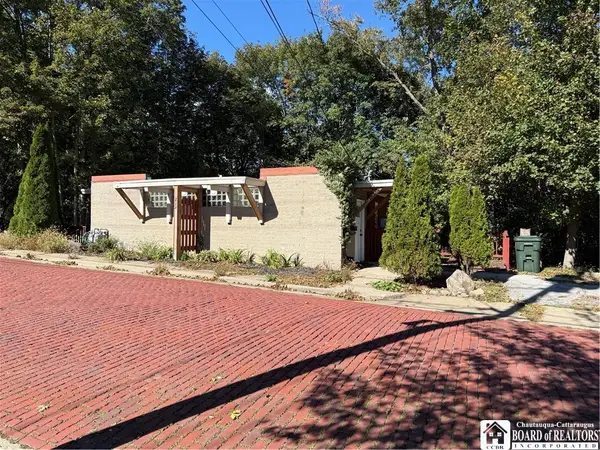 $149,900Active2 beds 2 baths2,992 sq. ft.
212 Front Street, Jamestown, NY 14701
MLS# R1725198Listed by: CENTURY 21 TURNER BROKERS - New
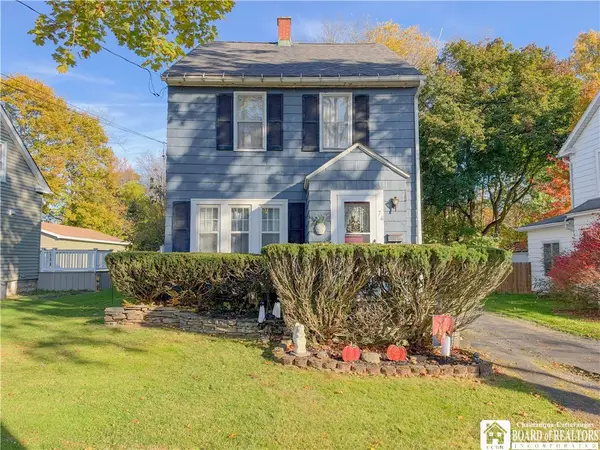 $129,900Active3 beds 2 baths1,434 sq. ft.
76 Durant Avenue, Jamestown, NY 14701
MLS# R1725812Listed by: CENTURY 21 TURNER BROKERS - Open Sat, 11am to 1pmNew
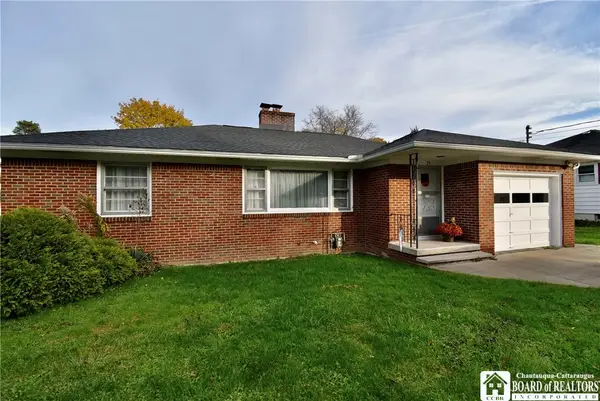 $169,900Active3 beds 2 baths1,276 sq. ft.
75 S Chicago Avenue, Jamestown, NY 14701
MLS# R1725331Listed by: CENTURY 21 TURNER BROKERS - New
 Listed by ERA$99,900Active3 beds 1 baths1,137 sq. ft.
1746 Foote Avenue Extension, Jamestown, NY 14701
MLS# R1725234Listed by: ERA TEAM VP REAL ESTATE - New
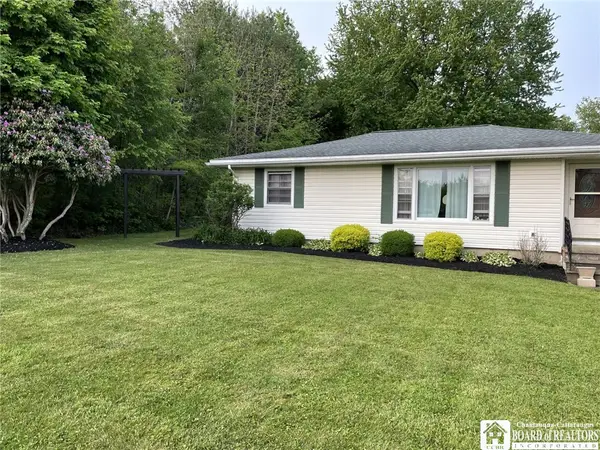 $199,000Active3 beds 1 baths1,200 sq. ft.
1602 Martin Rd., Jamestown, NY 14701
MLS# R1725463Listed by: REAL ESTATE ADVANTAGE - New
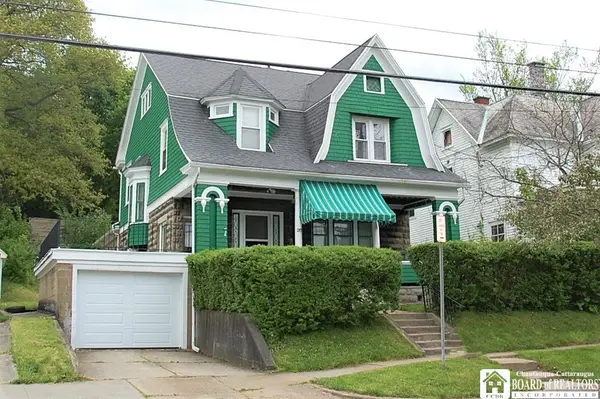 $89,900Active4 beds 2 baths2,588 sq. ft.
37 Maple Street, Jamestown, NY 14701
MLS# R1725172Listed by: CENTURY 21 TURNER BROKERS - New
 $79,900Active4 beds 2 baths1,944 sq. ft.
225 Weeks Street, Jamestown, NY 14701
MLS# R1725173Listed by: CENTURY 21 TURNER BROKERS


Protect your home and budget from life's surprises with an Assurant Home Warranty, backed by a partner that supports you through every step of homeownership. Explore Plans.
© 2023 - 2026 ERA Franchise Systems LLC. All rights reserved. ERA Franchise Systems LLC fully supports the principles of the Fair Housing Act and the Equal Opportunity Act. ERA, ERA Real Estate powered, and their respective logos are registered service marks of ERA Franchise Systems LLC. Each office is independently owned and operated.