
264 Ivy Street, Jamestown, NY 14701
Local realty services provided by:HUNT Real Estate ERA
264 Ivy Street,Jamestown, NY 14701
$265,000
- 4 Beds
- 2 Baths
- 2,691 sq. ft.
- Single family
- Active
Listed by: kathleen sullivan
Office: century 21 turner brokers
MLS#:R1707333
Source:NY_GENRIS
Price summary
- Price:$265,000
- Price per sq. ft.:$98.48
About this home
Welcome to this spacious 4-bedroom, 2-bath raised ranch in a desirable Southside Jamestown location near the edge of town. Set against a peaceful backdrop of woods, this property offers privacy, plenty of space, and wonderful potential to make it your own.
The heart of the home is the impressive great room, featuring a striking ceiling-height chimney with fireplace, beautiful pine walls and a vaulted ceiling, and an open design that flows into the kitchen with its vaulted ceiling and double doors out to a covered deck. The main bedroom has a door to the main bath with newly updated walk in shower and includes access to a private back deck, offering a quiet place to enjoy the wooded surroundings.
Step outside to the covered deck overlooking the inground pool, complete with a new privacy fence and new pool cover—an ideal setting for summer gatherings and entertaining. A spacious cement driveway leads to the two-car integral garage.
The lower level adds even more living space with the fourth bedroom, bath, family room and sauna, providing room for recreation, relaxation, or guests. With its generous floor plan, unique architectural features, wooded setting, and fantastic outdoor amenities, this home offers a great opportunity for someone ready to bring their vision and make it their own....
Contact an agent
Home facts
- Year built:1963
- Subdivision & Development:Chas C Brunacini Allotmen
- Listing ID #:R1707333
- Added:1 day(s) ago
- Updated:September 09, 2026 at 09:53 PM
Rooms and interior
- Bedrooms:4
- Total bathrooms:2
- Full bathrooms:2
- Rooms Total:9
- Flooring:Carpet, Ceramic Tile, Varies, Vinyl
- Dining Description:Separate Formal Dining Room
- Bathrooms Description:Sauna
- Kitchen Description:Kitchen Family Room Combo, Refrigerator
- Basement:Yes
- Basement Description:Finished, Walk Out Access
- Living area:2,691 sq. ft.
Heating and cooling
- Cooling:Central Air
- Heating:Forced Air, Gas
- Central air:Yes
Structure and exterior
- Roof:Shingle
- Year built:1963
- Building area:2,691 sq. ft.
- Lot area:0.26 Acres
- Lot Features:Rectangular, Residential Lot
- Architectural Style:Raised Ranch
- Construction Materials:Block, Concrete, Copper Plumbing, Wood Siding
- Exterior Features:Balcony, Fence, Pool, Porch
- Foundation Description:Block
- Levels:1 Story
Schools
- High school:Jamestown High
- Middle school:Jefferson Middle
- Elementary school:Milton J Fletcher Elementary
Utilities
- Water:Connected, Public, Water Connected
- Sewer:Connected, Sewer Connected
Finances and disclosures
- Price:$265,000
- Price per sq. ft.:$98.48
- Tax amount:$6,482
Features and amenities
- Appliances:Refrigerator
- Amenities:Balcony, Fence, Sauna, Skylights
- Pool features:In Ground
Parking
- Parking description:Attached, Garage, Garage Door Opener, Heated Garage, Underground
- Garage:Yes
- Garage spaces:2
New listings near 264 Ivy Street
- New
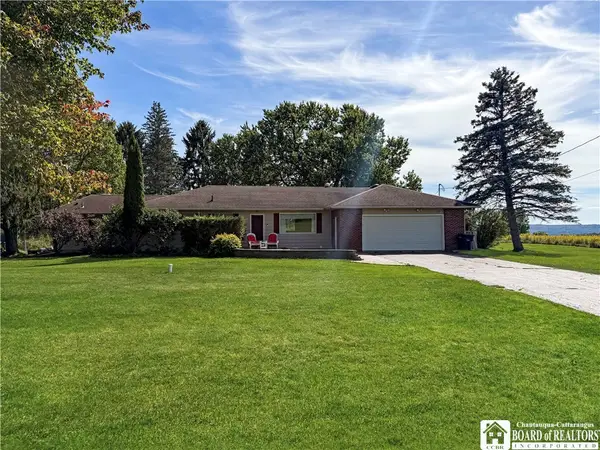 $289,000Active3 beds 2 baths1,737 sq. ft.
3201 Moon Road, Jamestown, NY 14701
MLS# R1712989Listed by: REAL ESTATE ADVANTAGE - New
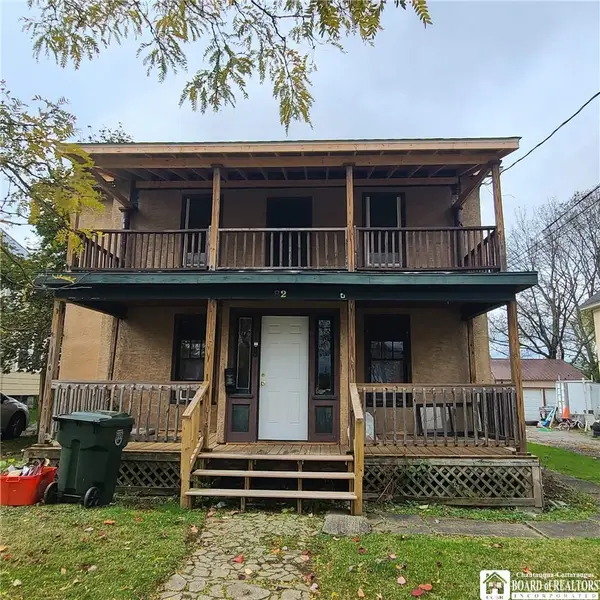 $59,900Active4 beds 2 baths2,000 sq. ft.
82 Colfax Street, Jamestown, NY 14701
MLS# R1712541Listed by: EXP-PREMIER LISTINGS TEAM - New
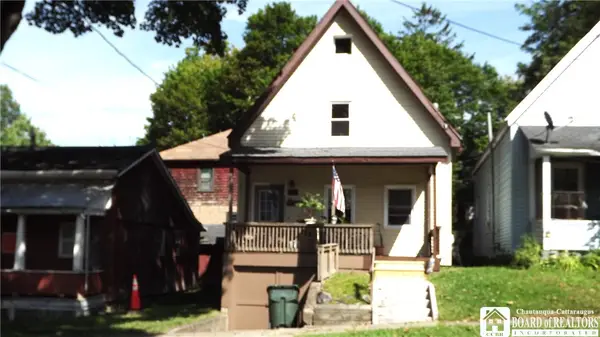 $34,500Active3 beds 2 baths1,080 sq. ft.
514 Monroe St, Jamestown, NY 14701
MLS# R1713204Listed by: REAL ESTATE ADVANTAGE - New
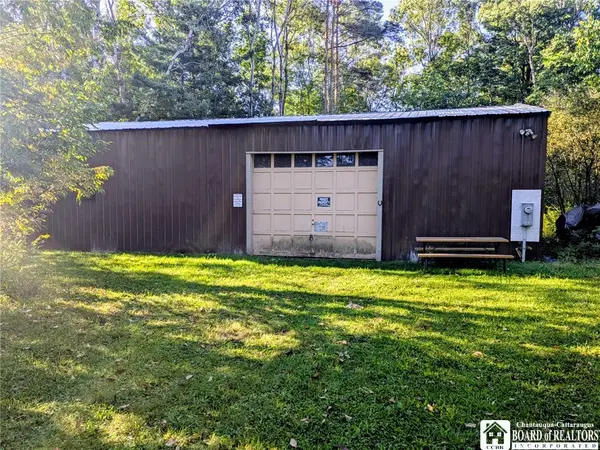 $89,900Active10.1 Acres
4193 Northrup Road, Jamestown, NY 14701
MLS# R1713099Listed by: CENTURY 21 TURNER BROKERS - New
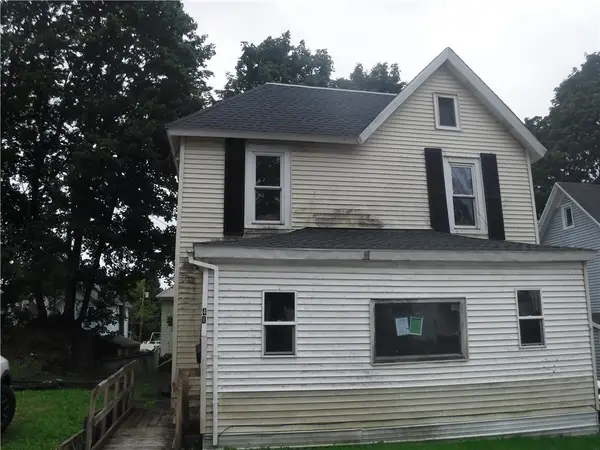 Listed by ERA$25,000Active3 beds 1 baths1,412 sq. ft.
41 13th Street, Jamestown, NY 14701
MLS# R1713109Listed by: HUNT REAL ESTATE ERA/COLUMBUS - New
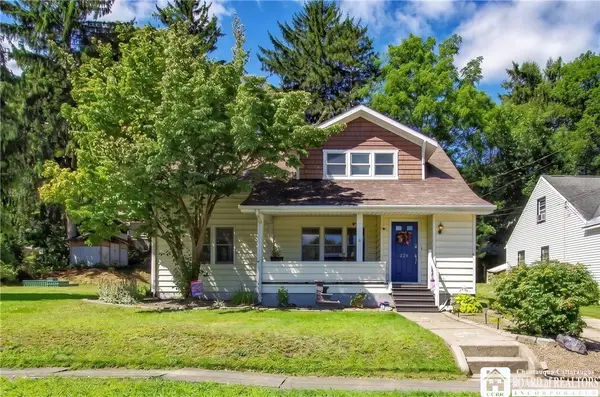 Listed by ERA$189,900Active4 beds 2 baths1,750 sq. ft.
529 Weeks Street, Jamestown, NY 14701
MLS# R1710798Listed by: ERA TEAM VP REAL ESTATE - New
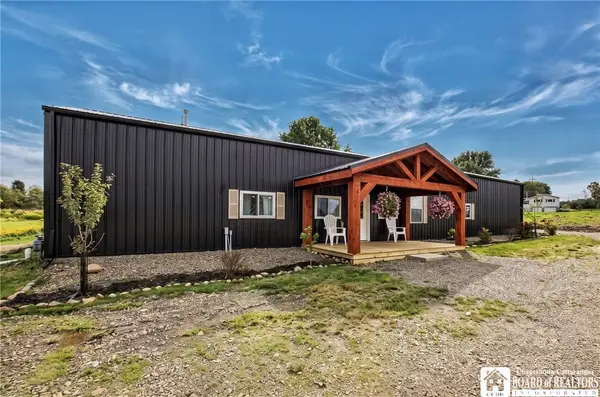 Listed by ERA$299,900Active2 beds 1 baths1,767 sq. ft.
942 Spencer Rd, Jamestown, NY 14701
MLS# R1712686Listed by: ERA TEAM VP REAL ESTATE - New
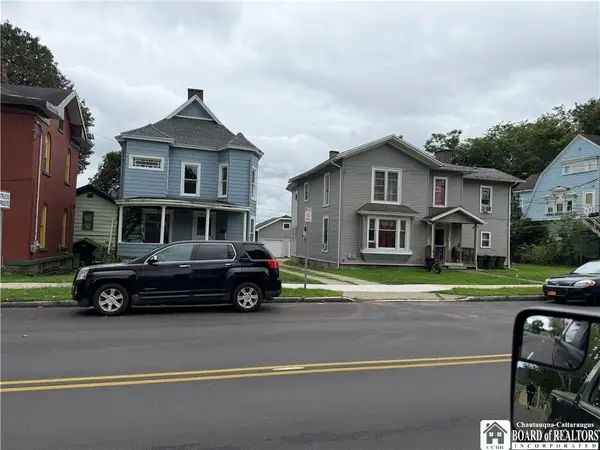 $165,000Active4 beds 2 baths2,003 sq. ft.
352-354 E Fourth Street, Jamestown, NY 14701
MLS# R1712627Listed by: HOWARD HANNA HOLT - LAKEWOOD - New
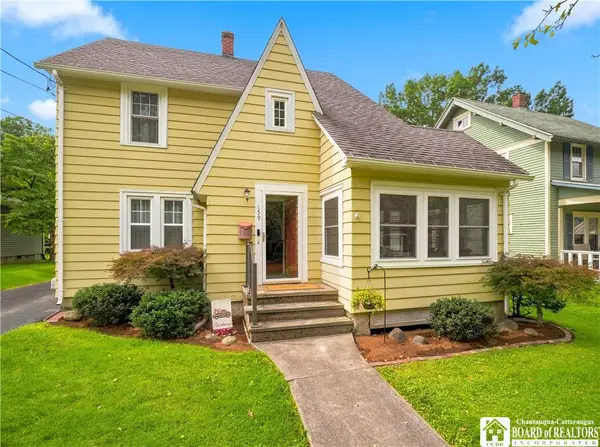 Listed by ERA$195,000Active4 beds 3 baths1,928 sq. ft.
159 Hotchkiss Street, Jamestown, NY 14701
MLS# R1712394Listed by: ERA TEAM VP REAL ESTATE


Protect your home and budget from life's surprises with an Assurant Home Warranty, backed by a partner that supports you through every step of homeownership. Explore Plans.
© 2023 - 2026 ERA Franchise Systems LLC. All rights reserved. ERA Franchise Systems LLC fully supports the principles of the Fair Housing Act and the Equal Opportunity Act. ERA, ERA Real Estate powered, and their respective logos are registered service marks of ERA Franchise Systems LLC. Each office is independently owned and operated.