
275 Sampson Street, Jamestown, NY 14701
Local realty services provided by:ERA Team VP Real Estate
275 Sampson Street,Jamestown, NY 14701
$229,000
- 4 Beds
- 2 Baths
- 1,524 sq. ft.
- Single family
- Active
Listed by: sueanne muscarella
Office: howard hanna holt - lakewood
MLS#:R1700138
Source:NY_GENRIS
Price summary
- Price:$229,000
- Price per sq. ft.:$150.26
About this home
Welcome into this traditional Cape Cod, which has been meticulously maintained. This classic floor plan includes.. large living room with fireplace with electric insert, staircase. The eat in kitchen was designed for maximum efficiency. Luxury vinyl flooring, stylish counters, wood cabinetry. Included in the sale are the appliances, stove, refrigerator, dish washer, (microwave is not working). The first floor has two bedrooms with ample closets, hardwood floors. First floor full bath. The second floor also has two bedrooms with ample closets with walk in attic space. Half bath. Full basement with laundry hook ups, washer, dryer, refrigerator, freezer are included. One car detached garage, extra deep, with electric opener. Covered patio, between house and garage. Maintenance free exterior, vinyl sided and windows, and central air conditioning. Recent updates include, insulation, sewer line, exterior front door. Turn key move in ready.
Contact an agent
Home facts
- Year built:1953
- Listing ID #:R1700138
- Added:35 day(s) ago
- Updated:August 24, 2026 at 07:46 PM
Rooms and interior
- Bedrooms:4
- Total bathrooms:2
- Full bathrooms:1
- Half bathrooms:1
- Rooms Total:8
- Flooring:Carpet, Hardwood, Laminate, Varies
- Kitchen Description:Dishwasher, Freezer, Refrigerator
- Basement:Yes
- Basement Description:Full
- Living area:1,524 sq. ft.
Heating and cooling
- Cooling:Central Air
- Heating:Forced Air, Gas
- Central air:Yes
Structure and exterior
- Year built:1953
- Building area:1,524 sq. ft.
- Lot area:0.26 Acres
- Lot Features:Rectangular, Residential Lot
- Architectural Style:Cape Cod
- Construction Materials:Vinyl Siding
- Exterior Features:Patio
- Foundation Description:Block
Schools
- High school:Jamestown High
- Middle school:Persell Middle
- Elementary school:Milton J Fletcher Elementary
Utilities
- Water:Connected, Public, Water Connected
- Sewer:Connected, Sewer Connected
Finances and disclosures
- Price:$229,000
- Price per sq. ft.:$150.26
- Tax amount:$3,994
Features and amenities
- Appliances:Dishwasher, Dryer, Freezer, Gas Range, Refrigerator, Washer
- Laundry features:Dryer, In Basement, Washer
Parking
- Parking description:Detached, Garage
- Garage:Yes
- Garage spaces:1
New listings near 275 Sampson Street
- New
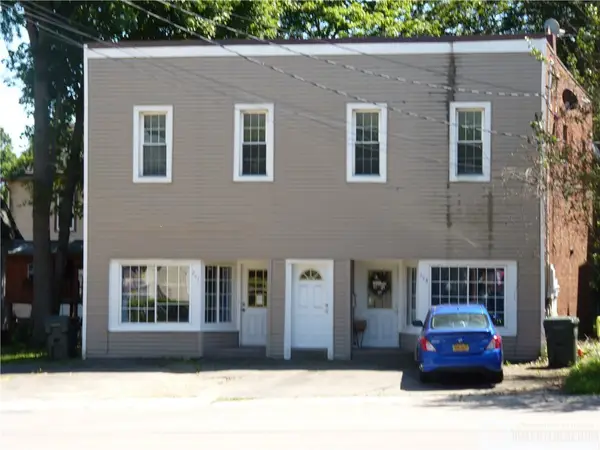 $140,000Active4 beds 3 baths3,133 sq. ft.
241 Fairmount Avenue, Jamestown, NY 14701
MLS# R1703929Listed by: CENTURY 21 TURNER BROKERS - New
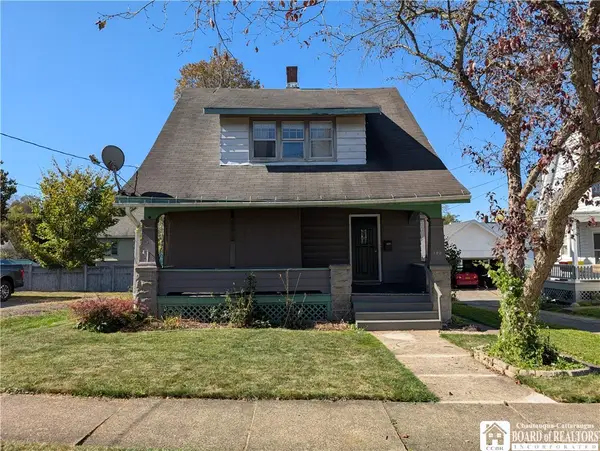 $94,900Active3 beds 1 baths1,317 sq. ft.
140 Maple Street, Jamestown, NY 14701
MLS# R1709258Listed by: HOWARD HANNA HOLT - MAYVILLE - New
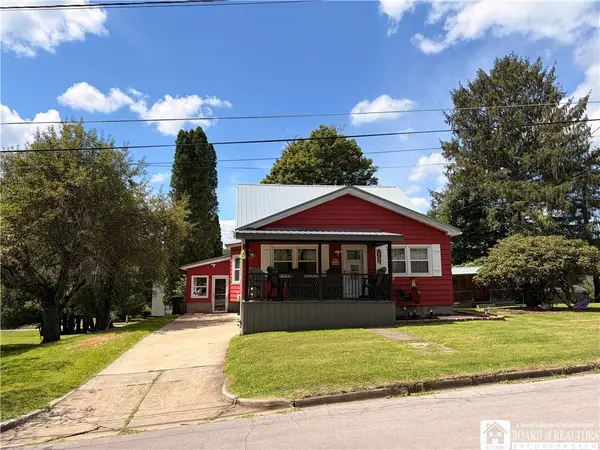 $139,900Active3 beds 1 baths2,001 sq. ft.
133 Woodlawn Avenue, Jamestown, NY 14701
MLS# R1708800Listed by: HOWARD HANNA HOLT - LAKEWOOD - New
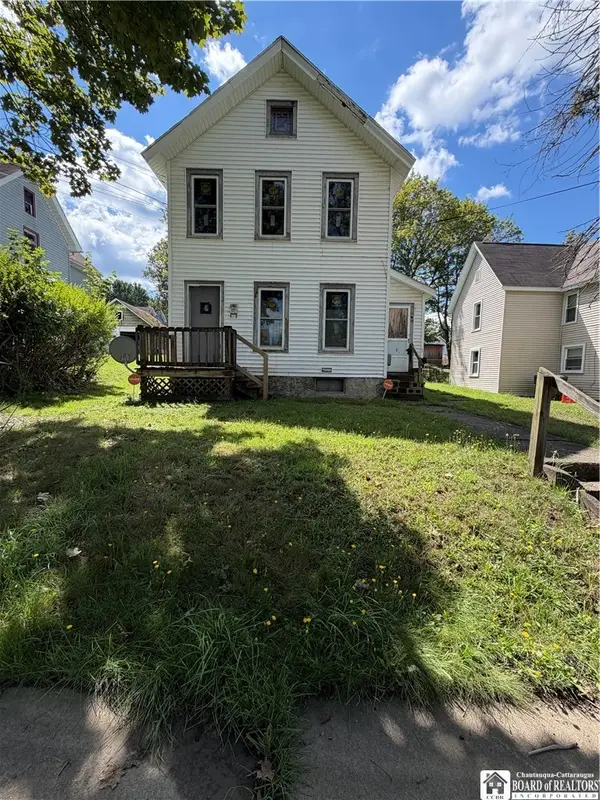 Listed by ERA$80,000Active4 beds 2 baths1,980 sq. ft.
28 Pearl Avenue, Jamestown, NY 14701
MLS# R1702200Listed by: ERA TEAM VP REAL ESTATE - New
 $149,000Active4 beds 2 baths1,618 sq. ft.
4 Dearborn St., Jamestown, NY 14701
MLS# R1709059Listed by: REAL ESTATE ADVANTAGE - New
 $300,000Active4 beds 2 baths1,828 sq. ft.
2144 Riverside Road, Jamestown, NY 14701
MLS# R1709085Listed by: PETERSON AUCTION & REALTY, LLC - New
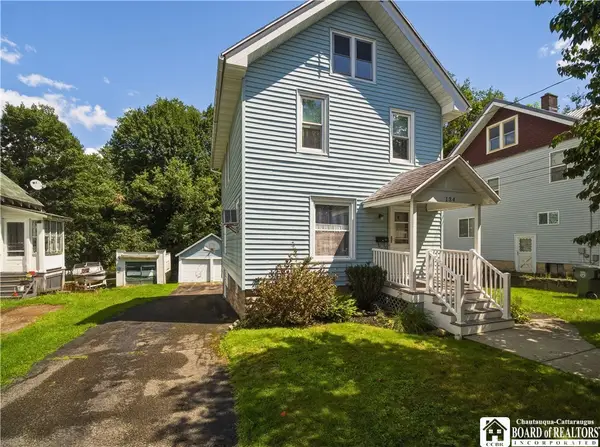 $114,900Active3 beds 1 baths1,300 sq. ft.
134 Weeks Street, Jamestown, NY 14701
MLS# R1708101Listed by: KELLER WILLIAMS REALTY - New
 $75,000Active5 beds 4 baths2,660 sq. ft.
815 E 2nd Street, Jamestown, NY 14701
MLS# R1708872Listed by: LAWSON REAL ESTATE CHQ., INC. - New
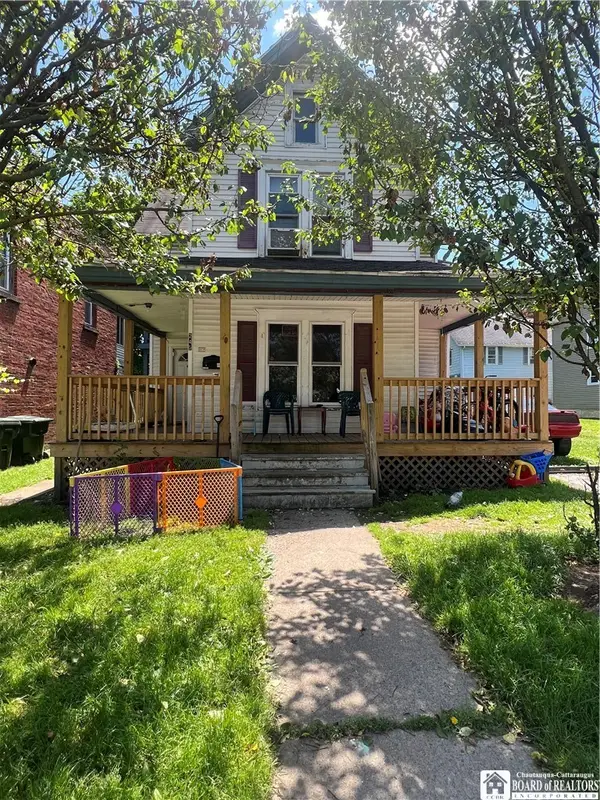 $29,999Active4 beds 2 baths1,776 sq. ft.
245 Fairmount Avenue, Jamestown, NY 14701
MLS# R1708040Listed by: REAL ESTATE ADVANTAGE - New
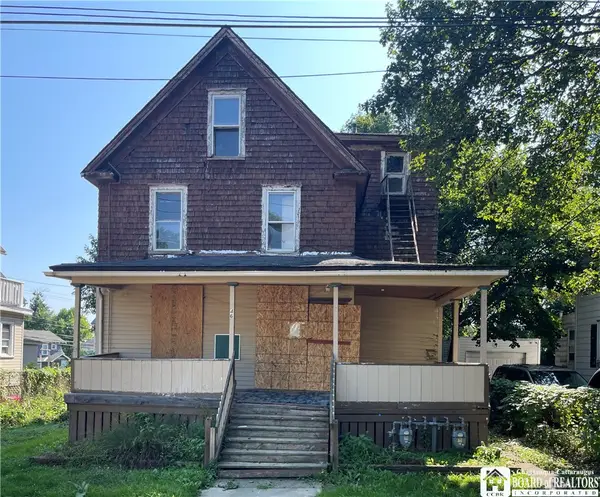 $75,000Active8 beds 4 baths2,510 sq. ft.
46 Utica Street, Jamestown, NY 14701
MLS# R1708245Listed by: LAWSON REAL ESTATE CHQ., INC.


Protect your home and budget from life's surprises with an Assurant Home Warranty, backed by a partner that supports you through every step of homeownership. Explore Plans.
© 2023 - 2026 ERA Franchise Systems LLC. All rights reserved. ERA Franchise Systems LLC fully supports the principles of the Fair Housing Act and the Equal Opportunity Act. ERA, ERA Real Estate powered, and their respective logos are registered service marks of ERA Franchise Systems LLC. Each office is independently owned and operated.