
2754 Denslow Avenue, Jamestown, NY 14701
Local realty services provided by:HUNT Real Estate ERA
2754 Denslow Avenue,Jamestown, NY 14701
$206,000
- 3 Beds
- 2 Baths
- 1,324 sq. ft.
- Single family
- Active
Listed by: sandra calalesina
Office: century 21 turner brokers
MLS#:R1710918
Source:NY_GENRIS
Price summary
- Price:$206,000
- Price per sq. ft.:$155.59
About this home
Welcome to 2754 Denslow Ave, situated on a double lot close Chautauqua Lake...Bemus Point schools! This updated vinyl sided home with 3 bedrooms, 2 bathrooms and large detached garage. Main floor features living room with lots of windows and view of the lake, remodeled eat-in kitchen (stainless appliances included), bedroom, stylish full bath and laundry room. Upstairs are two more bedrooms and another full bath. Off the atrium doors in the kitchen is a fenced area, with another open lot beyond. The oversized garage has plenty room for a car, boat, toys or storage. Recent improvements include new metal roof on the house, insultation, foundations work, new well pump, carbon filter & pressure tank, newer flooring and carpet. House is all Jamestown BPU electric, public sewer and well (BPU water coming in 2027). It's move-in condition... ready and waiting for new owner!
Contact an agent
Home facts
- Year built:1918
- Subdivision & Development:Windmere
- Listing ID #:R1710918
- Added:49 day(s) ago
- Updated:October 19, 2026 at 09:44 PM
Rooms and interior
- Bedrooms:3
- Total bathrooms:2
- Full bathrooms:2
- Rooms Total:7
- Flooring:Carpet, Laminate, Varies
- Kitchen Description:Dishwasher, Refrigerator
- Basement:Yes
- Basement Description:Crawl Space, Sump Pump
- Living area:1,324 sq. ft.
Heating and cooling
- Cooling:Window Units
- Heating:Baseboard, Electric
Structure and exterior
- Roof:Metal
- Year built:1918
- Building area:1,324 sq. ft.
- Lot area:0.3 Acres
- Lot Features:Corner Lot, Rectangular, Residential Lot
- Architectural Style:Historic Antique, Two Story
- Construction Materials:Vinyl Siding
- Exterior Features:Fence
- Foundation Description:Block
- Levels:2 Stories
Utilities
- Water:Well
- Sewer:Connected, Sewer Connected
Finances and disclosures
- Price:$206,000
- Price per sq. ft.:$155.59
- Tax amount:$1,922
Features and amenities
- Appliances:Dishwasher, Dryer, Refrigerator, Washer
- Laundry features:Dryer, Electric Water Heater, Main Level, Washer
- Amenities:Fence
Parking
- Parking description:Detached, Garage
- Garage:Yes
- Garage spaces:2
New listings near 2754 Denslow Avenue
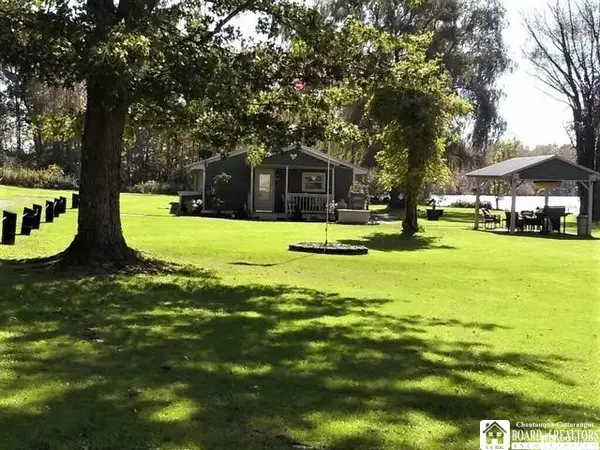 $175,000Pending1 beds 1 baths664 sq. ft.
48 Clifton Avenue, Jamestown, NY 14701
MLS# R1723387Listed by: REAL ESTATE ADVANTAGE- New
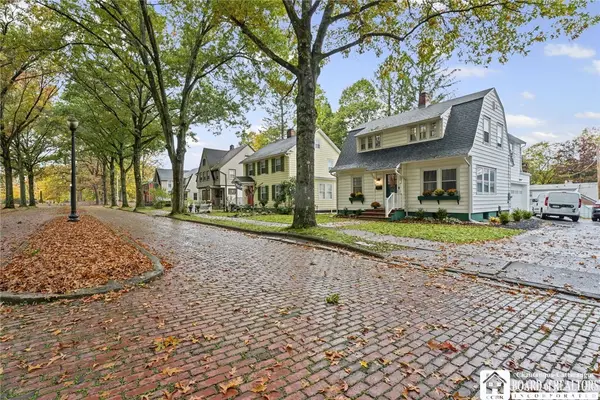 $234,999Active4 beds 3 baths1,536 sq. ft.
21 Clyde Avenue, Jamestown, NY 14701
MLS# R1721824Listed by: CENTURY 21 TURNER BROKERS - New
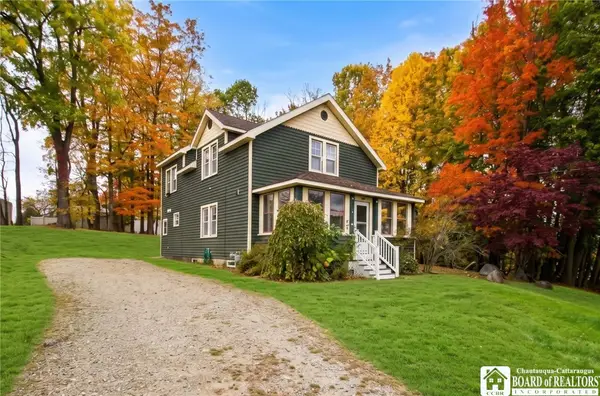 Listed by ERA$149,900Active4 beds 2 baths1,776 sq. ft.
439 Hallock Street, Jamestown, NY 14701
MLS# R1722614Listed by: ERA TEAM VP REAL ESTATE - New
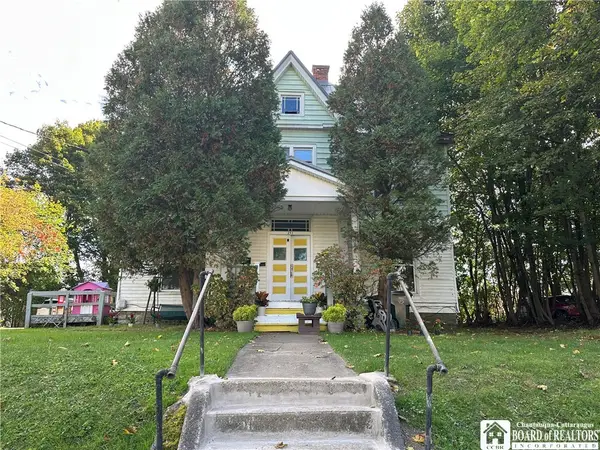 $104,000Active7 beds 3 baths3,580 sq. ft.
292 Falconer Street, Jamestown, NY 14701
MLS# R1722658Listed by: LAWSON REAL ESTATE CHQ INC. - New
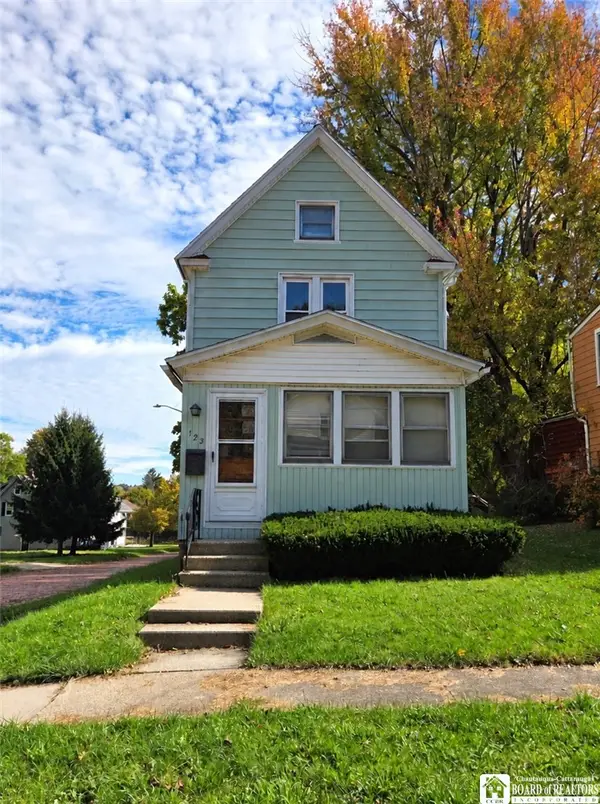 $86,900Active3 beds 1 baths1,152 sq. ft.
123 Sampson Street, Jamestown, NY 14701
MLS# R1722369Listed by: EXP-PREMIER LISTINGS TEAM - New
 $219,000Active3 beds 2 baths1,404 sq. ft.
128 Howard Street, Jamestown, NY 14701
MLS# R1722465Listed by: REAL ESTATE ADVANTAGE - New
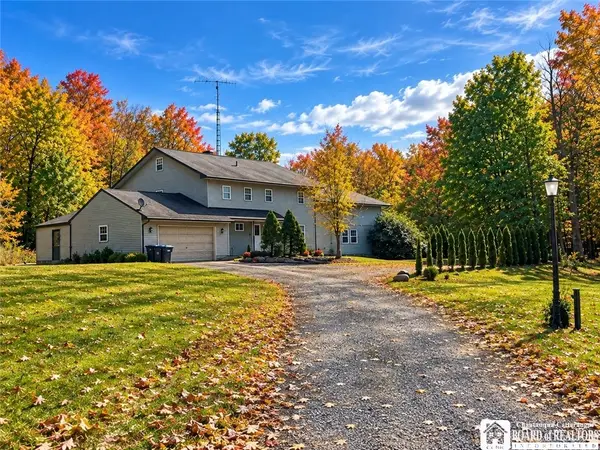 Listed by ERA$399,900Active5 beds 5 baths4,844 sq. ft.
3543 Moon Road, Jamestown, NY 14701
MLS# R1721640Listed by: ERA TEAM VP REAL ESTATE - New
 $25,000Active3 beds 1 baths1,836 sq. ft.
33 Price Street, Jamestown, NY 14701
MLS# R1721476Listed by: WALROD REALTY - New
 Listed by ERA$165,000Active4 beds 2 baths1,944 sq. ft.
51 Durant Avenue, Jamestown, NY 14701
MLS# R1721346Listed by: ERA TEAM VP REAL ESTATE - New
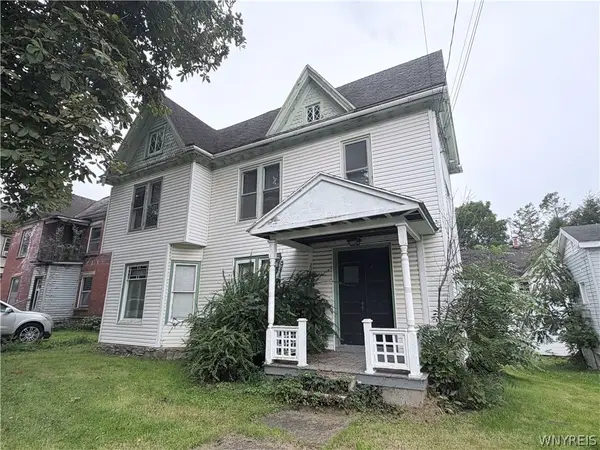 $24,900Active5 beds 4 baths2,818 sq. ft.
409 Newland Avenue, Jamestown, NY 14701
MLS# B1720962Listed by: THE GREENE REALTY GROUP


Protect your home and budget from life's surprises with an Assurant Home Warranty, backed by a partner that supports you through every step of homeownership. Explore Plans.
© 2023 - 2026 ERA Franchise Systems LLC. All rights reserved. ERA Franchise Systems LLC fully supports the principles of the Fair Housing Act and the Equal Opportunity Act. ERA, ERA Real Estate powered, and their respective logos are registered service marks of ERA Franchise Systems LLC. Each office is independently owned and operated.