
2884 Bentley Avenue, Jamestown, NY 14701
Local realty services provided by:ERA Team VP Real Estate
2884 Bentley Avenue,Jamestown, NY 14701
$499,900
- 3 Beds
- 2 Baths
- 1,876 sq. ft.
- Single family
- Active
Upcoming open houses
- Sun, Sep 0612:00 pm - 02:00 pm
Listed by: laura ferraro
Office: exp-premier listings team
MLS#:R1712107
Source:NY_GENRIS
Price summary
- Price:$499,900
- Price per sq. ft.:$266.47
About this home
***OPEN HOUSE*** SUNDAY 9/6 12-2PM...Welcome to this beautifully designed ranch style home offering 1,876 square feet of finished living space, three bedrooms, two full bathrooms, and desirable one level living. Built in 2014, the home features a bright open concept floor plan filled with natural light, creating an inviting flow throughout the main living areas. The kitchen features quartz countertops and opens seamlessly to the surrounding living and dining space, ideal for everyday living and entertaining. Central air conditioning and a forced air furnace provide year round comfort. Situated on a spacious one acre lot on a dead end street, the property offers a private backyard highlighted by a beautiful in ground swimming pool, creating your own outdoor retreat. A full basement provides abundant additional space for storage and future use. Located in the Bemus Point School District, this home combines a modern open floor plan, single level living, generous outdoor space, privacy, and an in ground pool in one complete package. Go Red Dragons!...
Contact an agent
Home facts
- Year built:2014
- Subdivision & Development:Town/Ellicott
- Listing ID #:R1712107
- Added:2 day(s) ago
- Updated:September 06, 2026 at 08:41 PM
Rooms and interior
- Bedrooms:3
- Total bathrooms:2
- Full bathrooms:2
- Rooms Total:7
- Flooring:Hardwood, Tile, Varies
- Kitchen Description:Kitchen Family Room Combo
- Basement:Yes
- Basement Description:Full
- Living area:1,876 sq. ft.
Heating and cooling
- Cooling:Central Air
- Heating:Forced Air, Gas
- Central air:Yes
Structure and exterior
- Roof:Shingle
- Year built:2014
- Building area:1,876 sq. ft.
- Lot area:1 Acres
- Lot Features:Rectangular
- Architectural Style:Ranch
- Construction Materials:Frame
- Foundation Description:Poured
- Levels:1 Story
Schools
- High school:Maple Grove Junior-Senior High
- Middle school:Other - See Remarks
- Elementary school:Bemus Elementary
Utilities
- Water:Well
- Sewer:Septic Tank
Finances and disclosures
- Price:$499,900
- Price per sq. ft.:$266.47
- Tax amount:$6,166
Features and amenities
- Laundry features:Main Level
Parking
- Parking description:Attached, Garage
- Garage:Yes
- Garage spaces:2
New listings near 2884 Bentley Avenue
- New
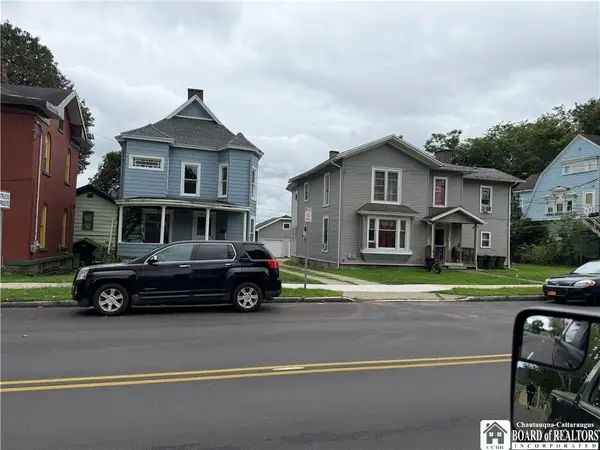 $165,000Active4 beds 2 baths2,003 sq. ft.
352-354 E Fourth Street, Jamestown, NY 14701
MLS# R1712627Listed by: HOWARD HANNA HOLT - LAKEWOOD - New
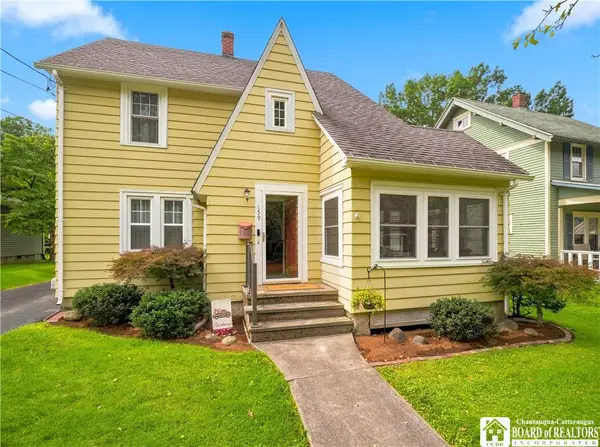 Listed by ERA$195,000Active4 beds 3 baths1,928 sq. ft.
159 Hotchkiss Street, Jamestown, NY 14701
MLS# R1712394Listed by: ERA TEAM VP REAL ESTATE - New
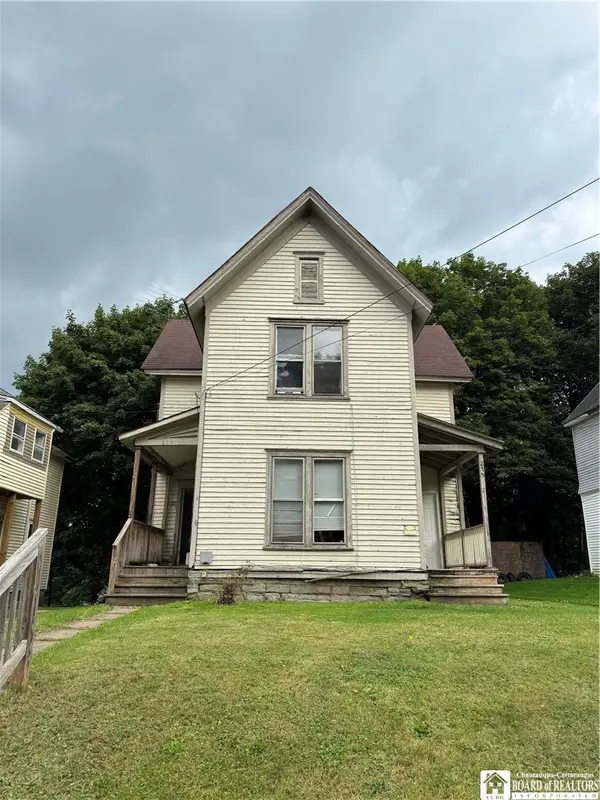 $79,900Active4 beds 2 baths1,922 sq. ft.
275-277 S Main Street #275, Jamestown, NY 14701
MLS# R1711924Listed by: CENTURY 21 TURNER BROKERS - New
 $15,900Active1.67 Acres
Topo Lane Lot #8, Jamestown, NY 14701
MLS# R1712016Listed by: CENTURY 21 TURNER BROKERS - New
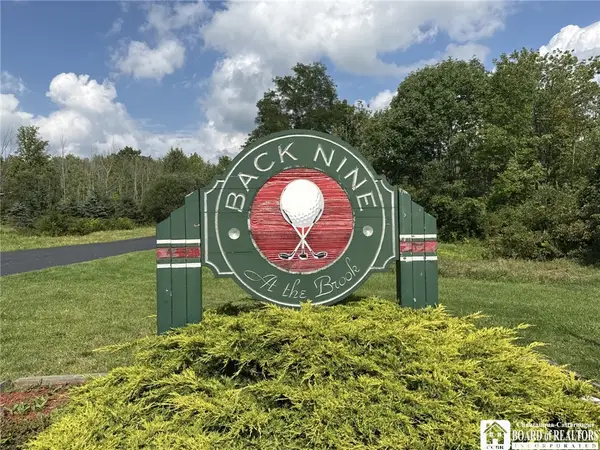 $15,900Active1.64 Acres
Topo Lane Lot #9, Jamestown, NY 14701
MLS# R1712018Listed by: CENTURY 21 TURNER BROKERS - New
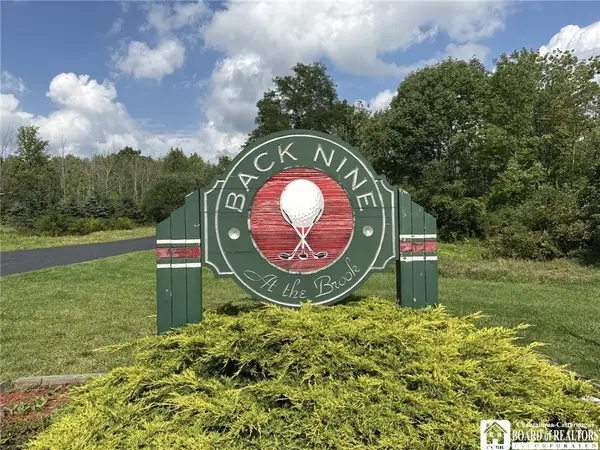 $15,900Active1.9 Acres
Topo Lane Lot #7, Jamestown, NY 14701
MLS# R1712008Listed by: CENTURY 21 TURNER BROKERS - New
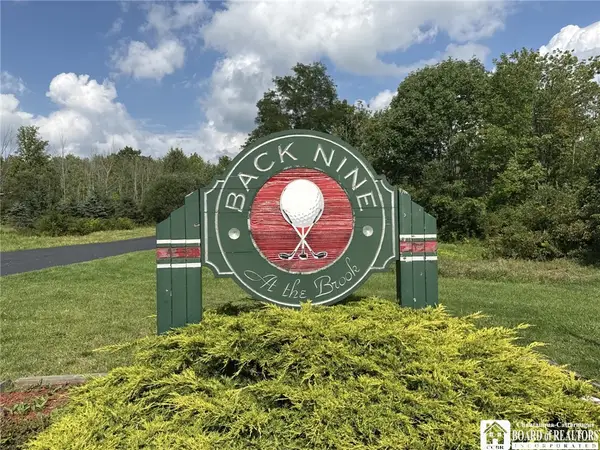 $15,900Active0.97 Acres
Topo Lane Lot #1, Jamestown, NY 14701
MLS# R1710937Listed by: CENTURY 21 TURNER BROKERS - New
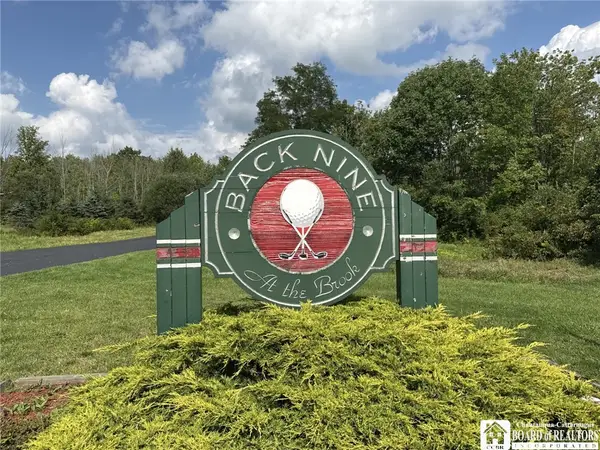 $15,900Active0.92 Acres
Topo Lane Lot #2, Jamestown, NY 14701
MLS# R1711901Listed by: CENTURY 21 TURNER BROKERS - New
 $15,900Active0.92 Acres
Topo Lane, Lot #3, Jamestown, NY 14701
MLS# R1711907Listed by: CENTURY 21 TURNER BROKERS


Protect your home and budget from life's surprises with an Assurant Home Warranty, backed by a partner that supports you through every step of homeownership. Explore Plans.
© 2023 - 2026 ERA Franchise Systems LLC. All rights reserved. ERA Franchise Systems LLC fully supports the principles of the Fair Housing Act and the Equal Opportunity Act. ERA, ERA Real Estate powered, and their respective logos are registered service marks of ERA Franchise Systems LLC. Each office is independently owned and operated.