
320 E Virginia Boulevard, Jamestown, NY 14701
Local realty services provided by:ERA Team VP Real Estate
320 E Virginia Boulevard,Jamestown, NY 14701
$195,000
- 3 Beds
- 2 Baths
- 1,296 sq. ft.
- Single family
- Pending
Listed by:

Office: era team vp real estate
MLS#:R1696767
Source:NY_GENRIS
Price summary
- Price:$195,000
- Price per sq. ft.:$150.46
About this home
Welcome home to this charming ranch offering the ease and convenience of one floor living. This well maintained 3 bedroom, 2 full bath home features a desirable layout with a spacious primary suite complete with a private en suite bath. Both bathrooms are equipped with walk in showers, providing comfort and accessibility.
The inviting eat in kitchen flows seamlessly into the cozy living room, where a gas fireplace creates the perfect gathering space for family and friends. Just off the kitchen, the fully insulated and heated sunroom offers year round versatility as a dining room, den, home office, or relaxing retreat.
Conveniently located in the hallway leading to the bedrooms, the laundry area makes everyday living a breeze. Step outside to enjoy the welcoming front porch. Out back, you'll find a private backyard bordering city owned land, offering peaceful views and frequent wildlife sightings from the covered back deck.
Additional features include an attached one car garage, a spacious concrete driveway with ample parking, and plenty of outdoor storage with two backyard sheds, perfect for lawn equipment, gardening tools, and seasonal items.
Combining comfort, functionality, and a tranquil setting, this move in ready home is one you won't want to miss!...
Contact an agent
Home facts
- Year built:1967
- Subdivision & Development:Valley View Sub Sec #G
- Listing ID #:R1696767
- Added:44 day(s) ago
- Updated:August 23, 2026 at 07:49 AM
Rooms and interior
- Bedrooms:3
- Total bathrooms:2
- Full bathrooms:2
- Rooms Total:8
- Flooring:Ceramic Tile, Hardwood, Varies
- Kitchen Description:Dishwasher, Kitchen Island, Microwave, Refrigerator
- Basement:Yes
- Basement Description:Crawl Space
- Living area:1,296 sq. ft.
Heating and cooling
- Cooling:Central Air
- Heating:Forced Air, Gas
- Central air:Yes
Structure and exterior
- Year built:1967
- Building area:1,296 sq. ft.
- Lot area:0.2 Acres
- Lot Features:Rectangular, Residential Lot
- Architectural Style:Ranch
- Construction Materials:Brick, Vinyl Siding
- Exterior Features:Deck, Fully Fenced, Porch
- Foundation Description:Block
- Levels:1 Story
Schools
- High school:Jamestown High
- Middle school:Jefferson Middle
- Elementary school:Clinton V Bush Elementary
Utilities
- Water:Connected, Public, Water Connected
- Sewer:Connected, Sewer Connected
Finances and disclosures
- Price:$195,000
- Price per sq. ft.:$150.46
- Tax amount:$3,704
Features and amenities
- Appliances:Dishwasher, Microwave, Refrigerator, Wine Cooler
- Laundry features:Main Level
- Amenities:Deck
Parking
- Parking description:Attached, Garage, Garage Door Opener
- Garage:Yes
- Garage spaces:1
New listings near 320 E Virginia Boulevard
- New
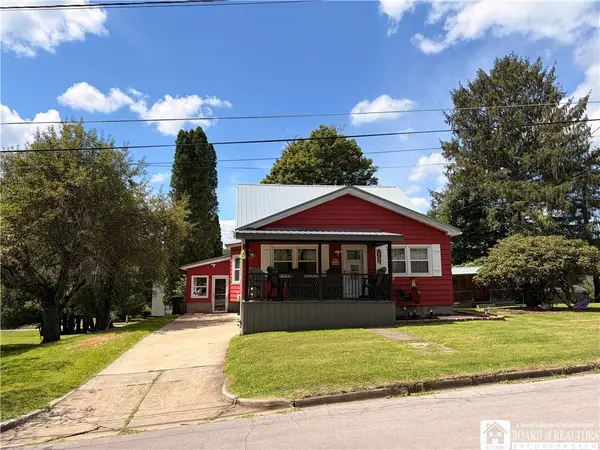 $139,900Active3 beds 1 baths2,001 sq. ft.
133 Woodlawn Avenue, Jamestown, NY 14701
MLS# R1708800Listed by: HOWARD HANNA HOLT - LAKEWOOD - New
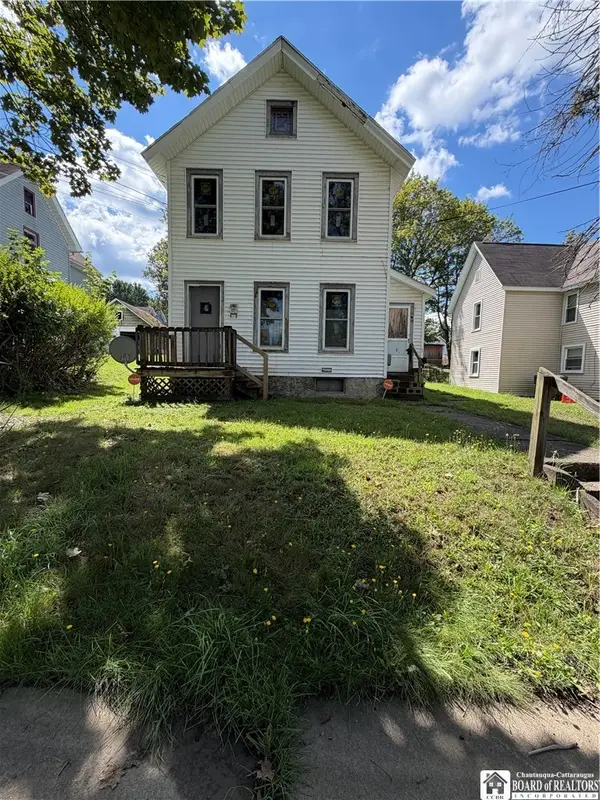 Listed by ERA$80,000Active4 beds 2 baths1,980 sq. ft.
28 Pearl Avenue, Jamestown, NY 14701
MLS# R1702200Listed by: ERA TEAM VP REAL ESTATE - New
 $149,000Active4 beds 2 baths1,618 sq. ft.
4 Dearborn St., Jamestown, NY 14701
MLS# R1709059Listed by: REAL ESTATE ADVANTAGE - New
 $300,000Active4 beds 2 baths1,828 sq. ft.
2144 Riverside Road, Jamestown, NY 14701
MLS# R1709085Listed by: PETERSON AUCTION & REALTY, LLC - New
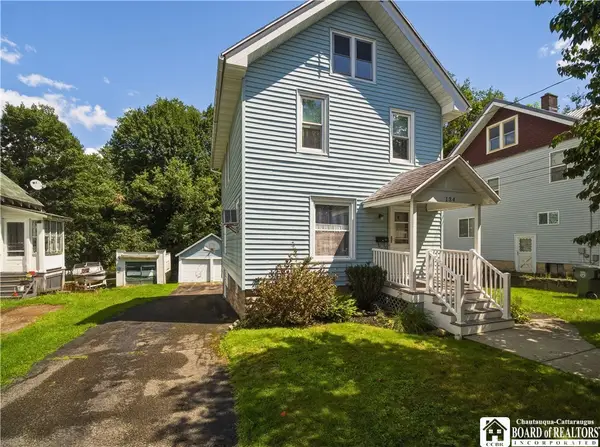 $114,900Active3 beds 1 baths1,300 sq. ft.
134 Weeks Street, Jamestown, NY 14701
MLS# R1708101Listed by: KELLER WILLIAMS REALTY - New
 $75,000Active5 beds 4 baths2,660 sq. ft.
815 E 2nd Street, Jamestown, NY 14701
MLS# R1708872Listed by: LAWSON REAL ESTATE CHQ., INC. - New
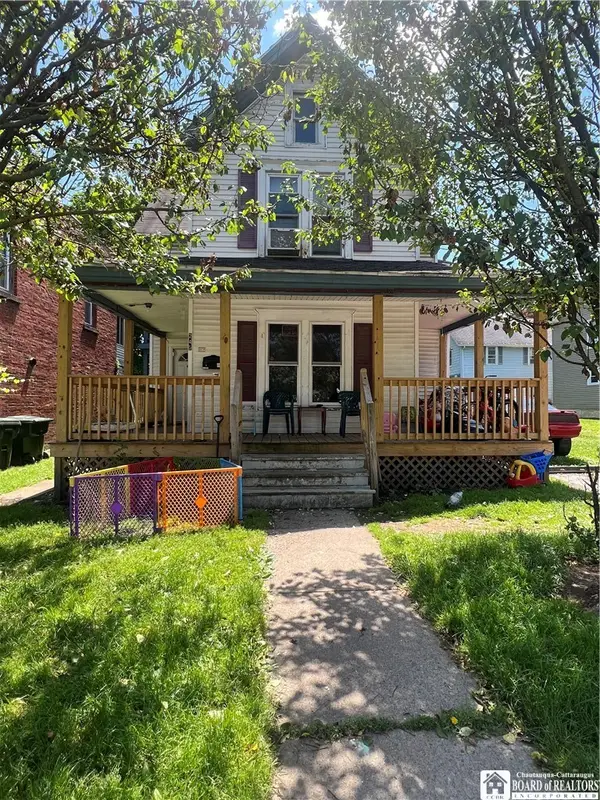 $29,999Active4 beds 2 baths1,776 sq. ft.
245 Fairmount Avenue, Jamestown, NY 14701
MLS# R1708040Listed by: REAL ESTATE ADVANTAGE - New
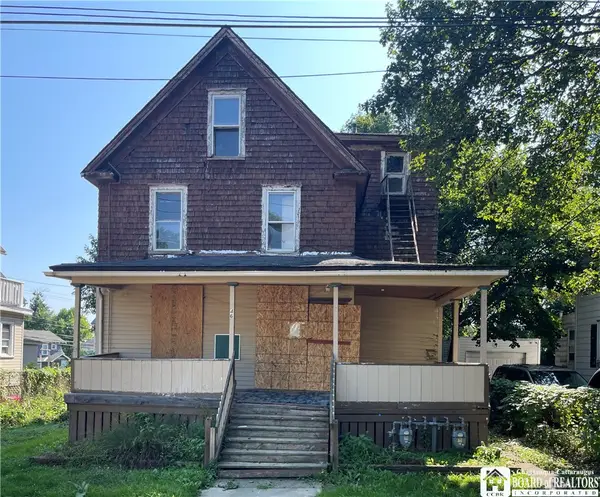 $75,000Active8 beds 4 baths2,510 sq. ft.
46 Utica Street, Jamestown, NY 14701
MLS# R1708245Listed by: LAWSON REAL ESTATE CHQ., INC. - New
 $36,000Active7.34 Acres
Burton Road, Jamestown, NY 14701
MLS# R1708409Listed by: HOWARD HANNA PROFESSIONALS - ELLICOTTVILLE - New
 $130,000Active6 beds 3 baths2,276 sq. ft.
299 Falconer Street, Jamestown, NY 14701
MLS# R1706984Listed by: HOWARD HANNA HOLT - FREDONIA


Protect your home and budget from life's surprises with an Assurant Home Warranty, backed by a partner that supports you through every step of homeownership. Explore Plans.
© 2023 - 2026 ERA Franchise Systems LLC. All rights reserved. ERA Franchise Systems LLC fully supports the principles of the Fair Housing Act and the Equal Opportunity Act. ERA, ERA Real Estate powered, and their respective logos are registered service marks of ERA Franchise Systems LLC. Each office is independently owned and operated.