
3201 Moon Road, Jamestown, NY 14701
Local realty services provided by:HUNT Real Estate ERA
Listed by: heidi brooks
Office: real estate advantage
MLS#:R1712989
Source:NY_GENRIS
Price summary
- Price:$289,000
- Price per sq. ft.:$166.38
About this home
Welcome home to 3201 Moon Rd! Set on just over an acre in a peaceful country setting, this inviting 3-bedroom, 2-full-bath ranch offers comfortable one-floor living with peeks of Chautauqua Lake from the backyard. The spacious primary suite features a walk-in closet and private bath with a walk-in shower and Jacuzzi tub. An enclosed sunporch offers a relaxing space to enjoy the changing seasons and provides easy access to the backyard, where a beautiful Yukon Valley natural stone firepit creates a welcoming outdoor gathering area. An attached 2-car garage and full, partially finished basement provide additional space for storage, hobbies, or recreation. The sellers have completed several updates, including the boiler with multiple heating zones, hot water tank, electrical subpanel, water treatment system, front patio, and back stoop. Enjoy the space and privacy of a country setting while remaining conveniently located near Jamestown and Chautauqua Lake.
Contact an agent
Home facts
- Year built:1955
- Listing ID #:R1712989
- Added:1 day(s) ago
- Updated:September 10, 2026 at 11:58 AM
Rooms and interior
- Bedrooms:3
- Total bathrooms:2
- Full bathrooms:2
- Rooms Total:6
- Flooring:Carpet, Ceramic Tile, Varies
- Basement:Yes
- Basement Description:Full, Partially Finished, Sump Pump
- Living area:1,737 sq. ft.
Heating and cooling
- Cooling:Zoned
- Heating:Baseboard, Gas, Hot Water, Zoned
Structure and exterior
- Roof:Asphalt
- Year built:1955
- Building area:1,737 sq. ft.
- Lot area:1.18 Acres
- Lot Features:Rectangular, Rural Lot
- Architectural Style:Ranch
- Construction Materials:Brick, Wood Siding
- Exterior Features:Patio
- Foundation Description:Block
- Levels:1 Story
Schools
- High school:Maple Grove Junior-Senior High
- Middle school:Other - See Remarks
- Elementary school:Bemus Elementary
Utilities
- Water:Well
- Sewer:Septic Tank
Finances and disclosures
- Price:$289,000
- Price per sq. ft.:$166.38
- Tax amount:$5,203
Features and amenities
- Laundry features:In Basement
Parking
- Parking description:Attached, Garage, Garage Door Opener
- Garage:Yes
- Garage spaces:2
New listings near 3201 Moon Road
- New
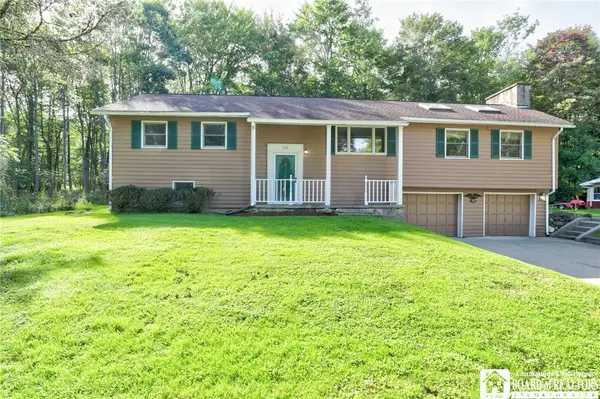 $265,000Active4 beds 2 baths2,691 sq. ft.
264 Ivy Street, Jamestown, NY 14701
MLS# R1707333Listed by: CENTURY 21 TURNER BROKERS - New
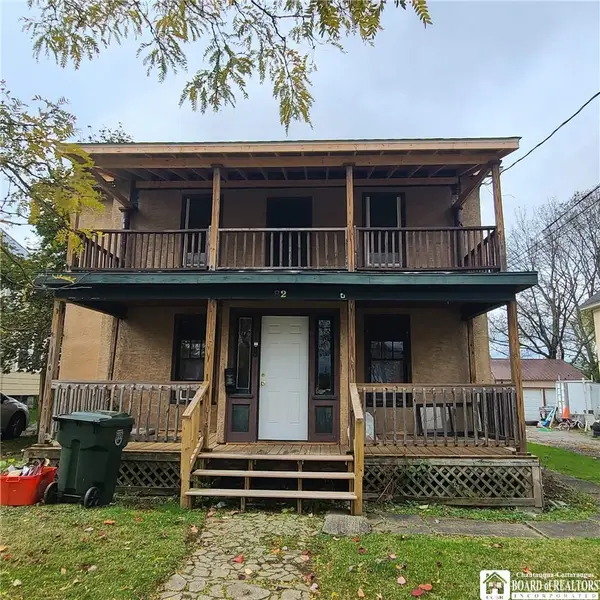 $59,900Active4 beds 2 baths2,000 sq. ft.
82 Colfax Street, Jamestown, NY 14701
MLS# R1712541Listed by: EXP-PREMIER LISTINGS TEAM - New
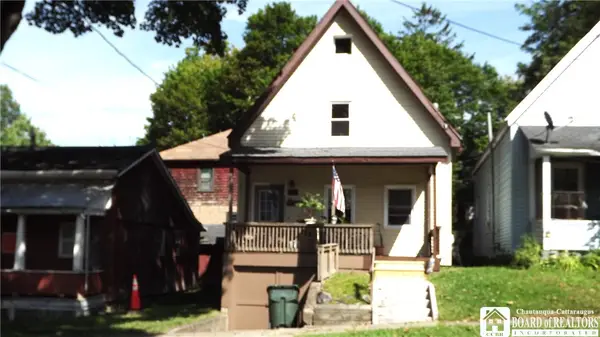 $34,500Active3 beds 2 baths1,080 sq. ft.
514 Monroe St, Jamestown, NY 14701
MLS# R1713204Listed by: REAL ESTATE ADVANTAGE - New
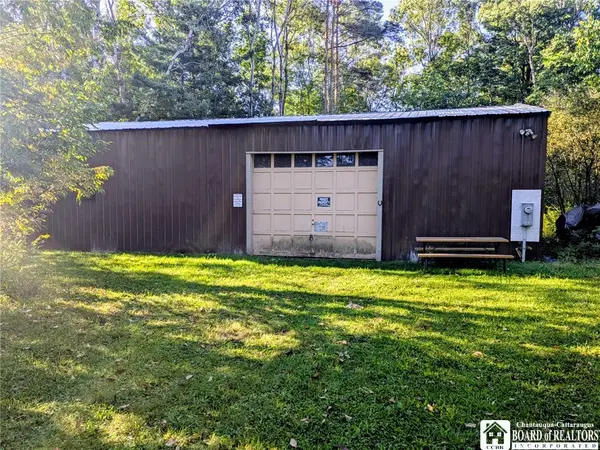 $89,900Active10.1 Acres
4193 Northrup Road, Jamestown, NY 14701
MLS# R1713099Listed by: CENTURY 21 TURNER BROKERS - New
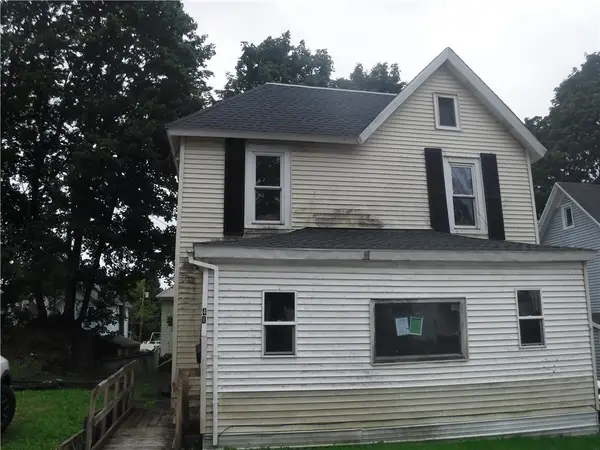 Listed by ERA$25,000Active3 beds 1 baths1,412 sq. ft.
41 13th Street, Jamestown, NY 14701
MLS# R1713109Listed by: HUNT REAL ESTATE ERA/COLUMBUS - New
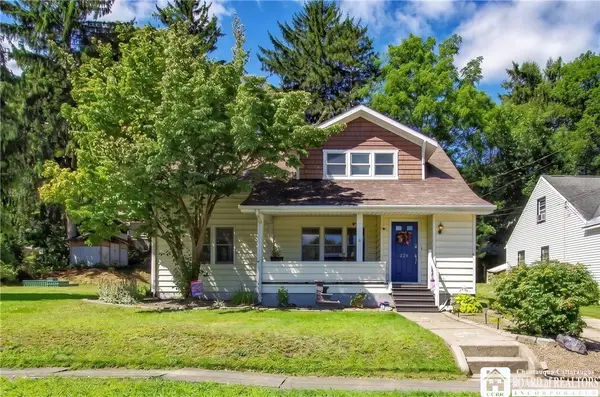 Listed by ERA$189,900Active4 beds 2 baths1,750 sq. ft.
529 Weeks Street, Jamestown, NY 14701
MLS# R1710798Listed by: ERA TEAM VP REAL ESTATE - New
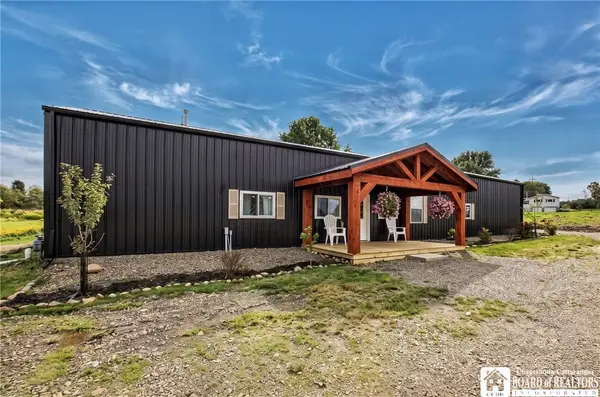 Listed by ERA$299,900Active2 beds 1 baths1,767 sq. ft.
942 Spencer Rd, Jamestown, NY 14701
MLS# R1712686Listed by: ERA TEAM VP REAL ESTATE - New
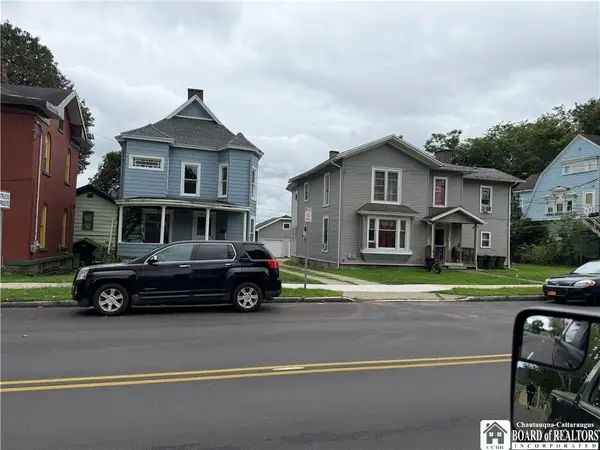 $165,000Active4 beds 2 baths2,003 sq. ft.
352-354 E Fourth Street, Jamestown, NY 14701
MLS# R1712627Listed by: HOWARD HANNA HOLT - LAKEWOOD - New
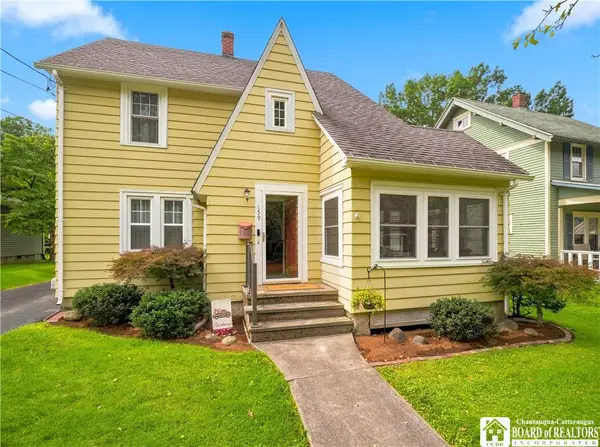 Listed by ERA$195,000Active4 beds 3 baths1,928 sq. ft.
159 Hotchkiss Street, Jamestown, NY 14701
MLS# R1712394Listed by: ERA TEAM VP REAL ESTATE


Protect your home and budget from life's surprises with an Assurant Home Warranty, backed by a partner that supports you through every step of homeownership. Explore Plans.
© 2023 - 2026 ERA Franchise Systems LLC. All rights reserved. ERA Franchise Systems LLC fully supports the principles of the Fair Housing Act and the Equal Opportunity Act. ERA, ERA Real Estate powered, and their respective logos are registered service marks of ERA Franchise Systems LLC. Each office is independently owned and operated.