
3257 Donelson Road, Jamestown, NY 14701
Local realty services provided by:ERA Team VP Real Estate
3257 Donelson Road,Jamestown, NY 14701
$549,000
- 4 Beds
- 3 Baths
- 2,046 sq. ft.
- Single family
- Pending
Listed by:

Office: era team vp real estate
MLS#:R1706817
Source:NY_GENRIS
Price summary
- Price:$549,000
- Price per sq. ft.:$268.33
About this home
Welcome to your private 18-acre sanctuary in the desirable Southwestern School District! Completely reimagined, this stunning ranch seamlessly blends modern chic with timeless warmth. If you crave an active, outdoor lifestyle, this property is an absolute dream. Explore your private wooded trails leading to babbling creeks and ravines. Raise a flock in the included chicken coop, cultivate the garden, or play a pickup game on your blacktop basketball court. Ready to chill? Take a dip in the pool, lounge on the sprawling composite deck, or stargaze by the fire pit. It is resort-style living right in your own backyard.
Inside, the open-concept floor plan is designed for effortless entertaining. The great room serves as the ultimate gathering hub where the living, dining, and kitchen areas flow together perfectly. Stoke a fire on cool nights, or host an epic game day watch party. The chef-inspired kitchen is a total showstopper, boasting stunning Calcutta Quartz countertops, luxury flooring, and sleek new cabinetry. An oversized center island offers premium prep space and casual seating, while the adjacent dining area easily fits a crowd. Sliding doors offer quick access to the rear deck and pool, brilliantly merging indoor and outdoor living. A dedicated mudroom provides the perfect drop zone for muddy shoes and backpacks.
The main floor boasts a smart bedroom layout, featuring a primary en-suite, two spacious bedrooms, and a full common bath. The massive highlight is the newly added in-law suite! Complete with a kitchenette, full bathroom, and a private entrance, it is perfect for guests, multi-generational living, or an epic alternative primary suite.
Downstairs, the mostly finished lower level offers an expansive rec room, ample storage, private laundry, and two versatile bonus rooms currently used as bedrooms. This bonus space can be utilized to fit your lifestyle needs.
There is simply too much to list, and so much to LOVE!...
Contact an agent
Home facts
- Year built:1969
- Listing ID #:R1706817
- Added:35 day(s) ago
- Updated:September 18, 2026 at 07:52 AM
Rooms and interior
- Bedrooms:4
- Total bathrooms:3
- Full bathrooms:3
- Rooms Total:13
- Flooring:Hardwood, Tile, Varies
- Kitchen Description:Dishwasher, Kitchen Family Room Combo, Kitchen Island, Refrigerator
- Basement:Yes
- Basement Description:Partially Finished
- Living area:2,046 sq. ft.
Heating and cooling
- Heating:Forced Air, Gas
Structure and exterior
- Year built:1969
- Building area:2,046 sq. ft.
- Lot area:18.8 Acres
- Lot Features:Irregular Lot, Wooded
- Architectural Style:Ranch
- Construction Materials:Vinyl Siding
- Exterior Features:Deck, Patio, Pool, Porch
- Foundation Description:Poured
- Levels:1 Story
Schools
- High school:Southwestern Senior High
- Middle school:Southwestern Middle
- Elementary school:Southwestern Elementary
Utilities
- Water:Well
- Sewer:Septic Tank
Finances and disclosures
- Price:$549,000
- Price per sq. ft.:$268.33
- Tax amount:$4,755
Features and amenities
- Appliances:Dishwasher, Dryer, Gas Range, Range Hood, Refrigerator, Washer
- Laundry features:Dryer, In Basement, Washer
- Amenities:Deck
- Pool features:Above Ground
Parking
- Parking description:Attached, Garage, Garage Door Opener
- Garage:Yes
- Garage spaces:2
New listings near 3257 Donelson Road
- New
 $70,000Active4 beds 2 baths1,979 sq. ft.
31 Hazzard Street, Jamestown, NY 14701
MLS# R1715814Listed by: LAWSON REAL ESTATE CHQ INC. - New
 Listed by ERA$124,900Active3 beds 3 baths1,704 sq. ft.
9 Tew Street, Jamestown, NY 14701
MLS# R1715205Listed by: ERA TEAM VP REAL ESTATE - New
 $89,000Active3 beds 2 baths1,332 sq. ft.
211 Hazzard Street, Jamestown, NY 14701
MLS# R1714421Listed by: REAL ESTATE ADVANTAGE - New
 Listed by ERA$165,000Active4 beds 2 baths1,919 sq. ft.
8 Curtis Street, Jamestown, NY 14701
MLS# R1715085Listed by: ERA TEAM VP REAL ESTATE - New
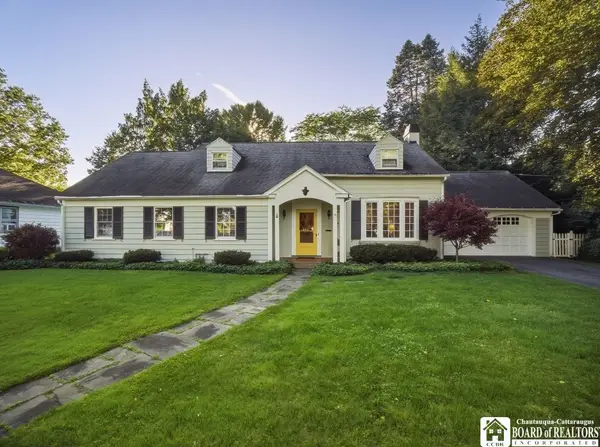 $299,000Active4 beds 3 baths2,286 sq. ft.
15 Hazel Avenue, Jamestown, NY 14701
MLS# R1715138Listed by: HOWARD HANNA HOLT - LAKEWOOD - New
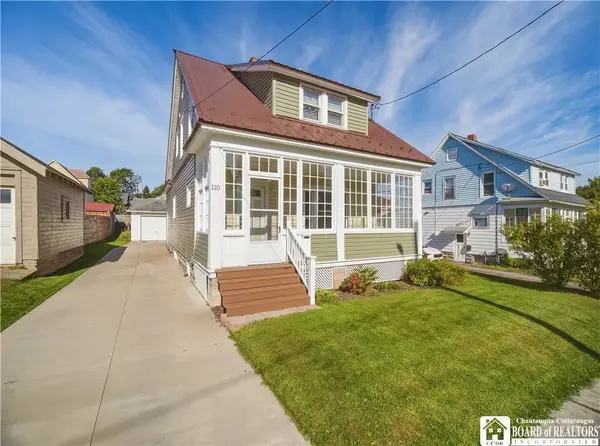 Listed by ERA$109,900Active3 beds 1 baths1,562 sq. ft.
110 Tew Street, Jamestown, NY 14701
MLS# R1715079Listed by: ERA TEAM VP REAL ESTATE - New
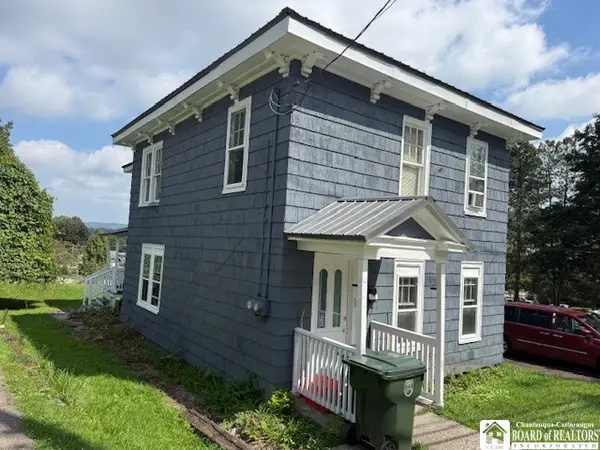 $62,500Active4 beds 2 baths1,884 sq. ft.
12 Newland Avenue, Jamestown, NY 14701
MLS# R1711559Listed by: KELLER WILLIAMS REALTY - New
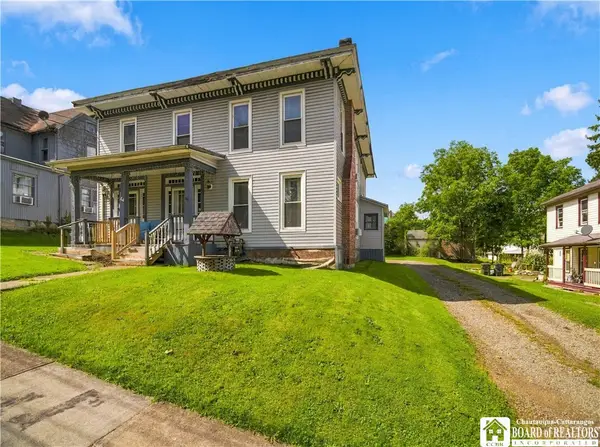 $44,900Active5 beds 2 baths2,973 sq. ft.
44 Broadhead Avenue, Jamestown, NY 14701
MLS# R1713254Listed by: CENTURY 21 TURNER BROKERS - New
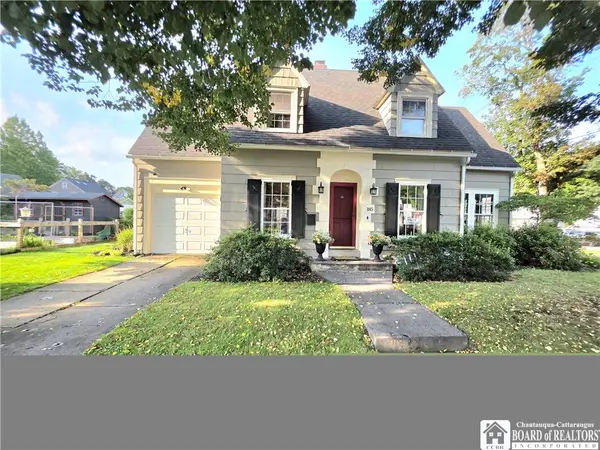 Listed by ERA$234,500Active3 beds 2 baths1,411 sq. ft.
185 Clyde Avenue, Jamestown, NY 14701
MLS# R1713517Listed by: ERA TEAM VP REAL ESTATE - New
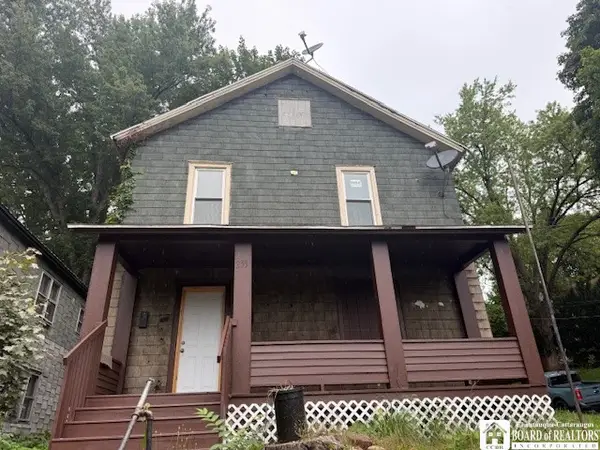 $67,900Active4 beds 2 baths2,016 sq. ft.
253 Crescent Street, Jamestown, NY 14701
MLS# R1713656Listed by: KELLER WILLIAMS REALTY


Protect your home and budget from life's surprises with an Assurant Home Warranty, backed by a partner that supports you through every step of homeownership. Explore Plans.
© 2023 - 2026 ERA Franchise Systems LLC. All rights reserved. ERA Franchise Systems LLC fully supports the principles of the Fair Housing Act and the Equal Opportunity Act. ERA, ERA Real Estate powered, and their respective logos are registered service marks of ERA Franchise Systems LLC. Each office is independently owned and operated.