
3409 Busti Stillwater Road, Jamestown, NY 14701
Local realty services provided by:HUNT Real Estate ERA
3409 Busti Stillwater Road,Jamestown, NY 14701
$139,500
- 3 Beds
- 1 Baths
- 2,054 sq. ft.
- Single family
- Active
Listed by: mark sleggs
Office: century 21 turner brokers
MLS#:R1703946
Source:NY_GENRIS
Price summary
- Price:$139,500
- Price per sq. ft.:$67.92
About this home
3409 Busti Stillwater Road is a 3-bedroom, 1 bath home with 2054 square feet of living space and a detached 2 car garage sitting on 1 acre of land. Entering the side door you will enter a breakfast area leading to a country kitchen with early charm. This leads into a formal dining room and living room area with newer windows which gives the home a cozy feel. To the left is a first-floor bedroom with walk in closet and a full bath with a walk-in shower and tile flooring. The stairway toward the front of the house leads to 2 more bedroom with closets. The front door leads to a covered porch with plenty of shade and a rolling front yard that leads to the street. Behind the garage is a shed along with gardens containing grapes, apples and cherries trees. The home and property have charm galore with a blank canvas to make it a wonderful value
Contact an agent
Home facts
- Year built:1840
- Listing ID #:R1703946
- Added:45 day(s) ago
- Updated:October 15, 2026 at 03:50 PM
Rooms and interior
- Bedrooms:3
- Total bathrooms:1
- Full bathrooms:1
- Rooms Total:7
- Flooring:Carpet, Hardwood, Tile, Varies
- Dining Description:Separate Formal Dining Room
- Kitchen Description:Country Kitchen, Refrigerator
- Basement:Yes
- Basement Description:Partial
- Living area:2,054 sq. ft.
Heating and cooling
- Heating:Forced Air, Gas
Structure and exterior
- Roof:Asphalt, Shingle
- Year built:1840
- Building area:2,054 sq. ft.
- Lot area:1 Acres
- Lot Features:Agricultural, Irregular Lot, Wooded
- Architectural Style:Traditional, Two Story
- Construction Materials:Composite Siding, Shake Siding
- Foundation Description:Stone
Schools
- High school:Southwestern Senior High
- Middle school:Southwestern Middle
- Elementary school:Southwestern Elementary
Utilities
- Water:Well
- Sewer:Septic Tank
Finances and disclosures
- Price:$139,500
- Price per sq. ft.:$67.92
- Tax amount:$2,501
Features and amenities
- Appliances:Refrigerator
- Laundry features:Main Level
Parking
- Parking description:Detached, Garage
- Garage:Yes
- Garage spaces:2
New listings near 3409 Busti Stillwater Road
- New
 $219,000Active3 beds 2 baths1,404 sq. ft.
128 Howard Street, Jamestown, NY 14701
MLS# R1722465Listed by: REAL ESTATE ADVANTAGE - New
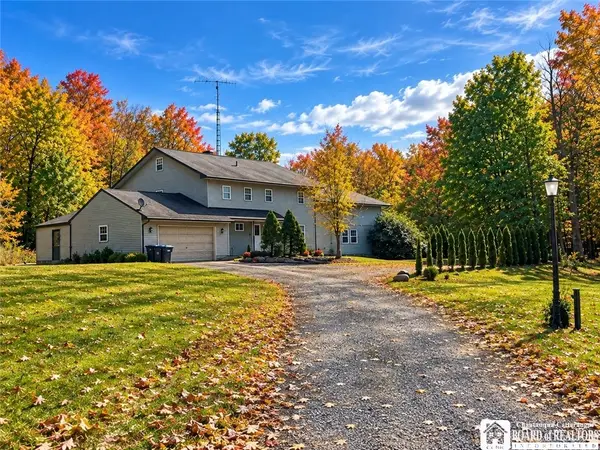 Listed by ERA$399,900Active5 beds 5 baths4,844 sq. ft.
3543 Moon Road, Jamestown, NY 14701
MLS# R1721640Listed by: ERA TEAM VP REAL ESTATE - New
 $25,000Active3 beds 1 baths1,836 sq. ft.
33 Price Street, Jamestown, NY 14701
MLS# R1721476Listed by: WALROD REALTY - New
 Listed by ERA$165,000Active4 beds 2 baths1,944 sq. ft.
51 Durant Avenue, Jamestown, NY 14701
MLS# R1721346Listed by: ERA TEAM VP REAL ESTATE - New
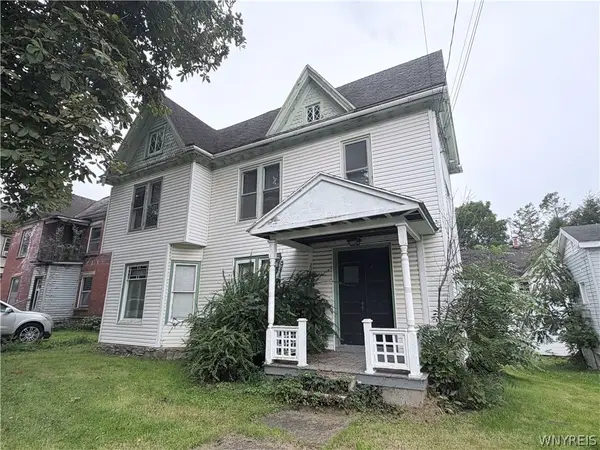 $24,900Active5 beds 4 baths2,818 sq. ft.
409 Newland Avenue, Jamestown, NY 14701
MLS# B1720962Listed by: THE GREENE REALTY GROUP - New
 $105,000Active3 beds 2 baths1,332 sq. ft.
527 S Main Street, Jamestown, NY 14701
MLS# R1720826Listed by: CENTURY 21 TURNER BROKERS  $125,000Pending2 beds 2 baths1,544 sq. ft.
22 Widrig Avenue, Jamestown, NY 14701
MLS# R1721102Listed by: PETERSON AUCTION & REALTY, LLC- New
 $19,000Active4 beds 2 baths2,966 sq. ft.
204 Prospect Street, Jamestown, NY 14701
MLS# B1720978Listed by: THE GREENE REALTY GROUP - New
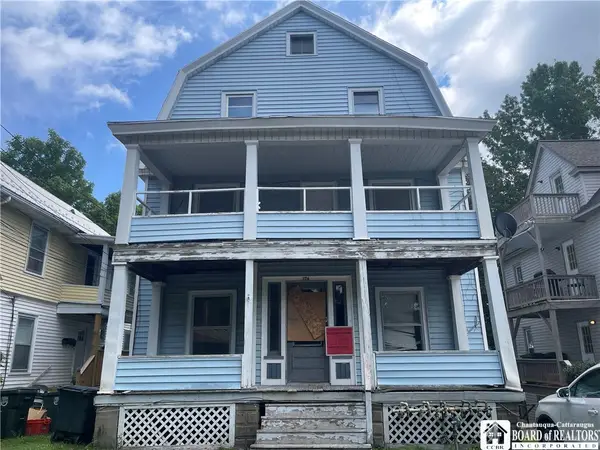 $49,500Active8 beds 4 baths4,353 sq. ft.
174 Thayer Street, Jamestown, NY 14701
MLS# R1717680Listed by: LAWSON REAL ESTATE CHQ INC. - New
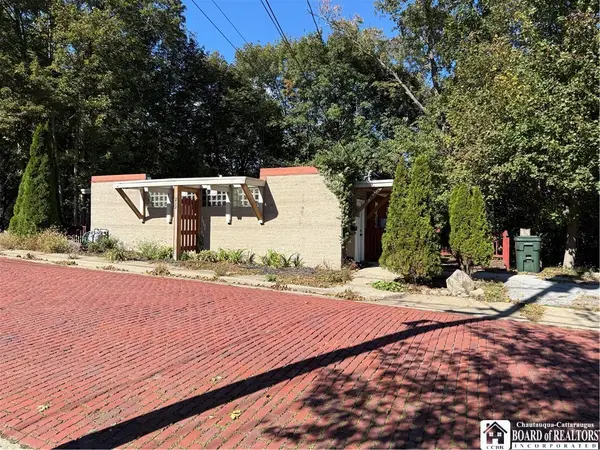 $589,000Active6 beds -- baths2,992 sq. ft.
212 Front Street, Jamestown, NY 14701
MLS# R1720151Listed by: CENTURY 21 TURNER BROKERS


Protect your home and budget from life's surprises with an Assurant Home Warranty, backed by a partner that supports you through every step of homeownership. Explore Plans.
© 2023 - 2026 ERA Franchise Systems LLC. All rights reserved. ERA Franchise Systems LLC fully supports the principles of the Fair Housing Act and the Equal Opportunity Act. ERA, ERA Real Estate powered, and their respective logos are registered service marks of ERA Franchise Systems LLC. Each office is independently owned and operated.