
434 Orchard Road, Jamestown, NY 14701
Local realty services provided by:ERA Team VP Real Estate
434 Orchard Road,Jamestown, NY 14701
$420,000
- 4 Beds
- 3 Baths
- 3,008 sq. ft.
- Single family
- Pending
Listed by:

Office: era team vp real estate
MLS#:R1635093
Source:NY_GENRIS
Price summary
- Price:$420,000
- Price per sq. ft.:$139.63
About this home
Location, location, location! A picturesque home situated in a tranquil neighborhood, yet with the convenience of being close to schools, shops and restaurants. Here is your chance to own that home sitting on almost 2 acres. As you enter the home, you are met with a bright, airy feel from the many windows throughout, most of which were replaced in 2024, and a warmth sure to invoke picturing your new beginning. The main floor offers a newer space right off the garage that can be used as a mudroom or an office with shelving and storage. The first-floor layout flows nicely together with the living room, dining room, both with brand new carpet and a large great room with a gas fireplace. This great room has beautiful tall ceilings, a built-in wet bar and is certainly large enough to make entertaining a breeze. Cooking is a must when entertaining and the newer kitchen is sure to impress. It features beautiful granite countertops, soft close cabinetry, all new appliances, large island and another gas fireplace for an inviting ambiance. From the kitchen you will see the large deck, freshly stained, perfect for hosting those outdoor parties or a quiet evening warming up in the hot tub on a cool summer night, all within the privacy provided by the large yard. Upstairs you will find 4 bedrooms and 2 baths. One of the bedrooms could be used as a library or additional office space with the large, solid wood built-in bookcase. The basement is finished with brand new carpeting and offers ample storage and extra space to relax and spread out having your own space to unwind. This is a must see because home is where it all begins!...
Contact an agent
Home facts
- Year built:1978
- Listing ID #:R1635093
- Added:36 day(s) ago
- Updated:September 18, 2026 at 07:52 AM
Rooms and interior
- Bedrooms:4
- Total bathrooms:3
- Full bathrooms:2
- Half bathrooms:1
- Rooms Total:11
- Flooring:Carpet, Ceramic Tile, Hardwood, Laminate, Varies
- Dining Description:Bar
- Kitchen Description:Dishwasher, Kitchen Island, Refrigerator
- Basement:Yes
- Basement Description:Finished, Full
- Living area:3,008 sq. ft.
Heating and cooling
- Cooling:Central Air, Zoned
- Heating:Baseboard, Electric, Forced Air, Gas, Zoned
- Central air:Yes
Structure and exterior
- Roof:Asphalt
- Year built:1978
- Building area:3,008 sq. ft.
- Lot area:1.98 Acres
- Lot Features:Rectangular, Residential Lot, Wooded
- Architectural Style:Colonial, Two Story
- Construction Materials:Brick, Cedar, Copper Plumbing, Stucco, Vinyl Siding
- Exterior Features:Deck, Hot Tub Spa
- Foundation Description:Poured
- Levels:2 Stories
Schools
- High school:Southwestern Senior High
- Middle school:Southwestern Middle
- Elementary school:Southwestern Elementary
Utilities
- Water:Connected, Public, Water Connected
- Sewer:Septic Tank
Finances and disclosures
- Price:$420,000
- Price per sq. ft.:$139.63
- Tax amount:$8,512
Features and amenities
- Appliances:Dishwasher, Gas Cooktop, Refrigerator
- Laundry features:Main Level
- Amenities:Bar, Deck, Storage
Parking
- Parking description:Attached, Garage, Garage Door Opener
- Garage:Yes
- Garage spaces:1
New listings near 434 Orchard Road
- New
 $70,000Active4 beds 2 baths1,979 sq. ft.
31 Hazzard Street, Jamestown, NY 14701
MLS# R1715814Listed by: LAWSON REAL ESTATE CHQ INC. - New
 Listed by ERA$124,900Active3 beds 3 baths1,704 sq. ft.
9 Tew Street, Jamestown, NY 14701
MLS# R1715205Listed by: ERA TEAM VP REAL ESTATE - New
 $89,000Active3 beds 2 baths1,332 sq. ft.
211 Hazzard Street, Jamestown, NY 14701
MLS# R1714421Listed by: REAL ESTATE ADVANTAGE - New
 Listed by ERA$165,000Active4 beds 2 baths1,919 sq. ft.
8 Curtis Street, Jamestown, NY 14701
MLS# R1715085Listed by: ERA TEAM VP REAL ESTATE - New
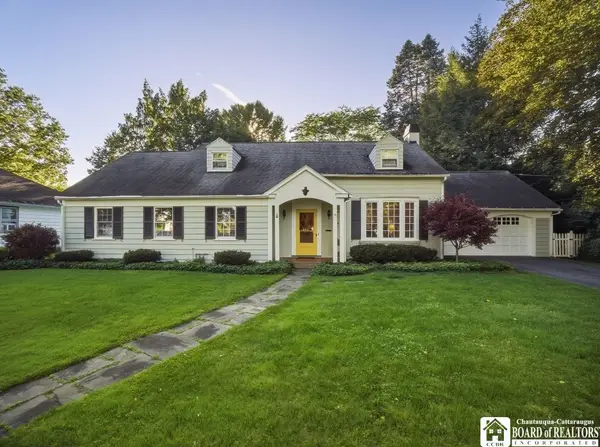 $299,000Active4 beds 3 baths2,286 sq. ft.
15 Hazel Avenue, Jamestown, NY 14701
MLS# R1715138Listed by: HOWARD HANNA HOLT - LAKEWOOD - New
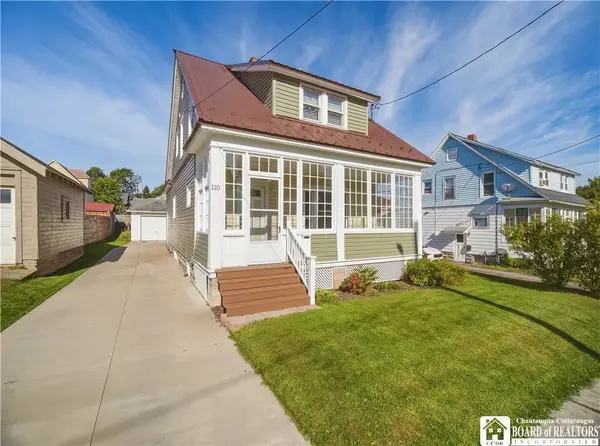 Listed by ERA$109,900Active3 beds 1 baths1,562 sq. ft.
110 Tew Street, Jamestown, NY 14701
MLS# R1715079Listed by: ERA TEAM VP REAL ESTATE - New
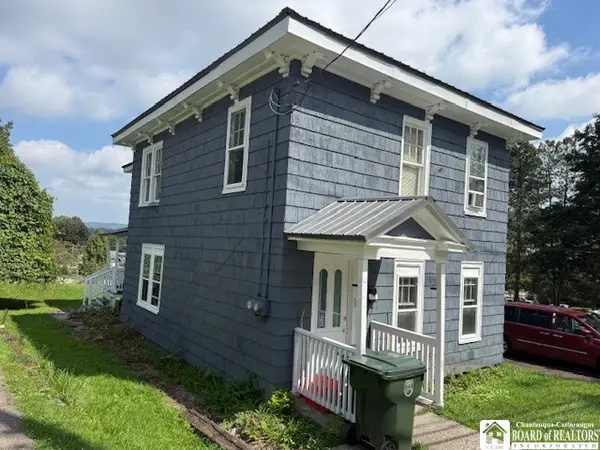 $62,500Active4 beds 2 baths1,884 sq. ft.
12 Newland Avenue, Jamestown, NY 14701
MLS# R1711559Listed by: KELLER WILLIAMS REALTY - New
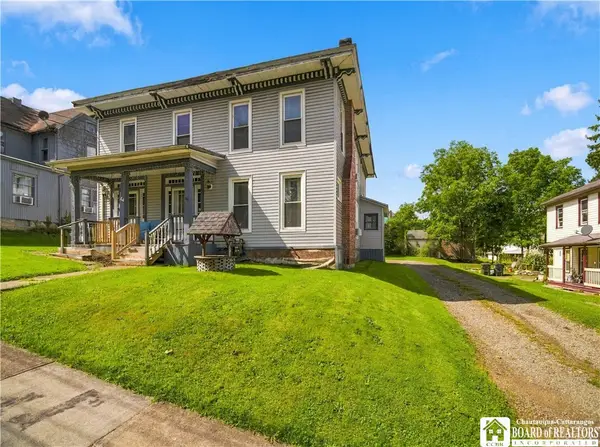 $44,900Active5 beds 2 baths2,973 sq. ft.
44 Broadhead Avenue, Jamestown, NY 14701
MLS# R1713254Listed by: CENTURY 21 TURNER BROKERS - New
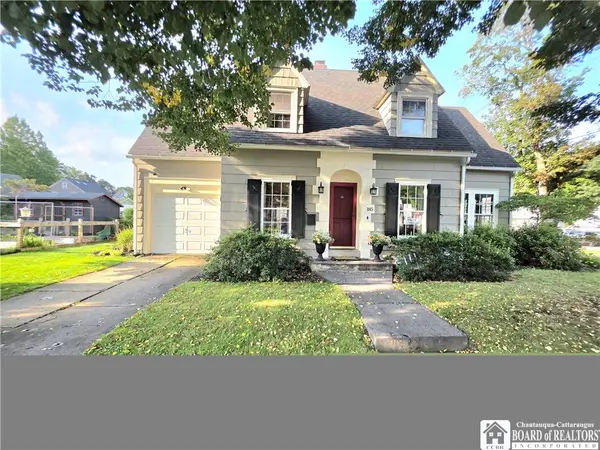 Listed by ERA$234,500Active3 beds 2 baths1,411 sq. ft.
185 Clyde Avenue, Jamestown, NY 14701
MLS# R1713517Listed by: ERA TEAM VP REAL ESTATE - New
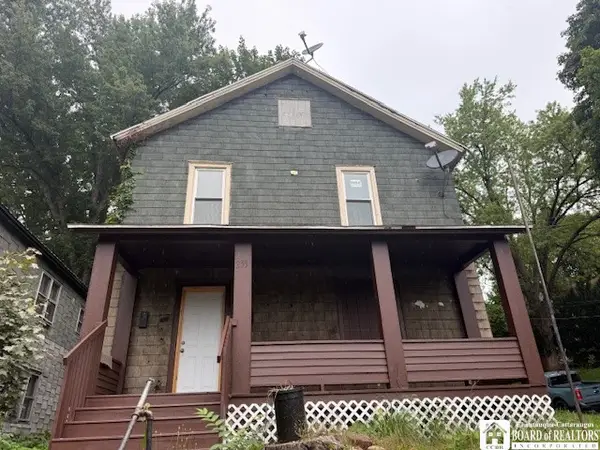 $67,900Active4 beds 2 baths2,016 sq. ft.
253 Crescent Street, Jamestown, NY 14701
MLS# R1713656Listed by: KELLER WILLIAMS REALTY


Protect your home and budget from life's surprises with an Assurant Home Warranty, backed by a partner that supports you through every step of homeownership. Explore Plans.
© 2023 - 2026 ERA Franchise Systems LLC. All rights reserved. ERA Franchise Systems LLC fully supports the principles of the Fair Housing Act and the Equal Opportunity Act. ERA, ERA Real Estate powered, and their respective logos are registered service marks of ERA Franchise Systems LLC. Each office is independently owned and operated.