
514 Margaret Street, Jamestown, NY 14701
Local realty services provided by:ERA Team VP Real Estate
514 Margaret Street,Jamestown, NY 14701
$150,000
- 3 Beds
- 1 Baths
- 1,239 sq. ft.
- Single family
- Active
Listed by: sandra calalesina
Office: century 21 turner brokers
MLS#:R1727561
Source:NY_GENRIS
Price summary
- Price:$150,000
- Price per sq. ft.:$121.07
About this home
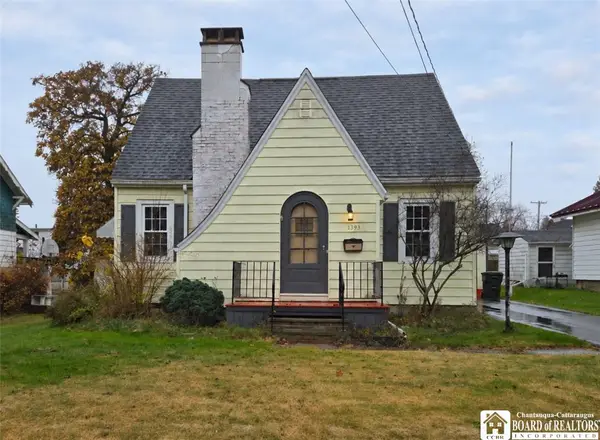
This delightful three bedroom, vinyl sided ranch with 2 car garage sits on a deep lot on a quiet street. It is quality constructed and well maintained home...could be just what you're looking for! The main level features living room with wood burning fireplace, dining room, updated kitchen with built-in breakfast bar, three bedrooms and a remodeled bath. The full basement has a rec room, laundry and plenty of storage. Also, there are stairs to the attic for more storage, if needed. Enjoy the large, lovely private, park-like yard from the back covered deck... lots of beautiful perennials, too! List of improvements since their purchase include foundation, waterproofing basement (B-dry), electric service, driveway, roof, refinished floors, updated kitchen, porch, poured concrete in garage, vinyl siding, windows, furnace with humidifier, tankless hot water, interior doors, walkway, bathroom remodel and more. It's ready and waiting for a new owner!
Contact an agent
Home facts
- Year built:1949
- Subdivision & Development:Woodlawn
- Listing ID #:R1727561
- Added:1 day(s) ago
- Updated:November 11, 2026 at 12:52 AM
Rooms and interior
- Bedrooms:3
- Total bathrooms:1
- Full bathrooms:1
- Rooms Total:6
- Flooring:Ceramic Tile, Hardwood, Laminate, Varies
- Dining Description:Separate Formal Dining Room
- Kitchen Description:Microwave, Refrigerator
- Basement:Yes
- Basement Description:Full, Sump Pump
- Living area:1,239 sq. ft.
Heating and cooling
- Heating:Forced Air, Gas
Structure and exterior
- Roof:Asphalt
- Year built:1949
- Building area:1,239 sq. ft.
- Lot area:0.27 Acres
- Lot Features:Irregular Lot, Residential Lot
- Architectural Style:Ranch
- Construction Materials:Vinyl Siding
- Exterior Features:Deck, Fence
- Foundation Description:Block
- Levels:1 Story
Schools
- High school:Jamestown High
- Middle school:Washington Middle
- Elementary school:Carlyle C Ring Elementary
Utilities
- Water:Connected, Public, Water Connected
- Sewer:Connected, Sewer Connected
Finances and disclosures
- Price:$150,000
- Price per sq. ft.:$121.07
- Tax amount:$4,326
Features and amenities
- Appliances:Gas Cooktop, Microwave, Refrigerator
- Laundry features:In Basement
- Amenities:Deck, Fence
Parking
- Parking description:Detached, Garage, Garage Door Opener
- Garage:Yes
- Garage spaces:2
New listings near 514 Margaret Street
- New
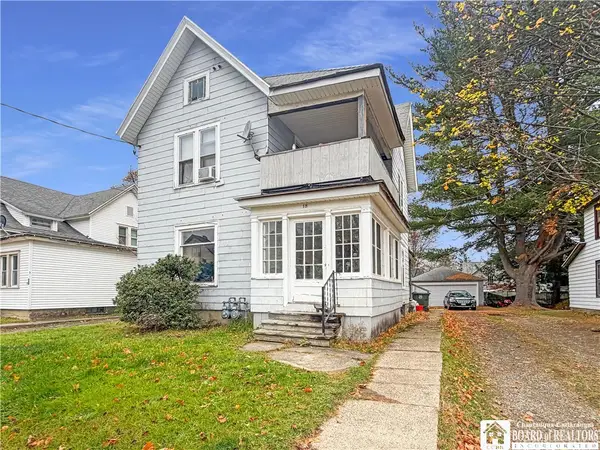 $79,900Active4 beds 2 baths1,715 sq. ft.
18 Crown Street, Jamestown, NY 14701
MLS# R1728252Listed by: REAL ESTATE ADVANTAGE - New
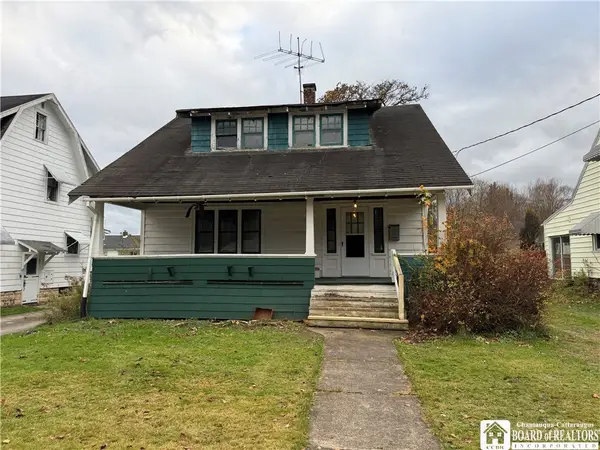 $29,900Active3 beds 1 baths1,456 sq. ft.
1391 Newland Avenue, Jamestown, NY 14701
MLS# R1725794Listed by: CENTURY 21 TURNER BROKERS - New
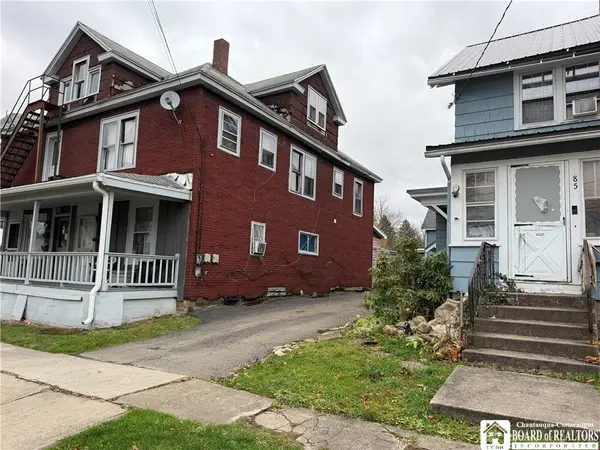 $150,000Active5 beds 4 baths4,359 sq. ft.
79 Linwood Avenue, Jamestown, NY 14701
MLS# R1728225Listed by: HOWARD HANNA HOLT - LAKEWOOD - New
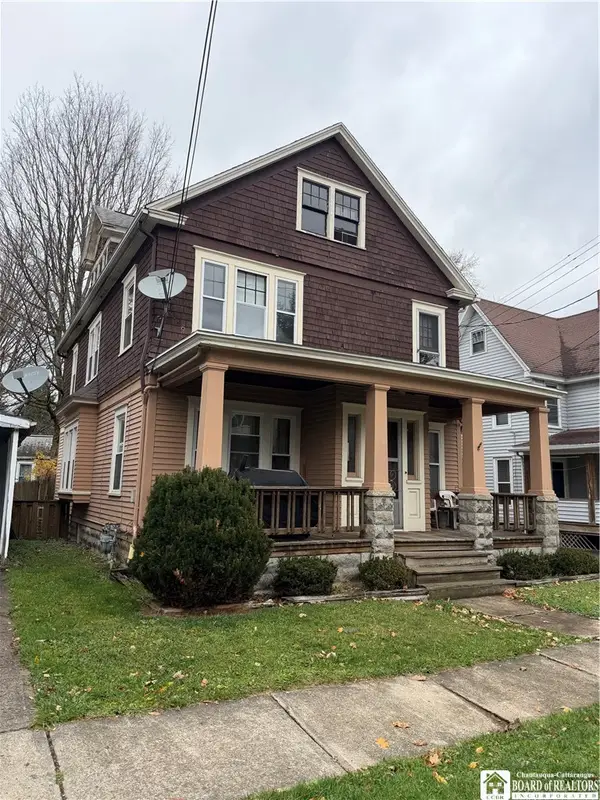 $55,000Active4 beds 2 baths2,172 sq. ft.
15 Linden Avenue, Jamestown, NY 14701
MLS# R1727946Listed by: CENTURY 21 TURNER BROKERS - New
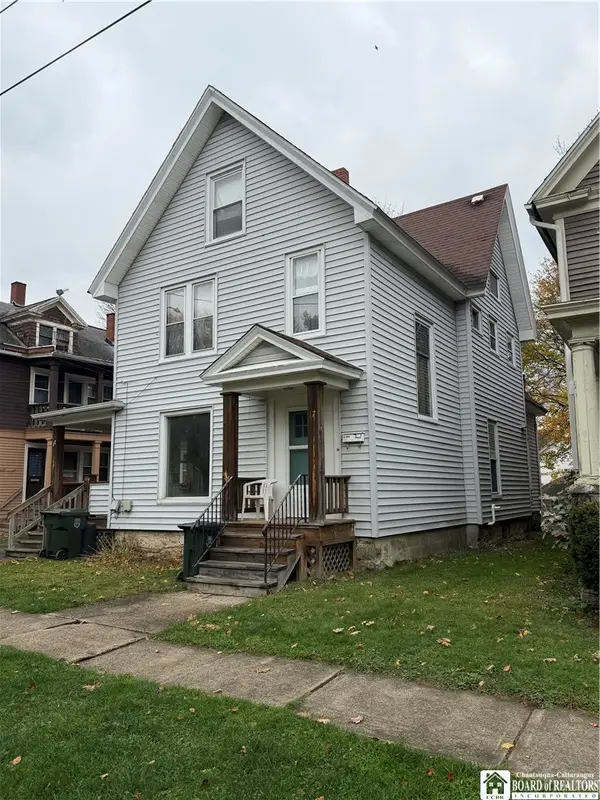 $67,000Active2 beds 2 baths2,271 sq. ft.
17 Linden Avenue, Jamestown, NY 14701
MLS# R1727984Listed by: CENTURY 21 TURNER BROKERS - New
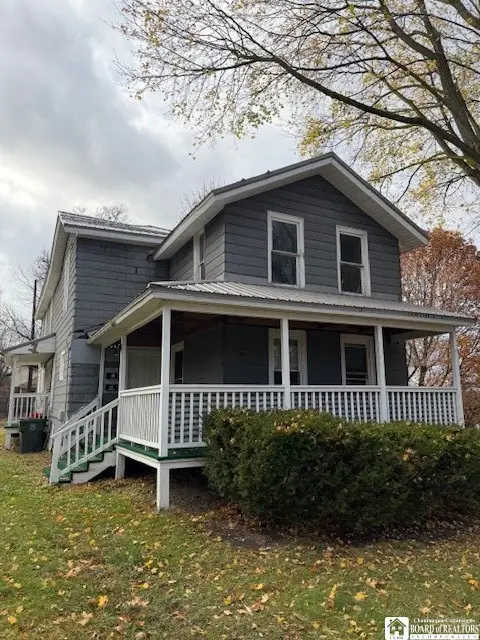 $59,900Active4 beds 4 baths2,496 sq. ft.
713 Washington Street, Jamestown, NY 14701
MLS# R1725907Listed by: KELLER WILLIAMS REALTY - New
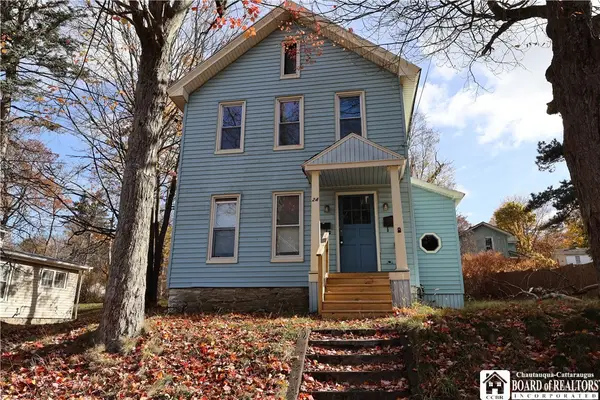 $79,000Active4 beds 2 baths1,805 sq. ft.
24 Peterson Street, Jamestown, NY 14701
MLS# R1726217Listed by: REAL ESTATE ADVANTAGE - New
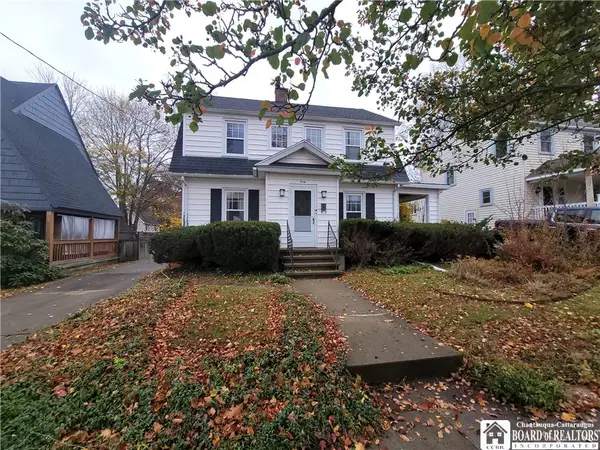 Listed by ERA$139,900Active3 beds 2 baths1,620 sq. ft.
40 Meadow Lane, Jamestown, NY 14701
MLS# R1727756Listed by: ERA TEAM VP REAL ESTATE - New
 $110,000Active3 beds 2 baths1,008 sq. ft.
1393 Newland Avenue, Jamestown, NY 14701
MLS# R1727583Listed by: EXP-PREMIER LISTINGS TEAM


Protect your home and budget from life's surprises with an Assurant Home Warranty, backed by a partner that supports you through every step of homeownership. Explore Plans.
© 2023 - 2026 ERA Franchise Systems LLC. All rights reserved. ERA Franchise Systems LLC fully supports the principles of the Fair Housing Act and the Equal Opportunity Act. ERA, ERA Real Estate powered, and their respective logos are registered service marks of ERA Franchise Systems LLC. Each office is independently owned and operated.