
518 Lakeview Avenue, Jamestown, NY 14701
Local realty services provided by:ERA Team VP Real Estate
Listed by: andrea eckman
Office: century 21 turner brokers
MLS#:R1706519
Source:NY_GENRIS
Price summary
- Price:$359,900
- Price per sq. ft.:$128.17
About this home
Step into history at 518 Lakeview Drive, locally known as The Hamilton House. Originally built and owned by John D. Hamilton, prominent banker and civic leader, this distinguished five-bedroom historic residence has been thoughtfully restored over the past several years, blending timeless character with modern comfort.
The extensive restoration includes a new roof (2023), upgraded 200-amp electrical service and panels, PEX plumbing throughout, restored structural components, new gas lines, chimney caps, basement waterproofing, and a restored main boiler. All doors have been reworked, ceilings and lighting replaced throughout, every surface painted, and the original oak flooring beautifully restored.
At the heart of the home is a custom two-room gourmet kitchen featuring wood cabinetry, unlacquered brass hardware and fixtures, double sinks, a 36" Forte gas range and natural slate flooring. A new powder room features a vintage marble sink and marble flooring.
The formal living room showcases a custom mural created in Poland, while the dining room features a new chandelier and sconces. The elegant primary suite includes Lewis & Wood wallcovering, custom drapery, a marble vanity, original deep soaking tub, and a separate Italian-tiled shower with custom glass enclosure. French doors lead directly from the primary bedroom to the upstairs balcony, creating a special connection to the outdoors.
An additional full upstairs bathroom was thoughtfully added with a custom vintage vessel sink and vanity, unique tile, no-step shower entry, and new toilet. Three additional bedrooms have been restored, bringing the total to five.
Outside, the porches have been enhanced with structural improvements, custom-milled wood ceiling, new lighting, Versatex details, and fresh paint. Landscaping and garden areas complete the setting.
Modern conveniences include a digital thermostat, cameras, rear door lock, and fiber internet.
The Hamilton House is a rare opportunity to own a significant piece of local history—beautifully restored, thoughtfully updated, and ready for its next chapter....
Contact an agent
Home facts
- Year built:1900
- Listing ID #:R1706519
- Added:36 day(s) ago
- Updated:September 18, 2026 at 02:46 PM
Rooms and interior
- Bedrooms:5
- Total bathrooms:3
- Full bathrooms:2
- Half bathrooms:1
- Rooms Total:13
- Flooring:Ceramic Tile, Hardwood, Marble, Tile, Varies
- Dining Description:Separate Formal Dining Room
- Kitchen Description:Dishwasher, Freezer, Microwave, Pantry
- Basement:Yes
- Basement Description:Full, Partially Finished, Walk Out Access
- Living area:2,808 sq. ft.
Heating and cooling
- Cooling:Window Units
- Heating:Gas
Structure and exterior
- Roof:Asphalt, Shingle
- Year built:1900
- Building area:2,808 sq. ft.
- Lot area:0.23 Acres
- Lot Features:Rectangular, Residential Lot
- Architectural Style:Historic Antique
- Construction Materials:Copper Plumbing, Wood Siding
- Exterior Features:Balcony, Deck, Fully Fenced, Open, Patio, Porch
- Foundation Description:Block, Stone
- Levels:2 Stories
Schools
- High school:Jamestown High
- Middle school:Washington Middle
- Elementary school:Carlyle C Ring Elementary
Utilities
- Water:Connected, Public, Water Connected
- Sewer:Connected, Sewer Connected
Finances and disclosures
- Price:$359,900
- Price per sq. ft.:$128.17
- Tax amount:$6,189
Features and amenities
- Appliances:Dishwasher, Dryer, Freezer, Gas Range, Microwave, Range Hood, Washer
- Laundry features:Dryer, In Basement, Washer
- Amenities:Balcony, Deck, Drapes, Partially Furnished, Storage, int_feat_Den
Parking
- Parking description:Detached, Garage, Garage Door Opener, Water Available
- Garage:Yes
- Garage spaces:2
New listings near 518 Lakeview Avenue
- New
 $70,000Active4 beds 2 baths1,979 sq. ft.
31 Hazzard Street, Jamestown, NY 14701
MLS# R1715814Listed by: LAWSON REAL ESTATE CHQ INC. - New
 Listed by ERA$124,900Active3 beds 3 baths1,704 sq. ft.
9 Tew Street, Jamestown, NY 14701
MLS# R1715205Listed by: ERA TEAM VP REAL ESTATE - New
 $89,000Active3 beds 2 baths1,332 sq. ft.
211 Hazzard Street, Jamestown, NY 14701
MLS# R1714421Listed by: REAL ESTATE ADVANTAGE - New
 Listed by ERA$165,000Active4 beds 2 baths1,919 sq. ft.
8 Curtis Street, Jamestown, NY 14701
MLS# R1715085Listed by: ERA TEAM VP REAL ESTATE - New
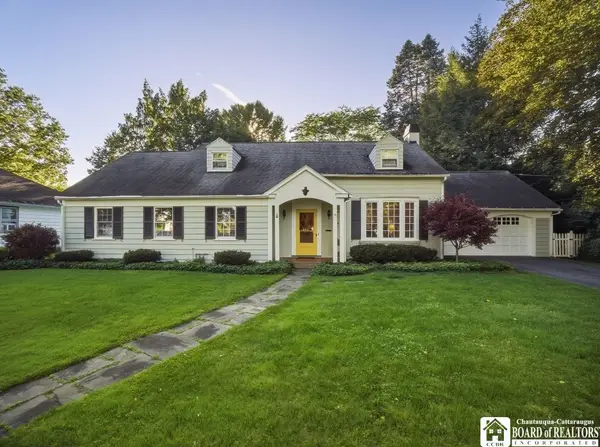 $299,000Active4 beds 3 baths2,286 sq. ft.
15 Hazel Avenue, Jamestown, NY 14701
MLS# R1715138Listed by: HOWARD HANNA HOLT - LAKEWOOD - New
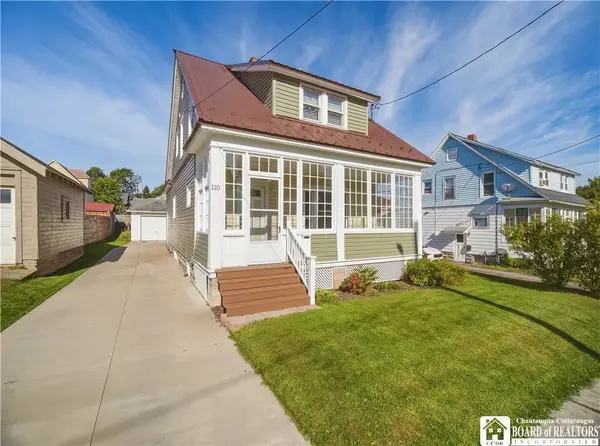 Listed by ERA$109,900Active3 beds 1 baths1,562 sq. ft.
110 Tew Street, Jamestown, NY 14701
MLS# R1715079Listed by: ERA TEAM VP REAL ESTATE - New
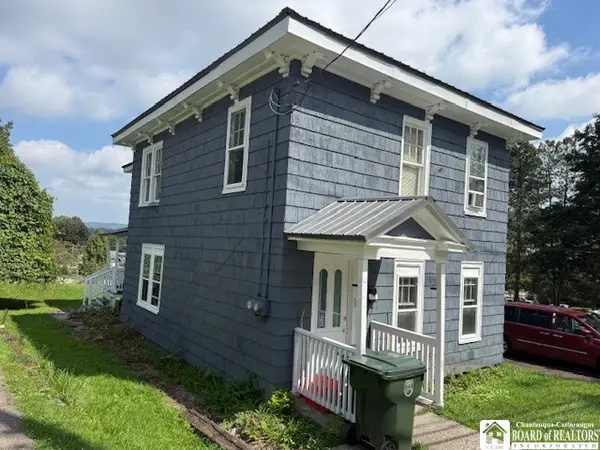 $62,500Active4 beds 2 baths1,884 sq. ft.
12 Newland Avenue, Jamestown, NY 14701
MLS# R1711559Listed by: KELLER WILLIAMS REALTY - New
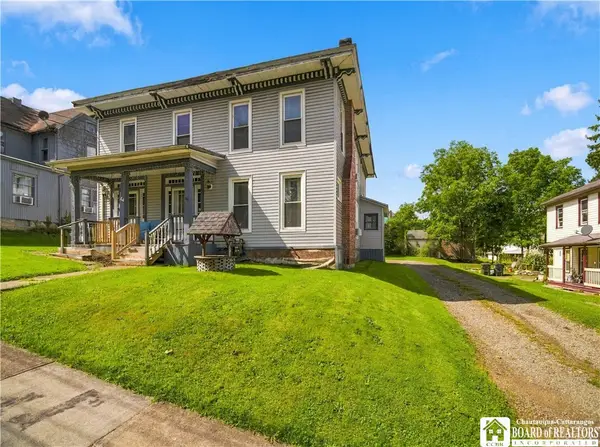 $44,900Active5 beds 2 baths2,973 sq. ft.
44 Broadhead Avenue, Jamestown, NY 14701
MLS# R1713254Listed by: CENTURY 21 TURNER BROKERS - New
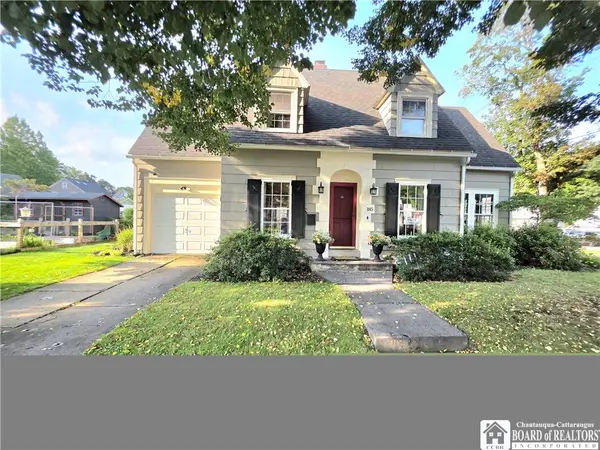 Listed by ERA$234,500Active3 beds 2 baths1,411 sq. ft.
185 Clyde Avenue, Jamestown, NY 14701
MLS# R1713517Listed by: ERA TEAM VP REAL ESTATE - New
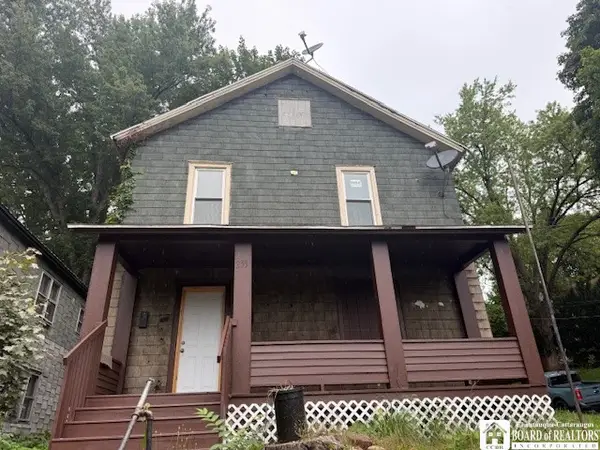 $67,900Active4 beds 2 baths2,016 sq. ft.
253 Crescent Street, Jamestown, NY 14701
MLS# R1713656Listed by: KELLER WILLIAMS REALTY


Protect your home and budget from life's surprises with an Assurant Home Warranty, backed by a partner that supports you through every step of homeownership. Explore Plans.
© 2023 - 2026 ERA Franchise Systems LLC. All rights reserved. ERA Franchise Systems LLC fully supports the principles of the Fair Housing Act and the Equal Opportunity Act. ERA, ERA Real Estate powered, and their respective logos are registered service marks of ERA Franchise Systems LLC. Each office is independently owned and operated.