
529 Weeks Street, Jamestown, NY 14701
Local realty services provided by:ERA Team VP Real Estate
529 Weeks Street,Jamestown, NY 14701
$189,900
- 4 Beds
- 2 Baths
- 1,750 sq. ft.
- Single family
- Active
Listed by:

Office: era team vp real estate
MLS#:R1710798
Source:NY_GENRIS
Price summary
- Price:$189,900
- Price per sq. ft.:$108.51
About this home
Welcome to your recently updated sanctuary tucked away on the quiet end of Weeks Street! Perfectly positioned between Towner and Clyde, this spacious 4-bedroom, 2-bathroom gem offers the ultimate blend of modern design and everyday convenience. Step inside to discover a bright, semi-open concept layout tailored for seamless living. The heart of the home is a modern kitchen boasting sleek white shaker cabinetry, stainless steel appliances, high-definition countertops, an eat-in area, and not one, but two breakfast bars. This culinary space flows effortlessly into a versatile dining or living area, ensuring you are always connected with family and guests. Unwind in the inviting main living room, smartly optimized with custom built-in shelving and an entertainment center to maximize your space.
A highly convenient first-floor bedroom connects directly to a freshly remodeled full bathroom, offering an ideal setup for guests or single-level living. Head upstairs to find three additional bedrooms, including a spectacular primary bedroom featuring airy vaulted ceilings and dual closets, alongside a pristine common bath. The flexible living space continues downstairs with a full, dry basement offering a partially finished area ready to be tailored to your exact lifestyle needs—whether that is a home gym, office, or playroom.
Outside, your personal retreat awaits. Sip your morning coffee on the classic covered front porch, host summer barbecues on the private rear deck, or spread out and enjoy the rare bonus side lot. The detached two-car garage is a major bonus, featuring a full second level that is absolutely perfect for massive storage or a dedicated hobby room. Located just moments from Jamestown Community College, the scenic walking paths of the Roger Tory Peterson Institute, downtown Jamestown, and quick access to I-86, this property delivers an unbeatable lifestyle. Great home, incredible location, and exceptional value—this one is ready for its next chapter!...
Contact an agent
Home facts
- Year built:1928
- Listing ID #:R1710798
- Added:1 day(s) ago
- Updated:September 07, 2026 at 03:11 PM
Rooms and interior
- Bedrooms:4
- Total bathrooms:2
- Full bathrooms:2
- Rooms Total:9
- Flooring:Hardwood, Varies
- Dining Description:Separate Formal Dining Room
- Kitchen Description:Dishwasher, Refrigerator
- Basement:Yes
- Basement Description:Full, Partially Finished
- Living area:1,750 sq. ft.
Heating and cooling
- Heating:Baseboard, Gas, Hot Water
Structure and exterior
- Roof:Shingle
- Year built:1928
- Building area:1,750 sq. ft.
- Lot area:0.26 Acres
- Lot Features:Rectangular, Residential Lot
- Architectural Style:Two Story
- Construction Materials:Vinyl Siding
- Exterior Features:Deck, Porch
- Foundation Description:Poured
Schools
- High school:Jamestown High
- Middle school:Washington Middle
- Elementary school:Carlyle C Ring Elementary
Utilities
- Water:Connected, Public, Water Connected
- Sewer:Connected, Sewer Connected
Finances and disclosures
- Price:$189,900
- Price per sq. ft.:$108.51
- Tax amount:$4,157
Features and amenities
- Appliances:Dishwasher, Gas Range, Refrigerator
- Laundry features:In Basement
- Amenities:Deck
Parking
- Parking description:Detached, Garage, Storage
- Garage:Yes
- Garage spaces:2
New listings near 529 Weeks Street
- New
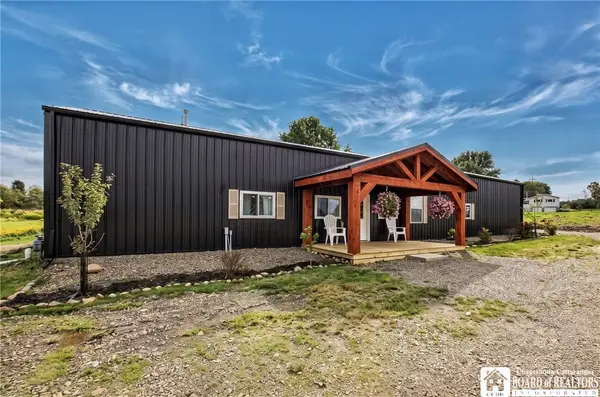 Listed by ERA$299,900Active2 beds 1 baths1,767 sq. ft.
942 Spencer Rd, Jamestown, NY 14701
MLS# R1712686Listed by: ERA TEAM VP REAL ESTATE - New
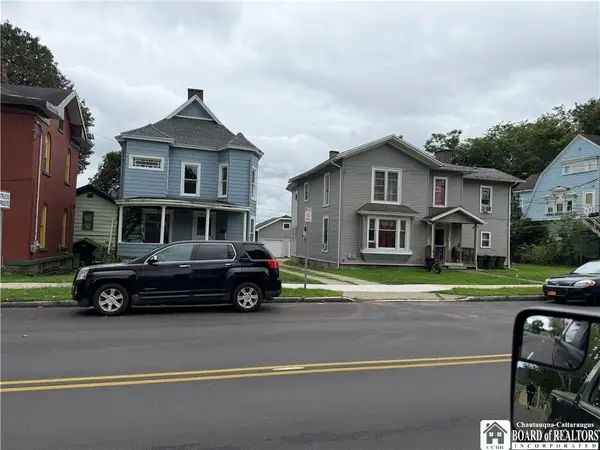 $165,000Active4 beds 2 baths2,003 sq. ft.
352-354 E Fourth Street, Jamestown, NY 14701
MLS# R1712627Listed by: HOWARD HANNA HOLT - LAKEWOOD - New
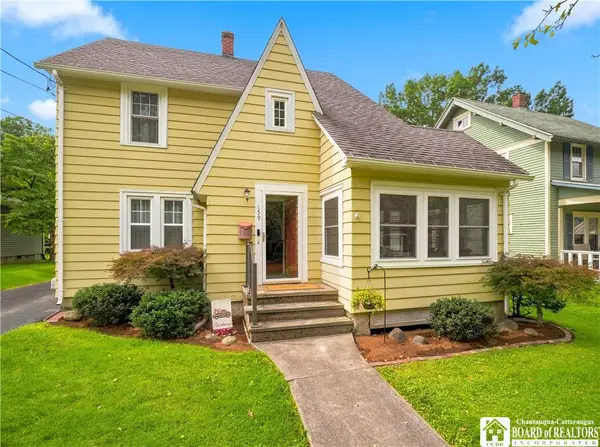 Listed by ERA$195,000Active4 beds 3 baths1,928 sq. ft.
159 Hotchkiss Street, Jamestown, NY 14701
MLS# R1712394Listed by: ERA TEAM VP REAL ESTATE - New
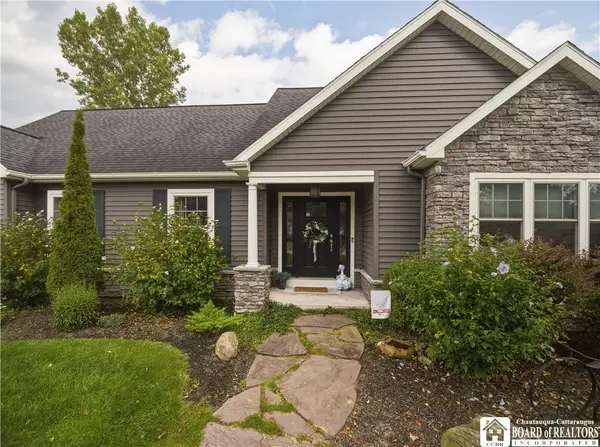 $499,900Active3 beds 2 baths1,876 sq. ft.
2884 Bentley Avenue, Jamestown, NY 14701
MLS# R1712107Listed by: EXP-PREMIER LISTINGS TEAM - New
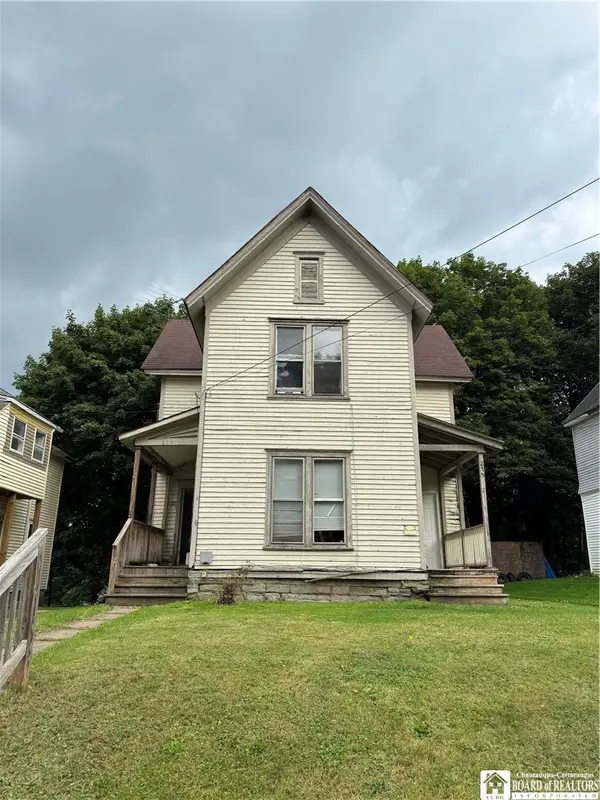 $79,900Active4 beds 2 baths1,922 sq. ft.
275-277 S Main Street #275, Jamestown, NY 14701
MLS# R1711924Listed by: CENTURY 21 TURNER BROKERS - New
 $15,900Active1.67 Acres
Topo Lane Lot #8, Jamestown, NY 14701
MLS# R1712016Listed by: CENTURY 21 TURNER BROKERS - New
 $15,900Active1.64 Acres
Topo Lane Lot #9, Jamestown, NY 14701
MLS# R1712018Listed by: CENTURY 21 TURNER BROKERS - New
 $15,900Active1.9 Acres
Topo Lane Lot #7, Jamestown, NY 14701
MLS# R1712008Listed by: CENTURY 21 TURNER BROKERS - New
 $15,900Active0.97 Acres
Topo Lane Lot #1, Jamestown, NY 14701
MLS# R1710937Listed by: CENTURY 21 TURNER BROKERS


Protect your home and budget from life's surprises with an Assurant Home Warranty, backed by a partner that supports you through every step of homeownership. Explore Plans.
© 2023 - 2026 ERA Franchise Systems LLC. All rights reserved. ERA Franchise Systems LLC fully supports the principles of the Fair Housing Act and the Equal Opportunity Act. ERA, ERA Real Estate powered, and their respective logos are registered service marks of ERA Franchise Systems LLC. Each office is independently owned and operated.