
54 Delevan Avenue, Jamestown, NY 14701
Local realty services provided by:ERA Team VP Real Estate
54 Delevan Avenue,Jamestown, NY 14701
$159,000
- 3 Beds
- 2 Baths
- 1,176 sq. ft.
- Single family
- Active
Listed by: brenda gernatt
Office: danahy real estate
MLS#:R1709873
Source:NY_GENRIS
Price summary
- Price:$159,000
- Price per sq. ft.:$135.2
About this home
Welcome to this inviting 3-bedroom, 1.5-bath ranch located in one of Jamestown’s most desirable neighborhoods. This well-maintained home offers comfortable one-level living with a functional layout and features that add both character and convenience.
Natural wood floors bring warmth and charm to the main living areas, while the first-floor laundry makes everyday living easy. The home also offers a versatile bonus room above the garage, providing additional finished space that could serve as a home office, hobby room, playroom, exercise area, or whatever best suits your needs.
The 1.5-car heated garage is a wonderful bonus, offering space for parking, storage, and projects throughout the year. Leaf guards on the gutters provide added convenience and help reduce seasonal maintenance.
Enjoy the established setting of this sought-after neighborhood, conveniently located near schools, parks, and local amenities. With its classic ranch layout, hardwood floors, flexible bonus space, first floor laundry, and heated garage, this home offers plenty of possibilities for its next owner....
Contact an agent
Home facts
- Year built:1962
- Subdivision & Development:Pearl City Lawn Allotment
- Listing ID #:R1709873
- Added:1 day(s) ago
- Updated:August 26, 2026 at 10:44 PM
Rooms and interior
- Bedrooms:3
- Total bathrooms:2
- Full bathrooms:1
- Half bathrooms:1
- Rooms Total:6
- Flooring:Carpet, Hardwood, Laminate, Varies
- Kitchen Description:Dishwasher, Refrigerator
- Basement:Yes
- Basement Description:Crawl Space, Sump Pump
- Living area:1,176 sq. ft.
Heating and cooling
- Heating:Baseboard, Gas, Hot Water
Structure and exterior
- Roof:Asphalt
- Year built:1962
- Building area:1,176 sq. ft.
- Lot area:0.17 Acres
- Lot Features:Rectangular, Residential Lot
- Architectural Style:Ranch
- Construction Materials:Vinyl Siding
- Foundation Description:Block
- Levels:1 Story
Schools
- High school:Jamestown High
- Middle school:Persell Middle
- Elementary school:Milton J Fletcher Elementary
Utilities
- Water:Connected, Public, Water Connected
- Sewer:Connected, Sewer Connected
Finances and disclosures
- Price:$159,000
- Price per sq. ft.:$135.2
- Tax amount:$4,303
Features and amenities
- Appliances:Dishwasher, Refrigerator
- Laundry features:Main Level
Parking
- Parking description:Attached, Garage, Heated Garage, Storage
- Garage:Yes
- Garage spaces:2
New listings near 54 Delevan Avenue
- New
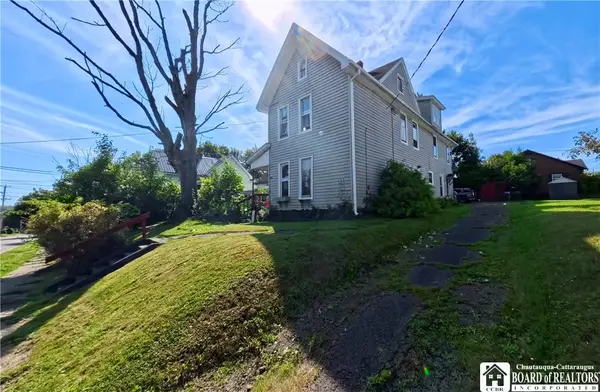 $49,900Active4 beds 2 baths1,932 sq. ft.
1021 Newland Avenue, Jamestown, NY 14701
MLS# R1709436Listed by: CENTURY 21 TURNER BROKERS - New
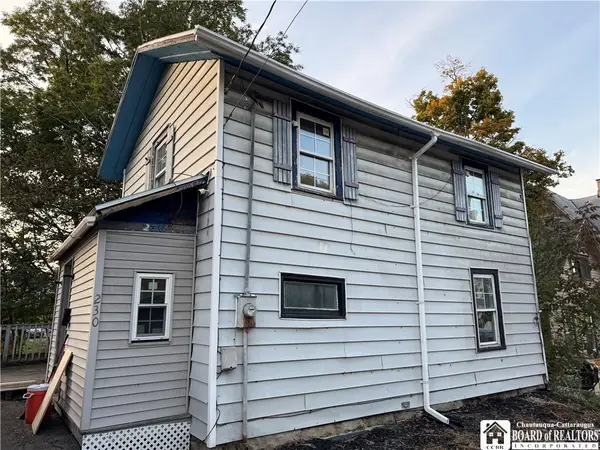 $60,000Active2 beds 1 baths1,095 sq. ft.
230 Forest Avenue, Jamestown, NY 14701
MLS# R1709666Listed by: CENTURY 21 TURNER BROKERS - New
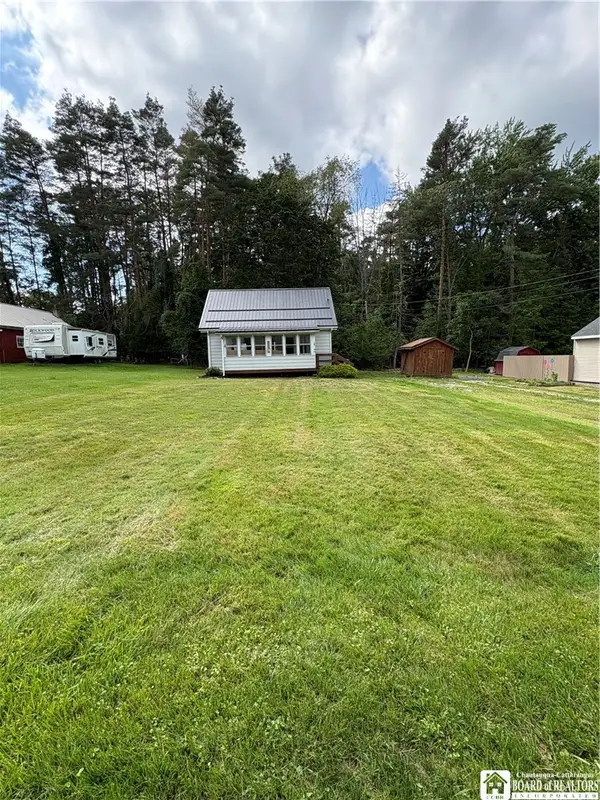 $95,000Active2 beds 1 baths858 sq. ft.
2255 Summit Boulevard, Jamestown, NY 14701
MLS# R1708623Listed by: EXP-PREMIER LISTINGS TEAM - New
 $189,900Active3 beds 1 baths1,222 sq. ft.
1786 Martin Road, Jamestown, NY 14701
MLS# R1709544Listed by: REAL ESTATE ADVANTAGE - New
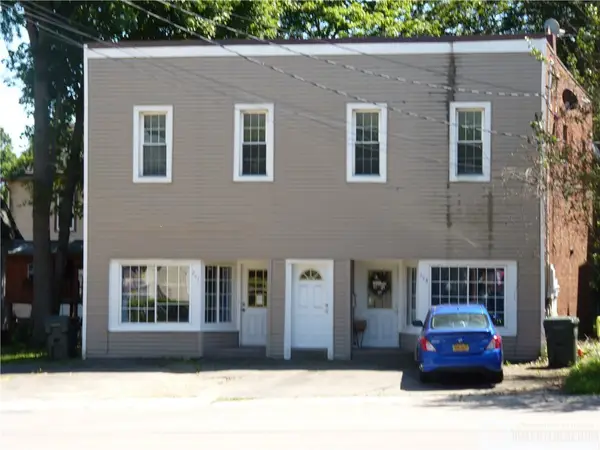 $140,000Active4 beds 3 baths3,133 sq. ft.
241 Fairmount Avenue, Jamestown, NY 14701
MLS# R1703929Listed by: CENTURY 21 TURNER BROKERS - New
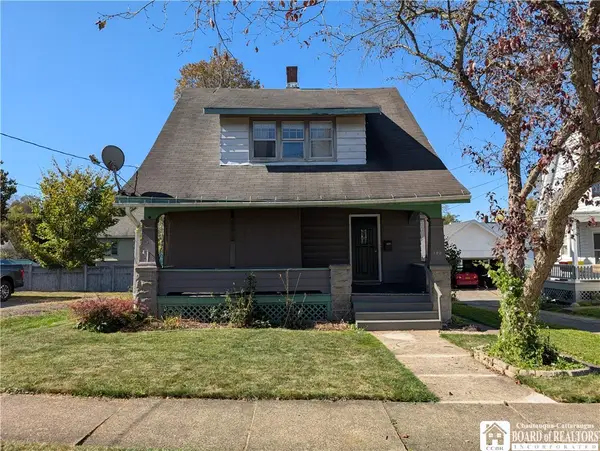 $94,900Active3 beds 1 baths1,317 sq. ft.
140 Maple Street, Jamestown, NY 14701
MLS# R1709258Listed by: HOWARD HANNA HOLT - MAYVILLE - New
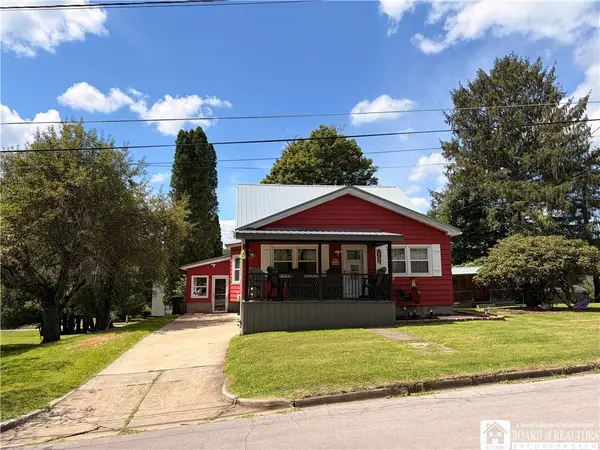 $139,900Active3 beds 1 baths2,001 sq. ft.
133 Woodlawn Avenue, Jamestown, NY 14701
MLS# R1708800Listed by: HOWARD HANNA HOLT - LAKEWOOD - New
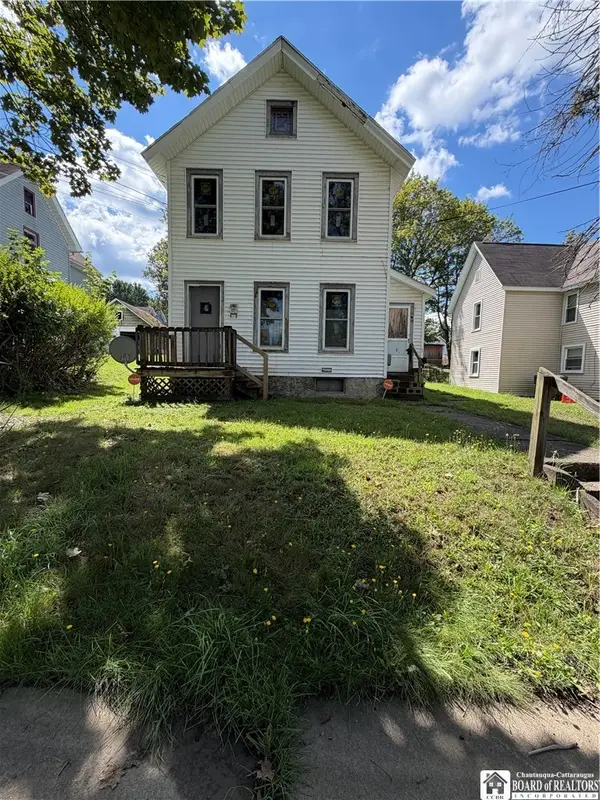 Listed by ERA$80,000Active4 beds 2 baths1,980 sq. ft.
28 Pearl Avenue, Jamestown, NY 14701
MLS# R1702200Listed by: ERA TEAM VP REAL ESTATE - New
 $149,000Active4 beds 2 baths1,618 sq. ft.
4 Dearborn St., Jamestown, NY 14701
MLS# R1709059Listed by: REAL ESTATE ADVANTAGE


Protect your home and budget from life's surprises with an Assurant Home Warranty, backed by a partner that supports you through every step of homeownership. Explore Plans.
© 2023 - 2026 ERA Franchise Systems LLC. All rights reserved. ERA Franchise Systems LLC fully supports the principles of the Fair Housing Act and the Equal Opportunity Act. ERA, ERA Real Estate powered, and their respective logos are registered service marks of ERA Franchise Systems LLC. Each office is independently owned and operated.