
1990 State Route 36, Jasper, NY 14855
Local realty services provided by:ERA Team VP Real Estate
1990 State Route 36,Jasper, NY 14855
$279,900
- 3 Beds
- 1 Baths
- 1,470 sq. ft.
- Single family
- Pending
Listed by: brennan thurber
Office: howard hanna
MLS#:R1705521
Source:NY_GENRIS
Price summary
- Price:$279,900
- Price per sq. ft.:$190.41
About this home
Come find your rural escape tucked away on 2.18 secluded, mostly wooded acres! This rustic 1,470 sqft ranch offers a unique combination of comfortable living space, workspace, storage. The open-concept layout features a spacious kitchen with breakfast bar that opens to the dining and living areas. A pellet stove creates a warm and inviting focal point, while plenty of natural light fills the space. Just off the living room, the sunroom provides flexible space for an office, hobby room, or additional living area. Three spacious bedrooms offer plenty of room for family, guests, and storage, with the primary bedroom featuring private access to a deck overlooking the woods. The large full bathroom includes a walk-in shower, laundry area, and linen storage. The attached one-car garage provides additional flex space and access to a large workshop equipped with utilities. Outside, enjoy a large front patio with plenty of room for seating and entertaining, along with a hot tub tucked beneath a covered pavilion. A heated workspace with water and electric provides additional functionality, while the cold storage room offers multiple access points, including one leading to additional storage with a roll-up door. The 30x60 pole building features large sliding doors and an exterior lean-to, providing a great space for vehicles, equipment, recreational toys, or projects. The current "Off the Land" shop also conveys with the sale, offering a ready-made space for a startup business, hobby area, workshop, or office. An additional raised covered platform and chicken coop with nesting boxes add even more flexibility for those looking to embrace a self-sufficient or hobby-farm lifestyle. Surrounded by woods and tucked away from the hustle and bustle, this property offers privacy, versatility, and room to pursue your vision. Whether you're looking for a peaceful homestead, hobby property, workshop space, or simply a place to escape, this unique rural retreat is ready to be enjoyed. Don't miss your chance to own this fantastic property!...
Contact an agent
Home facts
- Year built:1978
- Listing ID #:R1705521
- Added:50 day(s) ago
- Updated:October 01, 2026 at 09:03 AM
Rooms and interior
- Bedrooms:3
- Total bathrooms:1
- Full bathrooms:1
- Rooms Total:8
- Flooring:Carpet, Varies, Vinyl
- Kitchen Description:Dishwasher, Microwave, Refrigerator
- Basement:Yes
- Basement Description:Crawl Space
- Living area:1,470 sq. ft.
Heating and cooling
- Heating:Propane
Structure and exterior
- Roof:Metal
- Year built:1978
- Building area:1,470 sq. ft.
- Lot area:2.18 Acres
- Lot Features:Agricultural, Irregular Lot, Secluded, Wooded
- Architectural Style:Ranch
- Construction Materials:Vinyl Siding
- Exterior Features:Hot Tub Spa, Patio
- Levels:1 Story
Utilities
- Water:Well
- Sewer:Septic Tank
Finances and disclosures
- Price:$279,900
- Price per sq. ft.:$190.41
- Tax amount:$3,050
Features and amenities
- Appliances:Dishwasher, Dryer, Gas Range, Microwave, Refrigerator, Washer
- Laundry features:Dryer, Main Level, Washer
Parking
- Parking description:Attached, Detached, Garage
- Garage:Yes
- Garage spaces:6
New listings near 1990 State Route 36
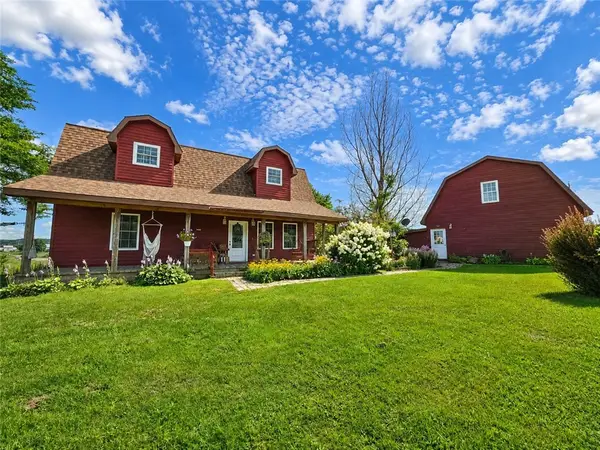 $219,900Pending4 beds 2 baths1,464 sq. ft.
2644 State Route 36, Jasper, NY 14855
MLS# R1703855Listed by: HOWARD HANNA $365,000Active3 beds 1 baths1,300 sq. ft.
2057 Wycoff Road, Jasper, NY 14855
MLS# R1679378Listed by: HOWARD HANNA $64,900Active4 beds 1 baths1,284 sq. ft.
3843 State Route 417, Jasper, NY 14855
MLS# B1697621Listed by: RIVELLINO REALTY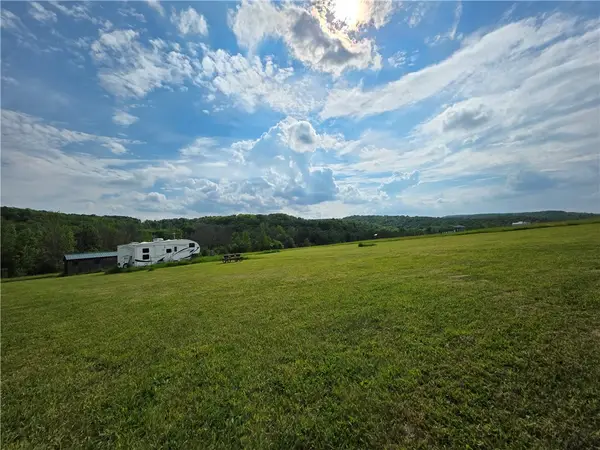 $47,000Pending10.41 Acres
Potter Road, Jasper, NY 14855
MLS# R1688307Listed by: HOWARD HANNA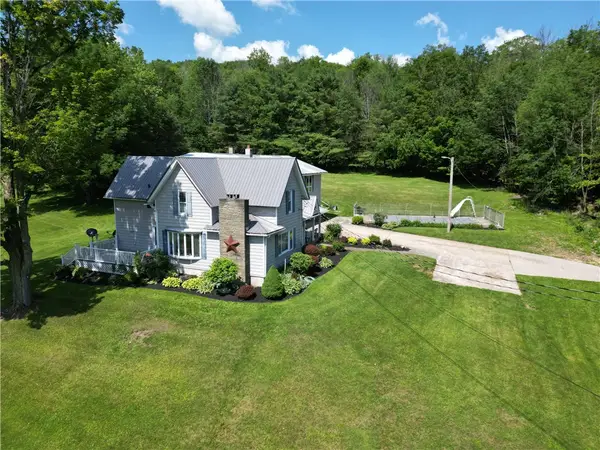 $299,900Active6 beds 2 baths1,404 sq. ft.
3121 County Route 31, Canisteo, NY 14823
MLS# R1685866Listed by: HOWARD HANNA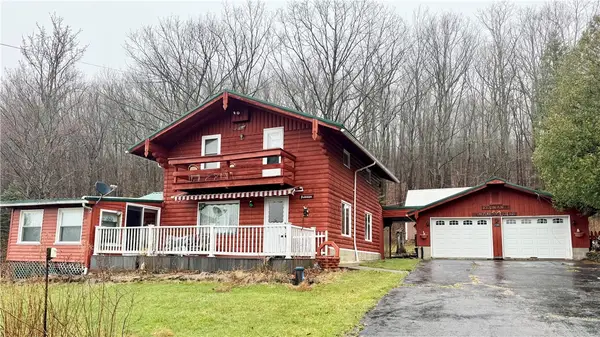 $249,900Pending3 beds 2 baths1,448 sq. ft.
2595 Colby Creek Road, Canisteo, NY 14823
MLS# R1670680Listed by: HOWARD HANNA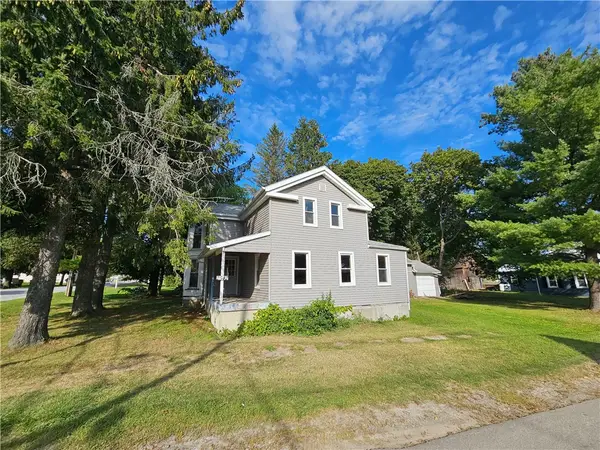 $34,900Active4 beds 1 baths1,968 sq. ft.
2542 County Route 71, Jasper, NY 14855
MLS# R1636724Listed by: HOWARD HANNA


Protect your home and budget from life's surprises with an Assurant Home Warranty, backed by a partner that supports you through every step of homeownership. Explore Plans.
© 2023 - 2026 ERA Franchise Systems LLC. All rights reserved. ERA Franchise Systems LLC fully supports the principles of the Fair Housing Act and the Equal Opportunity Act. ERA, ERA Real Estate powered, and their respective logos are registered service marks of ERA Franchise Systems LLC. Each office is independently owned and operated.