
1531 Torrey Hill Road, Java Center, NY 14082
Local realty services provided by:ERA Team VP Real Estate
1531 Torrey Hill Road,Java Center, NY 14082
$250,000
- 3 Beds
- 2 Baths
- 1,692 sq. ft.
- Single family
- Active
Upcoming open houses
- Sun, Nov 2211:00 am - 01:00 pm
Listed by: tamara m foley
Office: bashor realty llc.
MLS#:B1729459
Source:NY_GENRIS
Price summary
- Price:$250,000
- Price per sq. ft.:$147.75
About this home
COUNTRY CHARM meets MODERN COMFORT
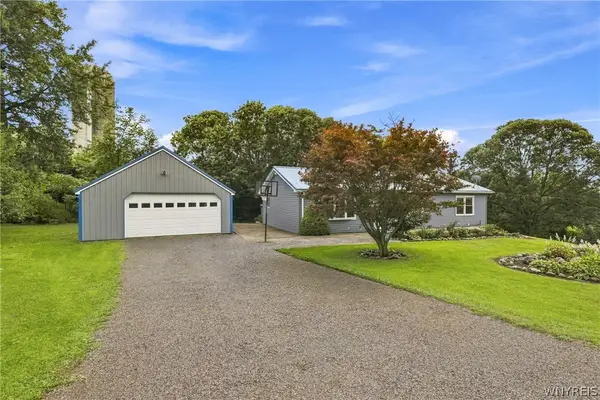
This beautiful, updated 3 bedroom/2 bath home is nestled in the countryside setting just off Route 78! Charming and thoughtful updates include: Vinyl siding, newer metal roof, vinyl plank flooring throughout and radon mitigation system installed in 2025! Newer 1st floor laundry in renovated larger mudroom, renovated 1st floor bathroom with new freestanding bath tub. Wood burning stove in dining room. Updated 2nd floor bath. Boiler with endless hot water tank. Enjoy a morning coffee on your choice of the front porch or rear deck or simply taken in the surrounding peaceful scenery!
OPEN HOUSE Sunday November 22nd 11:00 am-1:00pm.
Contact an agent
Home facts
- Year built:1880
- Subdivision & Development:Holland Land Company's Su
- Listing ID #:B1729459
- Added:1 day(s) ago
- Updated:November 20, 2026 at 04:36 PM
Rooms and interior
- Bedrooms:3
- Total bathrooms:2
- Full bathrooms:2
- Rooms Total:7
- Dining Description:Separate Formal Dining Room
- Kitchen Description:Dishwasher, Microwave, Refrigerator
- Basement:Yes
- Basement Description:Partial, Sump Pump
- Living area:1,692 sq. ft.
Heating and cooling
- Heating:Baseboard, Hot Water, Propane
Structure and exterior
- Roof:Metal
- Year built:1880
- Building area:1,692 sq. ft.
- Lot area:0.65 Acres
- Lot Features:Agricultural, Rectangular
- Architectural Style:Farmhouse, Two Story
- Construction Materials:Copper Plumbing, Vinyl Siding
- Exterior Features:Deck, Pool, Porch
- Foundation Description:Stone
- Levels:2 Stories
Utilities
- Water:Well
- Sewer:Septic Tank
Finances and disclosures
- Price:$250,000
- Price per sq. ft.:$147.75
- Tax amount:$3,884
Features and amenities
- Appliances:Dishwasher, Microwave, Refrigerator, Wine Cooler
- Amenities:Deck
- Pool features:Above Ground
Parking
- Parking description:No Driveway, No Garage
New listings near 1531 Torrey Hill Road


Protect your home and budget from life's surprises with an Assurant Home Warranty, backed by a partner that supports you through every step of homeownership. Explore Plans.
© 2023 - 2026 ERA Franchise Systems LLC. All rights reserved. ERA Franchise Systems LLC fully supports the principles of the Fair Housing Act and the Equal Opportunity Act. ERA, ERA Real Estate powered, and their respective logos are registered service marks of ERA Franchise Systems LLC. Each office is independently owned and operated.