
30 Hawthorne Lane, Jay, NY 12941
Local realty services provided by:HUNT Real Estate ERA
30 Hawthorne Lane,Jay, NY 12941
$478,000
- 2 Beds
- 2 Baths
- 756 sq. ft.
- Single family
- Active
Listed by: kristen french-jones
Office: howard hanna capital inc
MLS#:202621403
Source:Global MLS
Price summary
- Price:$478,000
- Price per sq. ft.:$632.28
- Monthly HOA dues:$6.25
About this home
Don't Miss This Exceptional 9-Year-Young Home in Ausable Acres!
Enjoy easy one-level living in this beautifully maintained home, perfectly situated in the desirable Ausable Acres community. Thoughtfully designed for comfort, accessibility, and energy efficiency, this property offers outstanding flexibility with a finished lower level that could serve as a private in-law suite complete with its own entrance, kitchen, and full bath.
The main level features beautiful hardwood floors, a fully tiled walk-in shower, custom blinds, and a ductless A/C system for year-round comfort. Accessibility is enhanced with a ramp leading directly into the home, making entry convenient and barrier-free. The lower level offers durable tile flooring, a full kitchen, full bath, and separate living space with ductless A/C ideal for guests, extended family, or rental income.
Step outside to enjoy the Trex deck off the side of the home, the perfect place for morning coffee, outdoor entertaining, or relaxing while taking in the peaceful Adirondack surroundings.
Energy-conscious buyers will appreciate the owned solar panels, a hard-wired generator, and the potential to be fully off-grid with the addition of a battery system. Additional upgrades include a metal roof, grated gutters, and on-demand hot water.
Ausable Acres offers an incredible lifestyle with miles of walking and hiking trails, beautiful Lake Eaton for kayaking, canoeing, paddleboarding, and other non-motorized water activities. Residents also enjoy tennis courts, basketball courts, volleyball, shuffleboard, bocce courts, athletic fields, a community pavilion, picnic areas, and restroom facilities.
Whether you're looking for a year-round residence, vacation retreat, multigenerational living arrangement, or income-producing property, this move-in-ready Adirondack home offers endless possibilities. Schedule your showing today and discover everything Ausable Acres has to offer...
Contact an agent
Home facts
- Year built:2017
- Listing ID #:202621403
- Added:79 day(s) ago
- Updated:September 27, 2026 at 02:37 PM
Rooms and interior
- Bedrooms:2
- Total bathrooms:2
- Full bathrooms:2
- Rooms Total:8
- Flooring:Hardwood, Tile
- Kitchen Description:Electric Oven, Microwave
- Basement Description:Bath/Stubbed, Exterior Entry, Finished, Full, Heated, Walk-Out Access
- Living area:756 sq. ft.
Heating and cooling
- Cooling:Ductless
- Heating:Baseboard, Ductless, Electric, Heat Pump, Propane
Structure and exterior
- Roof:Metal
- Year built:2017
- Building area:756 sq. ft.
- Lot area:1 Acres
- Architectural Style:Ranch
- Construction Materials:Wood Siding
- Exterior Features:Composite Deck, Lighting
Schools
- High school:AuSable Valley
Utilities
- Sewer:Septic Tank
Finances and disclosures
- Price:$478,000
- Price per sq. ft.:$632.28
- Tax amount:$7,007
Features and amenities
- Laundry features:Dryer, Main Level, Washer
- Amenities:Blinds, Recreation Facilities
Parking
- Total parking spaces:6
- Parking description:Attached, Circular Driveway, Garage Door Opener
- Garage:Yes
- Garage spaces:2
New listings near 30 Hawthorne Lane
 $69,999Active3 beds 2 baths1,508 sq. ft.
7 Covered Bridge Lane, Jay, NY 12941
MLS# R1705580Listed by: WOLF RIVER REAL ESTATE, LLC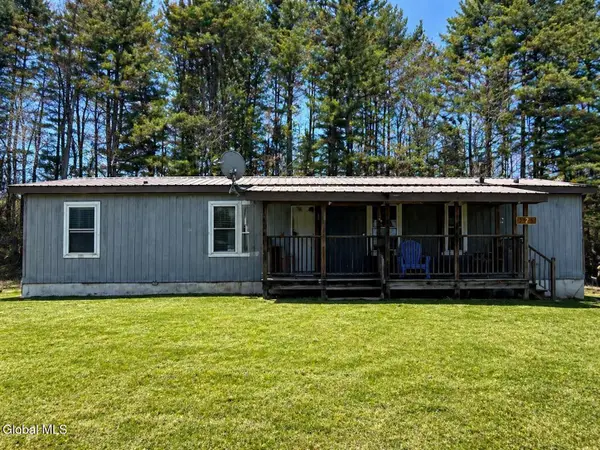 $69,999Active3 beds 2 baths1,508 sq. ft.
7 Covered Bridge Lane, Jay, NY 12941
MLS# 202623087Listed by: WOLF RIVER REAL ESTATE LLC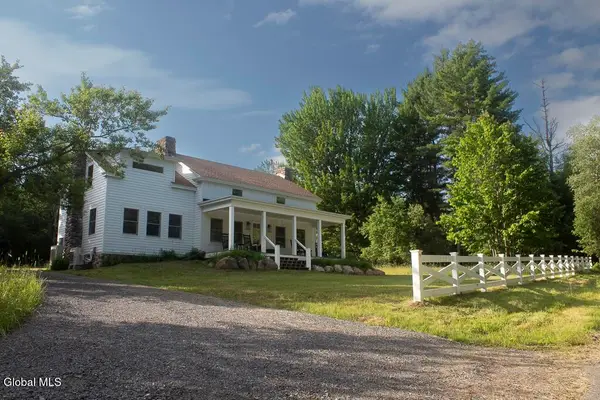 $749,900Active3 beds 3 baths2,160 sq. ft.
698 Hazen Road, Jay, NY 12941
MLS# 202621528Listed by: BRANNOCK PROPERTIES LLC


Protect your home and budget from life's surprises with an Assurant Home Warranty, backed by a partner that supports you through every step of homeownership. Explore Plans.
© 2023 - 2026 ERA Franchise Systems LLC. All rights reserved. ERA Franchise Systems LLC fully supports the principles of the Fair Housing Act and the Equal Opportunity Act. ERA, ERA Real Estate powered, and their respective logos are registered service marks of ERA Franchise Systems LLC. Each office is independently owned and operated.