
383 Woodland Drive, Jefferson, NY 12093
Local realty services provided by:HUNT Real Estate ERA
383 Woodland Drive,Jefferson, NY 12093
$529,000
- 4 Beds
- 3 Baths
- 2,992 sq. ft.
- Single family
- Active
Listed by: douglas b. clarke, katharine laughlin
Office: jewett and jewett llc.
MLS#:R1710095
Source:NY_GENRIS
Price summary
- Price:$529,000
- Price per sq. ft.:$176.8
About this home
Set well back from the road on over five sprawling acres in Taber Woods, Sonnenblume House is a striking cedar-clad contemporary colonial framed by lush vegetable beds and mature flower gardens. A private winding drive leads to the four-bedroom, two-and-a-half-bath residence, where a light-filled formal living room with rich hardwood floors and a wood-burning stove offers an inviting first impression. The main level seamlessly connects formal and everyday living, featuring a dedicated dining room with a large bay window overlooking the grounds, direct access to a covered porch for outdoor dining, and a newly remodeled kitchen appointed with leather-finish granite countertops, modern appliances, and a breakfast bar complete with an integrated wine cooler. Open to an additional dining area and a warm family room anchored by a propane stove, the main floor is thoughtfully finished with a pantry, a dedicated laundry suite, a powder room accented by basket-weave tile, and private access to the attached two-car garage.
Upstairs, the home offers four spacious bedrooms with generous storage, including a dedicated cedar closet off the main hallway and a tastefully updated shared full bath. The primary suite serves as a refined retreat, showcasing a newly renovated ensuite bath complete with a dual vanity, brass fixtures, herringbone tile flooring, and a stacked-tile shower. Perfectly situated just two and a half hours from the George Washington Bridge, the property offers exceptional privacy alongside effortless convenience to local farm stands, scenic state forests, and regional craft taprooms....
Contact an agent
Home facts
- Year built:1991
- Listing ID #:R1710095
- Added:4 day(s) ago
- Updated:September 01, 2026 at 05:52 PM
Rooms and interior
- Bedrooms:4
- Total bathrooms:3
- Full bathrooms:2
- Half bathrooms:1
- Rooms Total:11
- Flooring:Carpet, Hardwood, Tile, Varies
- Dining Description:Separate Formal Dining Room
- Kitchen Description:Dishwasher, Kitchen Family Room Combo, Microwave, Pantry, Refrigerator
- Basement:Yes
- Basement Description:Full, Walk Up Access
- Living area:2,992 sq. ft.
Heating and cooling
- Heating:Baseboard, Electric
Structure and exterior
- Roof:Shingle
- Year built:1991
- Building area:2,992 sq. ft.
- Lot area:5.05 Acres
- Lot Features:Rectangular
- Architectural Style:Colonial, Contemporary
- Construction Materials:Cedar, Frame, Wood Siding
- Exterior Features:Open, Porch
- Foundation Description:Poured
- Levels:2 Stories
Utilities
- Water:Well
- Sewer:Septic Tank
Finances and disclosures
- Price:$529,000
- Price per sq. ft.:$176.8
- Tax amount:$8,654
Features and amenities
- Appliances:Dishwasher, Dryer, Microwave, Refrigerator, Washer, Wine Cooler
- Laundry features:Dryer, Electric Water Heater, Washer
Parking
- Parking description:Attached, Garage, Garage Door Opener
- Garage:Yes
- Garage spaces:2
New listings near 383 Woodland Drive
- New
 $44,900Active1 beds 1 baths384 sq. ft.
201 Tuttle Road, Jefferson, NY 12093
MLS# R1710218Listed by: COUNTRY BOY REALTY 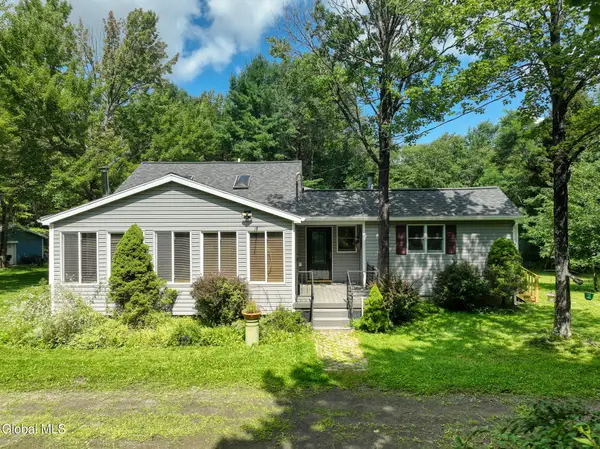 $340,000Active3 beds 2 baths2,118 sq. ft.
105 Fern Lane, Jefferson, NY 12093
MLS# 202624500Listed by: COLDWELL BANKER PRIME PROPERTIES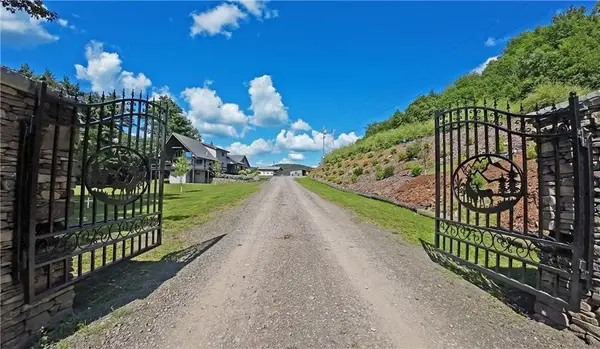 $2,250,000Active6 beds 7 baths4,600 sq. ft.
2070-2074 Harper Road, Jefferson, NY 12093
MLS# R1707338Listed by: WINDSTAR REALTY GROUP LLC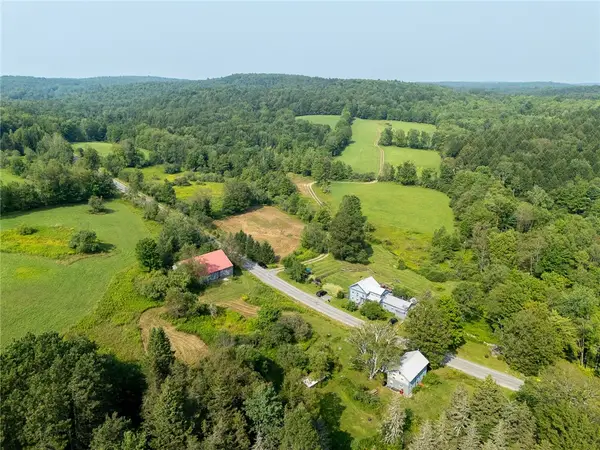 $1,850,000Active6 beds 5 baths4,010 sq. ft.
396 Austin Road, Jefferson, NY 12093
MLS# R1706734Listed by: COMPASS GREATER NY LLC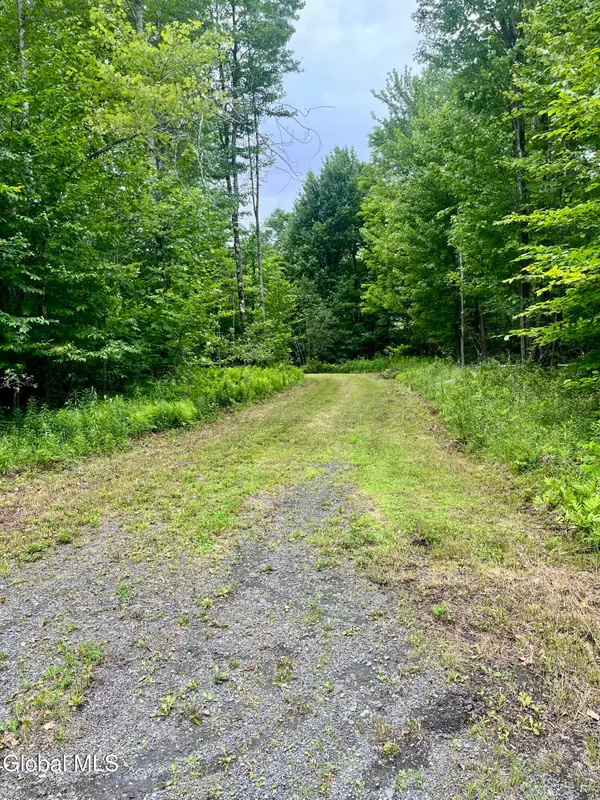 $62,500Active15.97 Acres
2285 State Route 10, Jefferson, NY 12093
MLS# 202623693Listed by: SUMMIT PROPERTIES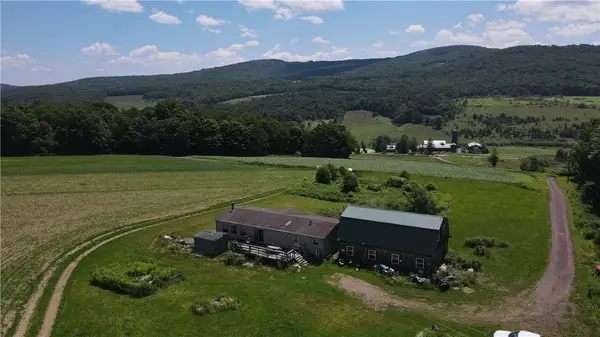 $389,000Active3 beds 2 baths1,620 sq. ft.
503 N Harpersfield Road, Jefferson, NY 12093
MLS# R1704816Listed by: KELLER WILLIAMS UPSTATE NY PROPERTIES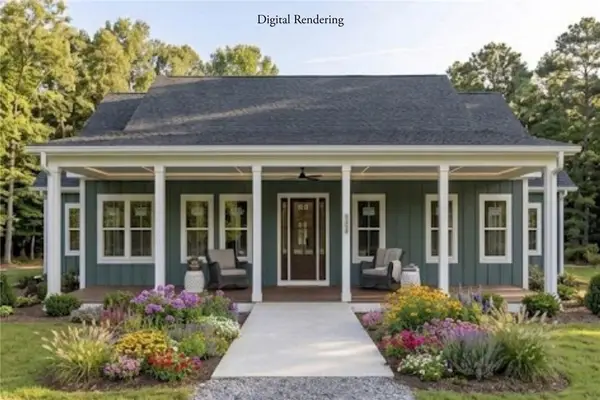 $450,000Active3 beds 2 baths1,500 sq. ft.
139 Deer Path, Jefferson, NY 12093
MLS# R1703410Listed by: COLDWELL BANKER VILLAGE GREEN REALTY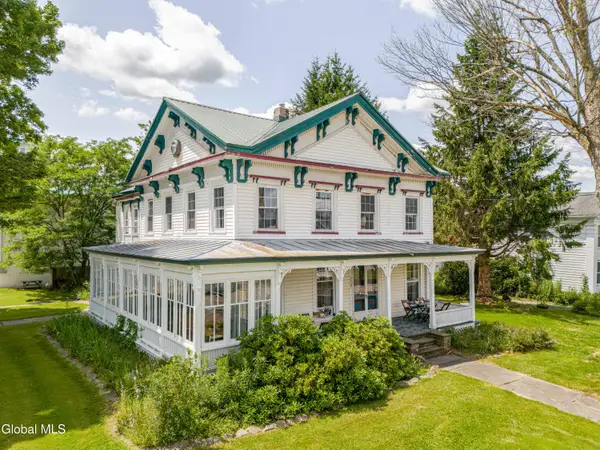 $590,000Active9 beds 9 baths2,756 sq. ft.
138 Main Street, Jefferson, NY 12093
MLS# 202622924Listed by: HOULIHAN LAWRENCE INC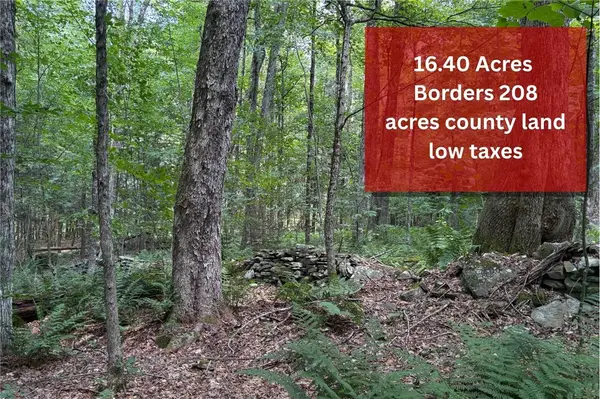 $79,000Active16.4 Acres
Lot 25 Ericson Lane, Jefferson, NY 12093
MLS# R1702470Listed by: KELLER WILLIAMS UPSTATE NY PROPERTIES


Protect your home and budget from life's surprises with an Assurant Home Warranty, backed by a partner that supports you through every step of homeownership. Explore Plans.
© 2023 - 2026 ERA Franchise Systems LLC. All rights reserved. ERA Franchise Systems LLC fully supports the principles of the Fair Housing Act and the Equal Opportunity Act. ERA, ERA Real Estate powered, and their respective logos are registered service marks of ERA Franchise Systems LLC. Each office is independently owned and operated.