
94 Blackberry Lake Road, Jeffersonville, NY 12748
Local realty services provided by:ERA Caputo Realty
94 Blackberry Lake Road,Jeffersonville, NY 12748
$1,125,000
- 3 Beds
- 3 Baths
- 2,143 sq. ft.
- Single family
- Active
Upcoming open houses
- Sat, Oct 1012:00 pm - 02:00 pm
Listed by: bree chambers, diana polack
Office: compass greater ny, llc.
MLS#:1058721
Source:OneKey MLS
Price summary
- Price:$1,125,000
- Price per sq. ft.:$524.97
About this home
Some houses are designed for a piece of land. This one feels like it grew out of it. Set in a quiet clearing along Blackberry Lake in Jeffersonville, this striking modern lakefront home by designer Shenna Brysi and Birch Lane Development cantilevers above the landscape, surrounded by rock outcroppings, woods, water, and its own small sandy beach. It is the third collaboration we've had the pleasure of representing from this designer-builder team, and while the architectural point of view is unmistakably theirs, the materials and details here give this house an identity entirely its own.
Cedar and stucco wrap the exterior beneath a standing-seam metal roof, a restrained combination that feels particularly good against the landscape. Inside, the main living level is open and dramatic, with soaring ceilings, expansive Pella windows, hand-finished limewash walls, and a sculptural wood-burning stove that holds its own against all that glass and sky.
The kitchen continues the material story with Italian cabinetry, high-end appliances, and beautifully minimal Dekton surfaces. Nothing feels overly worked or decorative. Rounded corners soften the architecture, custom built-ins disappear neatly into the rooms, and a carefully edited palette of wood, stone, plaster, and glass gives the interiors warmth without taking away from the view.
The lower level is quieter by design, with three bedrooms opening directly to the outdoors. The primary suite has its own spa-like bath and soaking tub, while the second full bath brings in terrazzo for another unexpected layer of texture. A tucked-away reading nook along the hall is one of those smaller details that says a lot about the thought behind the house. Even the transition spaces have been considered.
Outside, a massive wraparound cedar deck essentially becomes another living room. Morning coffee, dinner outside, a quiet afternoon with a book, cocktails as the light changes across the lake. From here, the house feels suspended between the trees and water.
But ultimately, this house is about its relationship to the land. Stone paths wind through the property, multiple decks create different places to sit throughout the day and night. Down at the water, Adirondack chairs and a sandy beach make the lake feel like an extension of the house, ready for a swim, a paddle, or absolutely nothing at all.
Jeffersonville has quietly become one of the most interesting little pockets of the Western Catskills. Start the morning at Jeffersonville Bake Shop, then wander Sullivan Sundries, a beautifully curated collection of specialty food, wine, coffee, sandwiches, and home goods under one roof. Ratty Books is another great addition to town, while nearby Callicoon brings the Delaware River, its Sunday farmers market, restaurants, shops, and the historic movie theater. Seminary Hill and Bethel Woods are also within easy reach, along with hiking, paddling, and some of the best fly-fishing in the region. Just about 100 miles from the GWB, this is contemporary Catskills architecture with a real sense of place: beautifully made, materially interesting, and completely at home beside the water....
Contact an agent
Home facts
- Year built:2026
- Listing ID #:1058721
- Added:2 day(s) ago
- Updated:October 08, 2026 at 11:26 AM
Rooms and interior
- Bedrooms:3
- Total bathrooms:3
- Full bathrooms:2
- Half bathrooms:1
- Rooms Total:8
- Flooring:Hardwood
- Bathrooms Description:Soaking Tub
- Kitchen Description:Dishwasher, Oven, Range, Refrigerator
- Living area:2,143 sq. ft.
Heating and cooling
- Cooling:Ductless
- Heating:Electric, Heat Pump, Propane, Radiant
Structure and exterior
- Year built:2026
- Building area:2,143 sq. ft.
- Lot area:5.71 Acres
- Lot Features:Waterfront, Wooded
- Architectural Style:Modern
- Construction Materials:Stucco, Wood Siding
Schools
- High school:Sullivan West High School At Lake Huntington
- Middle school:SULLIVAN WEST HIGH SCHOOL AT LAKE HUNTINGTON
- Elementary school:Sullivan West Elementary
Utilities
- Water:Well
- Sewer:Septic Tank
Finances and disclosures
- Price:$1,125,000
- Price per sq. ft.:$524.97
- Tax amount:$3,825 (2026)
Features and amenities
- Appliances:Dishwasher, Dryer, Oven, Refrigerator, Tankless Water Heater, Washer
- Laundry features:Dryer, Washer
Parking
- Parking description:Driveway
New listings near 94 Blackberry Lake Road
- New
 $389,000Active3 beds 1 baths1,014 sq. ft.
4929 State Route 52, Jeffersonville, NY 12748
MLS# 1059049Listed by: CATSKILLS HOME SERVICES 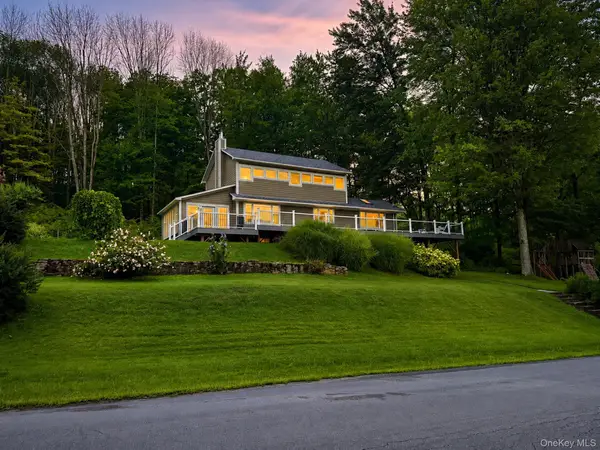 $849,000Active2 beds 2 baths1,872 sq. ft.
157 Fauble Road, Jeffersonville, NY 12748
MLS# 1053001Listed by: DIANE C. BUTLER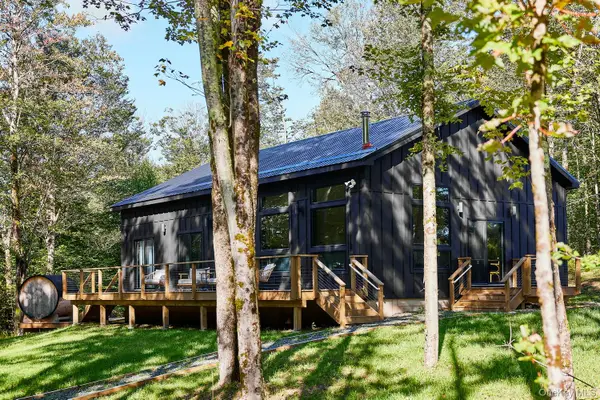 $689,000Active3 beds 2 baths1,600 sq. ft.
377 Hubert Road, Jeffersonville, NY 12748
MLS# 1054151Listed by: COUNTRY HOUSE REALTY INC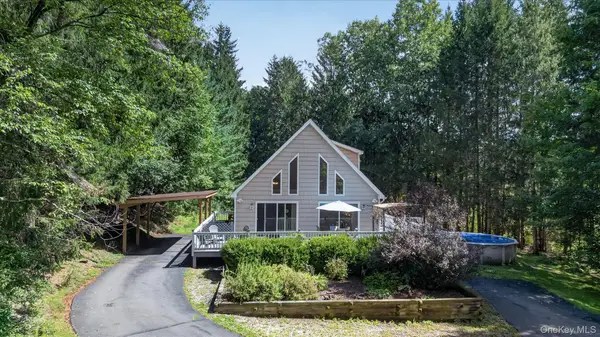 $399,000Active3 beds 3 baths2,856 sq. ft.
5286 State Route 52, Jeffersonville, NY 12748
MLS# 1050777Listed by: KELLER WILLIAMS REALTY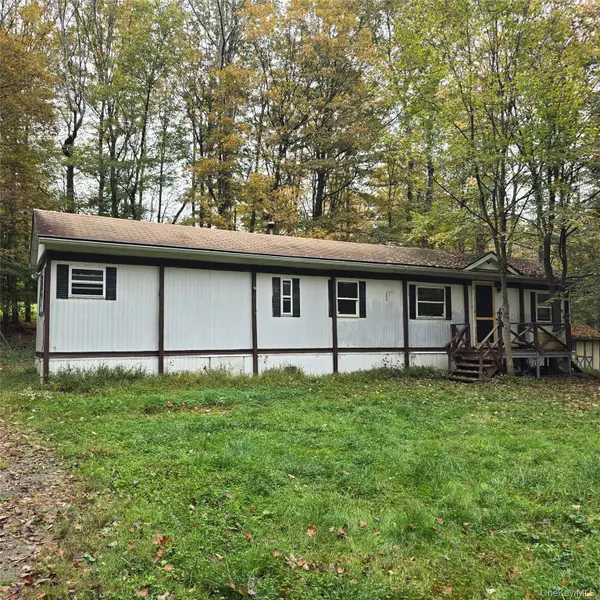 $189,000Active2 beds 1 baths720 sq. ft.
80 Swiss Hill Road N, Jeffersonville, NY 12748
MLS# 1048789Listed by: CENTURY 21 COUNTRY REALTY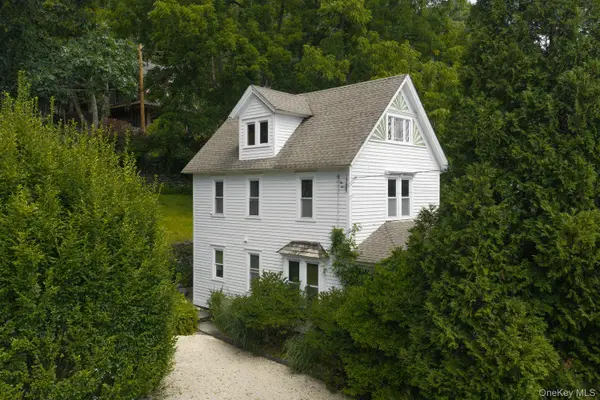 $485,000Active3 beds 2 baths1,503 sq. ft.
22 Mill Street, Callicoon, NY 12748
MLS# 1048306Listed by: COMPASS GREATER NY, LLC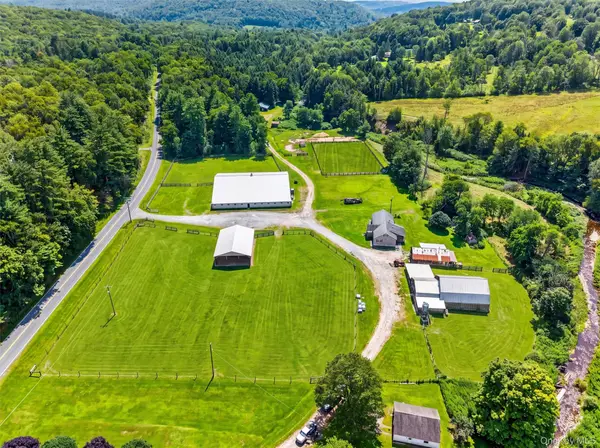 $950,000Active5 beds 2 baths1,792 sq. ft.
139 Callicoon Center Road, Jeffersonville, NY 12748
MLS# 1040100Listed by: HART & JOHNSON REALTY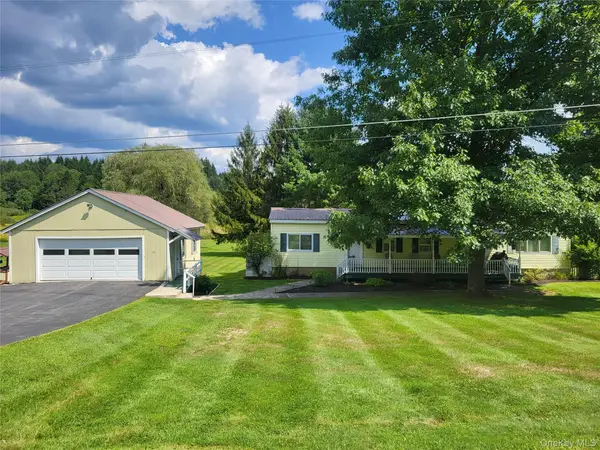 $199,000Pending2 beds 1 baths696 sq. ft.
290 Behr Road, Jeffersonville, NY 12748
MLS# 1039198Listed by: JOY ROMANO REALTY $289,000Active3 beds 2 baths1,492 sq. ft.
5030 State Route 52, Jeffersonville, NY 12748
MLS# 1028969Listed by: COMPASS GREATER NY, LLC


Protect your home and budget from life's surprises with an Assurant Home Warranty, backed by a partner that supports you through every step of homeownership. Explore Plans.
© 2023 - 2026 ERA Franchise Systems LLC. All rights reserved. ERA Franchise Systems LLC fully supports the principles of the Fair Housing Act and the Equal Opportunity Act. ERA, ERA Real Estate powered, and their respective logos are registered service marks of ERA Franchise Systems LLC. Each office is independently owned and operated.